Historic two-story brick home in Hobart, IN. In main house, 4 bedrooms, 2 full baths and 1 half bath. Kitchen remodeled in 2011 with custom oak cabinets and granite countertops. Vintage tile flooring in foyer, beautiful oak trim and staircase. Hutch in dining room all hard wood from 1919. Finished carpeted basement with full bath and laundry room. Garage has loft apartment above, including full kitchen, bathroom with jacuzzi tub and separate bedroom. Perfect for visitors or for own apartment use (rent). In-ground swimming pool and hot tub. Backyard includes multi-level deck. Two storage sheds, a dog pen, backyard lighting and sprinklers. Walking distance to downtown Hobart and Lake George. Since 2021: new front sidewalk (4K); new stairway to basement (4K); new fencing (4K); upgraded electrical in basement (2K); new water softener (1500); new appliances (3K); new front porch (6K); new pool liner & equipt (10K); and gutted upstairs bathroom (28K).
Active
Price cut: $25K (9/10)
$525,000
920 E Cleveland Ave, Hobart, IN 46342
4beds
2,017sqft
Single Family Residence
Built in 1919
0.93 Acres Lot
$501,300 Zestimate®
$260/sqft
$-- HOA
What's special
Historic two-story brick homeTwo storage shedsDog penBackyard includes multi-level deckBackyard lighting and sprinklers
- 145 days
- 321
- 12
Zillow last checked:
Listing updated:
Listed by:
Joshua Vida,
Paradigm Realty Solutions, LLC 574-361-3933
Source: NIRA as distributed by MLS GRID,MLS#: 840024
Facts & features
Interior
Bedrooms & bathrooms
- Bedrooms: 4
- Bathrooms: 3
- Full bathrooms: 2
- 1/2 bathrooms: 1
Rooms
- Room types: Bedroom 2, Other Room, Utility Room, Primary Bedroom, Living Room, Loft, Laundry, Kitchen, Family Room, Dining Room, Bedroom 4, Bedroom 3
Primary bedroom
- Description: Hardwood flrs & alcove
- Level: Upper
- Area: 150
- Dimensions: 12.5 x 12.0
Bedroom 2
- Description: Hardwood flrs
- Level: Upper
- Area: 144
- Dimensions: 12.0 x 12.0
Bedroom 3
- Description: connected to 2nd bedroom
- Level: Upper
- Area: 96
- Dimensions: 12.0 x 8.0
Bedroom 4
- Description: Hardwood flrs
- Level: Upper
- Area: 99
- Dimensions: 12.0 x 8.25
Dining room
- Description: Hardwood flrs & builtin hutch from 1919
- Level: Main
- Area: 255
- Dimensions: 17.0 x 15.0
Family room
- Description: carpeted
- Level: Basement
- Area: 330
- Dimensions: 30.0 x 11.0
Kitchen
- Description: granite island countertop
- Level: Main
- Area: 204
- Dimensions: 17.0 x 12.0
Laundry
- Description: countertop & sink
- Level: Basement
- Area: 78
- Dimensions: 12.0 x 6.5
Living room
- Description: Hardwood floors
- Level: Main
- Area: 168
- Dimensions: 12.0 x 14.0
Loft
- Description: Full apt above garage
- Level: Upper
- Area: 900
- Dimensions: 30.0 x 30.0
Other
- Description: Foyer w/vintage tile
- Level: Main
- Area: 100
- Dimensions: 12.5 x 8.0
Utility room
- Description: storage shelving
- Level: Basement
- Area: 108
- Dimensions: 12.0 x 9.0
Heating
- Baseboard, Hot Water
Appliances
- Included: Dryer, Water Softener Owned, Washer, Stainless Steel Appliance(s), Refrigerator, Range, Microwave, Gas Water Heater, Gas Cooktop, ENERGY STAR Qualified Appliances, Dishwasher
- Laundry: Electric Dryer Hookup, Laundry Room, Lower Level, Gas Dryer Hookup
Features
- Ceiling Fan(s), Walk-In Closet(s), Kitchen Island, Granite Counters, Eat-in Kitchen, Entrance Foyer
- Windows: Blinds, Storm Window(s), Bay Window(s)
- Basement: Bath/Stubbed,Storage Space,Partially Finished,Interior Entry,Full,Daylight
- Has fireplace: No
Interior area
- Total structure area: 2,017
- Total interior livable area: 2,017 sqft
- Finished area above ground: 1,510
Property
Parking
- Total spaces: 2
- Parking features: Detached, Oversized, Heated Garage, Garage Faces Front, Driveway, Additional Parking, Off Street, Garage Door Opener
- Garage spaces: 2
- Has uncovered spaces: Yes
Features
- Levels: Two
- Patio & porch: Covered, Patio, Front Porch, Deck
- Exterior features: Private Yard, Storage, Rain Gutters
- Pool features: In Ground
- Has spa: Yes
- Spa features: Bath
- Has view: Yes
- View description: City
Lot
- Size: 0.93 Acres
- Features: Back Yard, Wooded, Sprinklers In Rear, Rectangular Lot, Landscaped, Front Yard
Details
- Parcel number: 450929455017000018
- Zoning description: residential
- Special conditions: None
Construction
Type & style
- Home type: SingleFamily
- Property subtype: Single Family Residence
Condition
- New construction: No
- Year built: 1919
Utilities & green energy
- Electric: 100 Amp Service, Circuit Breakers
- Sewer: Public Sewer
- Water: Well
- Utilities for property: Cable Connected, Water Connected, Sewer Connected, Natural Gas Connected, Electricity Connected
Community & HOA
Community
- Security: Carbon Monoxide Detector(s), Smoke Detector(s)
- Subdivision: None
HOA
- Has HOA: No
Location
- Region: Hobart
Financial & listing details
- Price per square foot: $260/sqft
- Tax assessed value: $444,100
- Annual tax amount: $5,100
- Date on market: 6/3/2026
- Listing agreement: Exclusive Agency
- Listing terms: Cash,VA Loan,FHA,Conventional
Estimated market value
$501,300
$476,000 - $526,000
$2,666/mo
Price history
| Date | Event | Price |
|---|---|---|
| 9/10/2026 | Price change | $525,000-4.5%$260/sqft |
Source:  NIRA as distributed by MLS GRID #840024 Report a problem NIRA as distributed by MLS GRID #840024 Report a problem | ||
| 6/3/2026 | Listed for sale | $550,000+29.4%$273/sqft |
Source: NIRA as distributed by MLS GRID #840024 Report a problem | ||
| 7/8/2021 | Listing removed | -- |
Source: Owner Report a problem | ||
| 4/25/2021 | Listed for sale | $425,000+13.3%$211/sqft |
Source: Owner Report a problem | ||
| 3/24/2021 | Listing removed | -- |
Source: Owner Report a problem | ||
| 8/7/2019 | Listing removed | $375,000$186/sqft |
Source: Owner Report a problem | ||
| 6/8/2019 | Pending sale | $375,000$186/sqft |
Source: Owner Report a problem | ||
| 5/20/2019 | Listed for sale | $375,000$186/sqft |
Source: Owner Report a problem | ||
Public tax history
| Year | Property taxes | Tax assessment |
|---|---|---|
| 2025 | $5,122 -1.4% | $430,200 +2.2% |
| 2024 | $5,195 -45.6% | $420,800 -0.2% |
| 2023 | $9,558 +223.3% | $421,700 +6.9% |
| 2022 | $2,956 0% | $394,500 +63.5% |
| 2021 | $2,956 +1% | $241,300 -0.4% |
| 2020 | $2,926 -11.4% | $242,300 +3% |
| 2019 | $3,302 -9.2% | $235,300 +4% |
| 2018 | $3,636 -4.7% | $226,200 -7.8% |
| 2017 | $3,815 | $245,400 -0.4% |
| 2016 | $3,815 +2.9% | $246,500 +1.6% |
| 2014 | $3,709 +6.9% | $242,700 +6.5% |
| 2013 | $3,471 -4.4% | $227,900 -1.5% |
| 2012 | $3,629 +5.2% | $231,400 +3.8% |
| 2011 | $3,448 -7.2% | $222,900 -6.1% |
| 2010 | $3,715 | $237,300 |
| 2009 | -- | $237,300 +15% |
| 2007 | -- | $206,300 +58.8% |
| 2006 | -- | $129,900 +1.2% |
| 2005 | -- | $128,300 |
| 2004 | -- | $128,300 +371.7% |
| 2003 | -- | $27,200 |
| 2002 | -- | $27,200 +200.2% |
| 2001 | -- | $9,060 |
Find assessor info on the county website
Monthly payment
Est. payment
Payment breakdown
Explore the cost of this home by adjusting the details. Changes won't be saved.Climate risks
Neighborhood: Liberty
Nearby schools
Schools provided by the listing agent
- Elementary: Liberty Elementary
- Middle: Hobart Middle School
- High: Hobart High School
Source: NIRA as distributed by MLS GRID. This data may not be complete. We recommend contacting the local school district to confirm school assignments for this home.

Similar homes
- $339,0003 bd2 ba1.7k sqft101 N Michigan Ave, Hobart, IN 46342For Sale
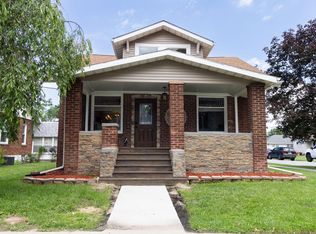
 MLS ID #844792, Pamela Beverly, Listing Leaders. NIRA as distributed by MLS GRID
 - $299,9003 bd2 ba2.3k sqft1105 E Rand St, Hobart, IN 46342For Sale
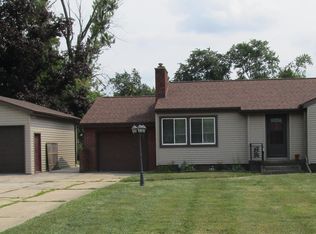 MLS ID #843085, Sherri Pendleton, Ginter Realty. NIRA as distributed by MLS GRID
 - $334,9004 bd2 ba1.9k sqft809 Capitol Dr, Hobart, IN 46342For Sale
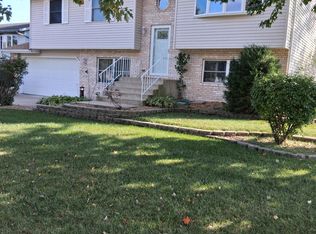 MLS ID #845798, Deborah Jones, Listing Leaders. NIRA as distributed by MLS GRID
 - $299,0003 bd2 ba2.6k sqft2134 W 3rd Pl, Hobart, IN 46342For Sale
 MLS ID #846759, Brenda Wisniewski, Ginter Realty. NIRA as distributed by MLS GRID
 - $479,0004 bd3 ba1.9k sqft3333 E Us Highway 231, Crown Pt, IN 46307For SaleMLS ID #846032, Alice Kepchar, BHHS Executive Realty. NIRA as distributed by MLS GRID
- $575,0004 bd3 ba2.1k sqft21 Woodland Trl, Portage, IN 46368For SaleMLS ID #839718, Lauren DeFauw, McColly Real Estate. NIRA as distributed by MLS GRID
- $294,9003 bd2 ba1.6k sqft60 Polly Ln, Hobart, IN 46342For SaleMLS ID #845114, Deborah Jones, Listing Leaders. NIRA as distributed by MLS GRID
- $420,0003 bd3 ba2.1k sqft308 W 340 S, Valparaiso, IN 46385For SaleMLS ID #847165, Jennifer Ward, Double Diamond Real Estate LLC. NIRA as distributed by MLS GRID
- $519,9003 bd3 ba2.5k sqft803 Audubon Dr, Valparaiso, IN 46383For SaleMLS ID #842015, Julie Dube, New Chapter Real Estate. NIRA as distributed by MLS GRID
- $597,5004 bd3 ba2.2k sqft17584 Mississippi St, Lowell, IN 46356For SaleMLS ID #845003, Joseph Villegas, Advanced Real Estate, LLC. NIRA as distributed by MLS GRID
- $294,9992 bd2 ba1.7k sqft6418 Grosbeak Ct, Hobart, IN 46342For SaleMLS ID #841719, Joshua Vida, Paradigm Realty Solutions, LLC. NIRA as distributed by MLS GRID
- $295,0003 bd3 ba2.4k sqft2716 Locust St, Portage, IN 46368For SaleMLS ID #845575, Laurie Piro, Listing Leaders. NIRA as distributed by MLS GRID
- $274,9004 bd2 ba1.9k sqft3422 E 74th Ave, Merrillville, IN 46410For SaleMLS ID #841528, Estela Lopez, McColly Real Estate. NIRA as distributed by MLS GRID
- $599,9004 bd3 ba2.4k sqft15100 White Oak Ave, Lowell, IN 46356For SaleMLS ID #844637, Suzanne Herrmann, McColly Real Estate. NIRA as distributed by MLS GRID
- $396,5004 bd3 ba2.3k sqft6879 Fox Tail Ave, Portage, IN 46368For SaleMLS ID #843088, Alonzo Welford, Griffin Realty, LLC. NIRA as distributed by MLS GRID
- $335,0003 bd3 ba1.9k sqft1215 Sunnyslope Dr, Crown Point, IN 46307For SaleMLS ID #847168, Christine Patz, McColly Real Estate. NIRA as distributed by MLS GRID
- $465,0003 bd2 ba2k sqft11858 Linden St, Cedar Lake, IN 46303For SaleMLS ID #846245, Ryan Kwasny, Century 21 Circle. NIRA as distributed by MLS GRID
