Enjoy country living at its finest! This meticulously maintained 4-bedroom, 2.5-bath two-story home sits on 5 serene acres, seamlessly blending luxury, nature, and exceptional equestrian features. Step inside to find a freshly painted interior with newer flooring and carpet throughout. The main level offers a formal dining room perfect for hosting, while the bright living spaces lead out to an exceptional outdoor entertainment setup--complete with a large, covered patio, gazebo, and deck overlooking approximately 2 acres of professionally manicured landscaping. Turnkey and tailored for horse lovers, the property includes two separate wooded horse pastures, a 100x200 fenced grazing area, a 20x40 paddock, and all-new horse fencing (including electric installed in 2025/2026). Additional outdoor amenities include a 13x16 free-standing steel lean-to. The substantial pole barn equipped with 110/220V electric and updated lighting features: 22x24 Barn: Includes 2 custom horse stalls 24x28 Adjoining Space: Additional 2.5-car garage and dedicated workshop with solid concrete floors. 2 acres of private nature paths to explore on your own land Replaced windows and new sump pump (2026) Updated electrical and lighting in the barn Attached 2-car garage on the main residence Truly move-in ready and built for the ultimate country lifestyle. Schedule your private showing today!
Active
Price cut: $5K (10/1)
$599,900
17584 Mississippi St, Lowell, IN 46356
4beds
2,234sqft
Single Family Residence
Built in 1990
5 Acres Lot
$586,200 Zestimate®
$269/sqft
$-- HOA
What's special
All-new horse fencingBright living spacesLarge covered patioFreshly painted interior
- 42 days
- 635
- 42
Zillow last checked:
Listing updated:
Listed by:
Joseph Villegas,
Advanced Real Estate, LLC 219-595-2007
Source: NIRA as distributed by MLS GRID,MLS#: 845003
Facts & features
Interior
Bedrooms & bathrooms
- Bedrooms: 4
- Bathrooms: 3
- Full bathrooms: 2
- 1/2 bathrooms: 1
Rooms
- Room types: Bedroom 2, Primary Bedroom, Living Room, Laundry, Kitchen, Dining Room, Bedroom 4, Bedroom 3
Primary bedroom
- Level: Upper
- Area: 195
- Dimensions: 15.0 x 13.0
Bedroom 2
- Level: Upper
- Area: 172.5
- Dimensions: 15.0 x 11.5
Bedroom 3
- Level: Upper
- Area: 110
- Dimensions: 11.0 x 10.0
Bedroom 4
- Level: Upper
- Area: 110
- Dimensions: 11.0 x 10.0
Dining room
- Level: Main
- Area: 287.5
- Dimensions: 25.0 x 11.5
Kitchen
- Level: Main
- Area: 287.5
- Dimensions: 25.0 x 11.5
Laundry
- Level: Main
- Area: 60
- Dimensions: 10.0 x 6.0
Living room
- Level: Main
- Area: 299
- Dimensions: 23.0 x 13.0
Heating
- Natural Gas, Forced Air
Appliances
- Included: Dryer, Washer, Refrigerator, Microwave, Dishwasher
Features
- Eat-in Kitchen, Country Kitchen, Pantry, Open Floorplan
- Basement: Crawl Space
- Has fireplace: No
Interior area
- Total structure area: 2,234
- Total interior livable area: 2,234 sqft
- Finished area above ground: 2,234
Property
Parking
- Total spaces: 5
- Parking features: Attached, Additional Parking, Garage Door Opener, Detached
- Attached garage spaces: 5
Features
- Levels: Two
- Pool features: Above Ground
- Fencing: Partial
- Has view: Yes
- View description: Rural
Lot
- Size: 5 Acres
- Features: Back Yard, Landscaped, Front Yard
Details
- Parcel number: 452022200016000012
- Special conditions: None
- Horses can be raised: Yes
Construction
Type & style
- Home type: SingleFamily
- Property subtype: Single Family Residence
Condition
- New construction: No
- Year built: 1990
Utilities & green energy
- Electric: 200+ Amp Service
- Sewer: Septic Tank
- Water: Well
- Utilities for property: Cable Connected, Natural Gas Connected, Electricity Connected
Community & HOA
Community
- Security: Carbon Monoxide Detector(s), Smoke Detector(s)
- Subdivision: None
HOA
- Has HOA: No
Location
- Region: Lowell
Financial & listing details
- Price per square foot: $269/sqft
- Tax assessed value: $381,700
- Annual tax amount: $3,467
- Date on market: 9/9/2026
- Listing agreement: Exclusive Right To Sell
- Listing terms: Cash,VA Loan,FHA,Conventional
Estimated market value
$586,200
$557,000 - $616,000
$2,780/mo
Price history
| Date | Event | Price |
|---|---|---|
| 10/1/2026 | Price change | $599,900-0.8%$269/sqft |
Source:  NIRA as distributed by MLS GRID #845003 Report a problem NIRA as distributed by MLS GRID #845003 Report a problem | ||
| 9/26/2026 | Price change | $604,900-0.8%$271/sqft |
Source: NIRA as distributed by MLS GRID #845003 Report a problem | ||
| 9/18/2026 | Price change | $609,900-1.6%$273/sqft |
Source: NIRA as distributed by MLS GRID #845003 Report a problem | ||
| 9/13/2026 | Price change | $619,900-1.6%$277/sqft |
Source: NIRA as distributed by MLS GRID #845003 Report a problem | ||
| 9/9/2026 | Price change | $630,000-8%$282/sqft |
Source: NIRA as distributed by MLS GRID #845003 Report a problem | ||
| 8/24/2026 | Listed for sale | $685,000+114.1%$307/sqft |
Source: Owner Report a problem | ||
| 11/13/2018 | Sold | $320,000-5.9%$143/sqft |
Source: NIRA as distributed by MLS GRID #441794 Report a problem | ||
| 10/31/2018 | Listed for sale | $339,900$152/sqft |
Source: McColly Real Estate #441794 Report a problem | ||
| 9/22/2018 | Pending sale | $339,900$152/sqft |
Source: McColly Real Estate #441794 Report a problem | ||
| 8/31/2018 | Listed for sale | $339,900+88.8%$152/sqft |
Source: McColly Real Estate #441794 Report a problem | ||
| 7/22/2011 | Sold | $180,000-5.2%$81/sqft |
Source: NIRA as distributed by MLS GRID #287803 Report a problem | ||
| 6/12/2011 | Price change | $189,900-5%$85/sqft |
Source: SCHUPP Real Estate #287803 Report a problem | ||
| 1/8/2011 | Price change | $199,900-11.1%$89/sqft |
Source: SCHUPP Real Estate #271988 Report a problem | ||
| 9/9/2010 | Listed for sale | $224,900$101/sqft |
Source: SCHUPP Real Estate #271988 Report a problem | ||
Public tax history
| Year | Property taxes | Tax assessment |
|---|---|---|
| 2025 | $3,467 -1% | $393,000 +3% |
| 2024 | $3,501 -10.5% | $381,700 +1.5% |
| 2023 | $3,910 +24% | $375,900 -1.1% |
| 2022 | $3,153 +7.5% | $379,900 +16.8% |
| 2021 | $2,932 +1.5% | $325,300 +3.5% |
| 2020 | $2,890 +48.3% | $314,200 +4% |
| 2019 | $1,948 -1% | $302,200 +34% |
| 2018 | $1,967 +1.1% | $225,500 +4% |
| 2017 | $1,946 | $216,800 +0.5% |
| 2016 | $1,946 +1.5% | $215,700 -1.9% |
| 2014 | $1,917 -3.6% | $219,800 +0.6% |
| 2013 | $1,989 -17.2% | $218,500 +0.5% |
| 2012 | $2,402 -0.6% | $217,500 -11% |
| 2011 | $2,416 -20.7% | $244,300 -7% |
| 2010 | $3,048 | $262,800 |
| 2009 | -- | $262,800 +13.6% |
| 2007 | -- | $231,300 +30.2% |
| 2006 | -- | $177,600 |
Find assessor info on the county website
Monthly payment
Est. payment
Payment breakdown
Explore the cost of this home by adjusting the details. Changes won't be saved.Climate risks
Neighborhood: 46356

Similar homes
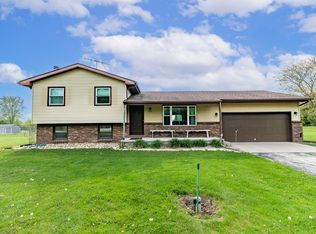
- $599,9004 bd3 ba2.4k sqft15100 White Oak Ave, Lowell, IN 46356For Sale
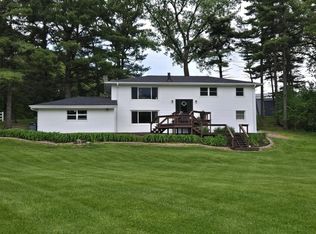
 MLS ID #844637, Suzanne Herrmann, McColly Real Estate. NIRA as distributed by MLS GRID
 - $339,0004 bd3 ba1.6k sqft603 Driftwood Dr, Lowell, IN 46356For Sale
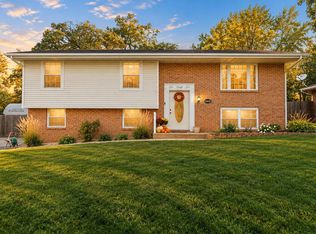 MLS ID #847050, Taylor Jackson, Listing Leaders. NIRA as distributed by MLS GRID
 - $419,9005 bd3 ba2.9k sqft17493 Hoshaw St, Lowell, IN 46356For Sale
 MLS ID #843186, Stefano Belmonte, Better Homes and Gardens Real. NIRA as distributed by MLS GRID
 - $515,0004 bd3 ba2.7k sqft147 W 700 S, Kouts, IN 46347For Sale
 MLS ID #843848, Patricia Phillips, Listing Leaders. NIRA as distributed by MLS GRID
 - $545,0004 bd3 ba2k sqft12221 Wicker Ave, Cedar Lake, IN 46303For SaleMLS ID #838813, Annabelle Moke, Weichert, Realtors-Moke Agency. NIRA as distributed by MLS GRID
- $545,0004 bd3 ba2.1k sqft660 N 700 W, Hobart, IN 46342For SaleMLS ID #832161, Brenda Tovsen, Better Homes and Gardens Real. NIRA as distributed by MLS GRID
- $489,9005 bd2 ba2.4k sqft503 W 602 S, Hebron, IN 46341For SaleMLS ID #843454, Wendy Van Denburgh, McColly Real Estate. NIRA as distributed by MLS GRID
- $369,9002 bd3 ba2.5k sqft17314 Brookwood Dr, Lowell, IN 46356For SaleMLS ID #845491, Colin Serocinski, Realty Executives Premier. NIRA as distributed by MLS GRID
- $300,0003 bd2 ba1.8k sqft116 Maple St, Lowell, IN 46356For SaleMLS ID #844311, Christopher Fritza, McColly Real Estate. NIRA as distributed by MLS GRID
- $474,9003 bd3 ba2.4k sqft151 S State Road 2, Valparaiso, IN 46385For SaleMLS ID #843781, Karen Maynard, McColly Real Estate. NIRA as distributed by MLS GRID
- $559,0004 bd3 ba2.9k sqft3933 Timberland Dr, Wheatfield, IN 46392For SaleMLS ID #841594, Christine Dargo, McColly Real Estate. NIRA as distributed by MLS GRID
- $699,9003 bd2 ba1.6k sqft8965 Patterson St, Saint John, IN 46373For SaleMLS ID #843641, Tiffany Dowling, Keller Williams Preferred Real. NIRA as distributed by MLS GRID
- $525,0005 bd5 ba2.3k sqft247 Westgate Dr, Valparaiso, IN 46385For SaleMLS ID #845656, Rebecca Wright, Better Homes and Gardens Real. NIRA as distributed by MLS GRID
- $349,9004 bd3 ba1.8k sqft17781 Hillside Dr, Lowell, IN 46356For SaleMLS ID #840873, Jose Menchaca, McColly Real Estate. NIRA as distributed by MLS GRID
- $525,0004 bd3 ba2k sqft920 E Cleveland Ave, Hobart, IN 46342For SaleMLS ID #840024, Joshua Vida, Paradigm Realty Solutions, LLC. NIRA as distributed by MLS GRID
- $465,0003 bd2 ba2k sqft11858 Linden St, Cedar Lake, IN 46303For SaleMLS ID #846245, Ryan Kwasny, Century 21 Circle. NIRA as distributed by MLS GRID
- $519,9003 bd3 ba2.5k sqft803 Audubon Dr, Valparaiso, IN 46383For SaleMLS ID #842015, Julie Dube, New Chapter Real Estate. NIRA as distributed by MLS GRID
