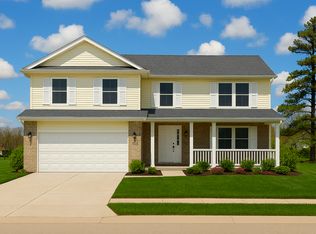
Motivated sellers offering a near new 4 bed, 2.5 bath home built in 2025. Located in Spring Run subdivision. On the main level you will find open concept living, dining, and kitchen with an island and 2 pantries. In the entryway, there is a half bath and easy access to the attached 2 car garage. Make your way upstairs and you'll be delighted to find the convenience of second floor laundry. The master bedroom spoils you with an en suite bath with dual vanity and custom walk-in closet. There is plenty of space for the rest of the family with 3 additional bedrooms and full bath located on the second floor. Enjoy quiet nights as you walk out the sliding doors leading to a private fenced in backyard.
Active
Price cut: $10K (7/16)
$354,900
17781 Hillside Dr, Lowell, IN 46356
4beds
1,824sqft
:
Get pre-qualified$2,453/mo
Single Family Residence
Built in 2025
8,712 Square Feet Lot
$353,900 Zestimate®
$195/sqft
$29/mo HOA
What's special
Second floor laundryPrivate fenced in backyardCustom walk-in closet
- 38 days |
- 366 |
- 15 |
Zillow last checked:
Listing updated:
Listed by:
Jose Menchaca,
McColly Real Estate 219-663-9922
Source: NIRA as distributed by MLS GRID,MLS#: 840873
Facts & features
Interior
Bedrooms & bathrooms
- Bedrooms: 4
- Bathrooms: 3
- Full bathrooms: 2
- 1/2 bathrooms: 1
Rooms
- Room types: Bedroom 2, Primary Bedroom, Great Room, Dining Room, Bedroom 4, Bedroom 3
Primary bedroom
- Level: Upper
- Area: 240
- Dimensions: 16.0 x 15.0
Bedroom 2
- Level: Upper
- Area: 100
- Dimensions: 10.0 x 10.0
Bedroom 3
- Level: Upper
- Area: 120
- Dimensions: 12.0 x 10.0
Bedroom 4
- Level: Upper
- Area: 144
- Dimensions: 12.0 x 12.0
Dining room
- Description: Dining/Kitchen Combined
- Level: Main
- Area: 120
- Dimensions: 15.0 x 8.0
Great room
- Level: Main
- Area: 182
- Dimensions: 13.0 x 14.0
Heating
- Natural Gas, Forced Air
Appliances
- Included: Dryer, Washer, Stainless Steel Appliance(s), Range, Other, Microwave, Dishwasher
- Laundry: Gas Dryer Hookup, Washer Hookup, Upper Level
Features
- Ceiling Fan(s), Walk-In Closet(s), Recessed Lighting, Pantry, Open Floorplan, Kitchen Island, Eat-in Kitchen, Double Vanity
- Has basement: No
- Has fireplace: No
Interior area
- Total structure area: 1,824
- Total interior livable area: 1,824 sqft
- Finished area above ground: 1,824
Property
Parking
- Total spaces: 2
- Parking features: Garage Door Opener, On Street, Garage Faces Front, Driveway, Concrete, Off Street
- Garage spaces: 2
- Has uncovered spaces: Yes
Features
- Levels: Two
- Exterior features: Private Yard, Rain Gutters
- Pool features: None
- Fencing: Back Yard,Fenced
- Has view: Yes
- View description: Neighborhood
Lot
- Size: 8,712 Square Feet
- Features: Back Yard, Front Yard
Details
- Parcel number: 452010337004000008
- Special conditions: None
Construction
Type & style
- Home type: SingleFamily
- Property subtype: Single Family Residence
Condition
- New construction: No
- Year built: 2025
Utilities & green energy
- Sewer: Public Sewer
- Water: Public
- Utilities for property: Electricity Connected, Water Connected, Sewer Connected, Natural Gas Connected
Community & HOA
Community
- Subdivision: Spring Run
HOA
- Has HOA: Yes
- Amenities included: None
- HOA fee: $29 monthly
- HOA name: 1st American Management
- HOA phone: 219-464-3536
Location
- Region: Lowell
Financial & listing details
- Price per square foot: $195/sqft
- Tax assessed value: $500
- Annual tax amount: $20
- Date on market: 6/18/2026
- Listing agreement: Exclusive Right To Sell
- Listing terms: Cash,VA Loan,FHA,Conventional
Estimated market value
$353,900
$336,000 - $372,000
$2,668/mo
Price history
| Date | Event | Price |
|---|---|---|
| 7/16/2026 | Price change | $354,900-2.7%$195/sqft |
Source:  NIRA as distributed by MLS GRID #840873 Report a problem NIRA as distributed by MLS GRID #840873 Report a problem | ||
| 6/25/2026 | Price change | $364,900-3.9%$200/sqft |
Source: NIRA as distributed by MLS GRID #840873 Report a problem | ||
| 6/18/2026 | Listed for sale | $379,900+10%$208/sqft |
Source: NIRA as distributed by MLS GRID #840873 Report a problem | ||
| 10/22/2025 | Sold | $345,490+9.5%$189/sqft |
Source: NIRA as distributed by MLS GRID #822331 Report a problem | ||
| 6/30/2025 | Pending sale | $315,490$173/sqft |
Source: NIRA as distributed by MLS GRID #822331 Report a problem | ||
| 6/24/2025 | Price change | $315,490-1.1%$173/sqft |
Source:  Lennar Homes Report a problem Lennar Homes Report a problem | ||
| 6/11/2025 | Listed for sale | $318,990$175/sqft |
Source: Lennar Homes Report a problem | ||
Public tax history
| Year | Property taxes | Tax assessment |
|---|---|---|
| 2025 | -- | $500 |
Find assessor info on the county website
Monthly payment
Est. payment
Payment breakdown
Explore the cost of this home by adjusting the details. Changes won't be saved.Climate risks
Neighborhood: 46356
Nearby schools
GreatSchools rating
- 7/10Three Creeks Elementary SchoolGrades: K-4Distance: 1.4 mi
- 8/10Lowell Middle SchoolGrades: 7-8Distance: 3.2 mi
- 9/10Lowell Senior High SchoolGrades: 9-12Distance: 0.6 mi
- $323,0404 bd3 ba2.1k sqft17775 Hillside Dr, Lowell, IN 46356Sold

- $298,2403 bd3 ba1.6k sqft17769 Hillside Dr, Lowell, IN 46356Sold

- $321,9904 bd3 ba2.1k sqft17793 Hillside Dr, Lowell, IN 46356Sold
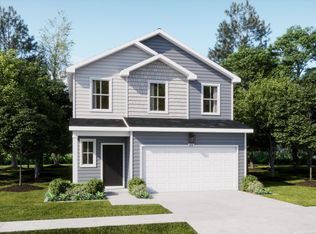
- $360,0004 bd3 ba1.7k sqft17778 Hillside Dr, Lowell, IN 46356Sold
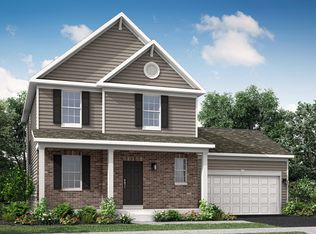
- $360,0004 bd3 ba1.7k sqft17796 Hillside Dr, Lowell, IN 46356Sold
- $345,0003 bd2 ba1.4k sqft17789 Violette Way, Lowell, IN 46356Sold
- $342,8543 bd3 ba1.6k sqft4547 Remington Way, Lowell, IN 46356Sold
- $311,9903 bd3 ba1.6k sqft17805 Hillside Dr, Lowell, IN 46356Sold
A local agent can set up tours, give advice and negotiate with sellers.
A local lender can help you make sure your offer is ready when you are.
Similar homes
- $414,0003 bd3 ba2.4k sqft5534 Malibu Dr, Lowell, IN 46356For Sale
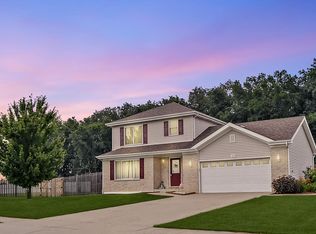
 MLS ID #841798, Jeffrey Safrin, F.C. Tucker 1st Team Real Esta. NIRA as distributed by MLS GRID
 - from $345,9004 bd3 ba2.1k sqftSavoy Plan, Freedom Springs, Lowell, IN 46356New Construction
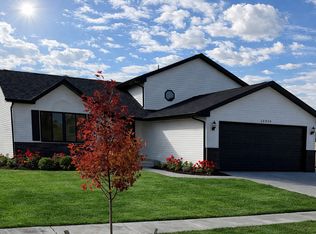 Accent Homes, Inc.
 - from $403,5004 bd3 ba2.5k sqftSmithport Plan, Freedom Springs, Lowell, IN 46356New Construction
 Accent Homes, Inc.
 - from $349,9003 bd3 ba1.6k sqftAuburn II Plan, Freedom Springs, Lowell, IN 46356New Construction
 Accent Homes, Inc.
 - from $338,9003 bd2 ba1.4k sqftWindsor IIs fs Plan, Freedom Springs, Lowell, IN 46356New ConstructionAccent Homes, Inc.
- from $379,9004 bd3 ba2.1k sqftIrvington Plan, Freedom Springs, Lowell, IN 46356New ConstructionAccent Homes, Inc.
- from $345,9004 bd3 ba2k sqftAmhurst III Plan, Freedom Springs, Lowell, IN 46356New ConstructionAccent Homes, Inc.
- from $374,5004 bd3 ba2k sqftPhillips IV Plan, Freedom Springs, Lowell, IN 46356New ConstructionAccent Homes, Inc.
- from $371,0004 bd3 ba1.8k sqftSierra II Plan, Freedom Springs, Lowell, IN 46356New ConstructionAccent Homes, Inc.
- from $331,9004 bd3 ba1.8k sqftDakota Plan, Freedom Springs, Lowell, IN 46356New ConstructionAccent Homes, Inc.
- from $402,9003 bd2 ba1.9k sqftHayden FS Plan, Freedom Springs, Lowell, IN 46356New ConstructionAccent Homes, Inc.
- from $389,5004 bd3 ba2k sqftPhillips Plan, Freedom Springs, Lowell, IN 46356New ConstructionAccent Homes, Inc.
- $364,9003 bd3 ba1.6k sqft7583 Lafayette Pl, Lowell, IN 46356New ConstructionAccent Homes, Inc.
- from $364,9003 bd2 ba1.6k sqftCheyenne II Plan, Freedom Springs, Lowell, IN 46356New ConstructionAccent Homes, Inc.
- from $289,9003 bd2 ba1.3k sqftLexington IIs Plan, Freedom Springs, Lowell, IN 46356New ConstructionAccent Homes, Inc.
- from $373,5003 bd3 ba2k sqftSophia B Plan, Freedom Springs, Lowell, IN 46356New ConstructionAccent Homes, Inc.
- from $334,9003 bd3 ba2k sqftSophia Plan, Freedom Springs, Lowell, IN 46356New ConstructionAccent Homes, Inc.
- from $333,9003 bd2 ba1.4k sqftWindsor II Plan, Freedom Springs, Lowell, IN 46356New ConstructionAccent Homes, Inc.
- from $393,9004 bd3 ba2.4k sqftMontclaire Plan, Freedom Springs, Lowell, IN 46356New ConstructionAccent Homes, Inc.
- from $338,9003 bd2 ba1.3k sqftLexington II Plan, Freedom Springs, Lowell, IN 46356New ConstructionAccent Homes, Inc.
