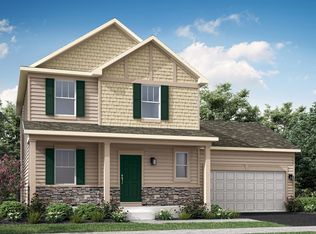
SPECIAL FINANCING AVAILABLE!! READY FOR NOVEMBER DELIVERY!! Homesite #238 Experience the ideal fusion of contemporary style and practical design in the stunning Davidson model. This thoughtfully crafted two-story home offers four spacious bedrooms and three full bathrooms, providing the flexibility and space that today's families need. The open-concept main level is centered around a contemporary kitchen featuring a large center island, quartz countertops, abundant cabinetry, and premium stainless steel appliances. Adjacent to the kitchen, the dining area and Great Room create a warm, inviting atmosphere ideal for both daily living and entertaining. A versatile fourth bedroom is conveniently located on the main level, perfect for guests or as a home office.Upstairs, the luxurious owner's suite offers a relaxing retreat with a generous walk-in closet and a private en-suite bathroom. Three additional bedrooms and another full bathroom ensure comfort and privacy for family members or visitors. A loft and a second-floor laundry room add extra convenience to the home's smart layout. With a two-car garage and elegant finishes throughout, the Davidson model is designed to meet the needs of modern living while offering a stylish and welcoming environment. *Photos are not this actual home* Spring Run is a welcoming community of new single-family homes for sale in the beautiful town of Lowell, Indiana. Surrounded by the charm of a historic downtown district and a variety of popular recreation areas, Spring Run offers an ideal setting for families looking to enjoy a relaxed, small-town lifestyle. Students living in Spring Run are part of the Tri-Creek School Corporation, with Lowell High School conveniently located just across the street--making school commutes quick and easy. Residents are also just a short drive from the scenic beaches of Lake Michigan, perfect for weekend getaways and outdoor fun.
Closed
$321,990
17793 Hillside Dr, Lowell, IN 46356
4beds
2,170sqft
Single Family Residence
Built in 2025
8,398 Square Feet Lot
$332,000 Zestimate®
$148/sqft
$2,876 Estimated rent
Home value
$332,000
$302,000 - $365,000
$2,876/mo
Zestimate® history
Owner options
List your home for rent
$2,876/mo
Rent Zestimate®
Find your next renter with Zillow Rental Manager. Plus, with online applications, you can quickly screen prospective tenants – for free.
$2,876/mo
Rent Zestimate®
Refinance and save
$1,997/mo
Est. payment
Refinancing to a lower rate could help reduce your monthly payments and save thousands over the life of the loan.
$1,997/mo
Est. payment
Explore your selling options
Work with a Zillow partner agent
Leverage their expertise and Zillow's premium Showcase listings to get your home seen by more buyers.
Get startedList with your own agent
Get your home in front of millions of buyers by listing it on Zillow.
Learn how to do itSell it yourself
Take full control of how buyers see your home on Zillow by listing For Sale by Owner (FSBO).
List your homeWhat's special
Zillow last checked:
Listing updated:
Listed by:
Roman Sawczak,
HomeSmart Realty Group 219-472-2004
Bought with:
Unrepresented Buyer
Non Member
Source: NIRA as distributed by MLS GRID,MLS#: 826909
Facts & features
Interior
Bedrooms & bathrooms
- Bedrooms: 4
- Bathrooms: 3
- Full bathrooms: 2
- 1/2 bathrooms: 1
Rooms
- Room types: Bedroom 2, Primary Bedroom, Loft, Laundry, Kitchen, Family Room, Dining Room, Bedroom 4, Bedroom 3
Primary bedroom
- Area: 256
- Dimensions: 16.0 x 16.0
Bedroom 2
- Area: 132
- Dimensions: 11.0 x 12.0
Bedroom 3
- Area: 144
- Dimensions: 12.0 x 12.0
Bedroom 4
- Area: 99
- Dimensions: 9.0 x 11.0
Dining room
- Area: 144
- Dimensions: 12.0 x 12.0
Family room
- Area: 195
- Dimensions: 15.0 x 13.0
Foyer
- Area: 50
- Dimensions: 5.0 x 10.0
Kitchen
- Area: 168
- Dimensions: 14.0 x 12.0
Laundry
- Area: 50
- Dimensions: 10.0 x 5.0
Loft
- Area: 80
- Dimensions: 10.0 x 8.0
Heating
- Natural Gas, Forced Air
Appliances
- Included: Disposal, Stainless Steel Appliance(s), Microwave, Dishwasher
- Laundry: Gas Dryer Hookup, Washer Hookup
Features
- Double Vanity, Walk-In Closet(s), Pantry, Open Floorplan, Kitchen Island, Entrance Foyer
- Windows: Insulated Windows
- Has basement: No
- Has fireplace: No
Interior area
- Total structure area: 2,170
- Total interior livable area: 2,170 sqft
- Finished area above ground: 2,170
Property
Parking
- Total spaces: 2
- Parking features: Attached, Driveway, Concrete, Off Street
- Attached garage spaces: 2
- Has uncovered spaces: Yes
Features
- Levels: Two
- Patio & porch: Porch
- Exterior features: Lighting, Rain Gutters, Private Yard
- Has view: Yes
- View description: Neighborhood
Lot
- Size: 8,398 Square Feet
- Features: Back Yard, Private, Paved, Landscaped, Front Yard, Few Trees
Details
- Parcel number: 452019337006
- Zoning description: residential
- Special conditions: Standard
Construction
Type & style
- Home type: SingleFamily
- Property subtype: Single Family Residence
Condition
- Under Construction
- New construction: Yes
- Year built: 2025
Utilities & green energy
- Electric: 200+ Amp Service, Circuit Breakers
- Sewer: Public Sewer
- Water: Public
- Utilities for property: Cable Available, Water Connected, Underground Utilities, Sewer Connected, Natural Gas Connected, Electricity Connected
Community & HOA
Community
- Security: Carbon Monoxide Detector(s), Smoke Detector(s), Other
- Subdivision: Spring Run
HOA
- Has HOA: No
Location
- Region: Lowell
Financial & listing details
- Price per square foot: $148/sqft
- Tax assessed value: $500
- Date on market: 8/29/2025
- Listing agreement: Exclusive Right To Sell
- Listing terms: Conventional,VA Loan,FHA
Price history
| Date | Event | Price |
|---|---|---|
| 11/12/2025 | Sold | $321,990$148/sqft |
Source:  NIRA as distributed by MLS GRID #826909 Report a problem NIRA as distributed by MLS GRID #826909 Report a problem | ||
| 9/12/2025 | Pending sale | $321,990$148/sqft |
Source: NIRA as distributed by MLS GRID #826909 Report a problem | ||
| 9/9/2025 | Price change | $321,990-1.2%$148/sqft |
Source:  Lennar Homes Report a problem Lennar Homes Report a problem | ||
| 9/3/2025 | Price change | $325,890-1.2%$150/sqft |
Source: NIRA as distributed by MLS GRID #826909 Report a problem | ||
| 8/26/2025 | Price change | $329,740-1.7%$152/sqft |
Source: Lennar Homes Report a problem | ||
| 8/19/2025 | Price change | $335,390-0.8%$155/sqft |
Source: Lennar Homes Report a problem | ||
| 7/15/2025 | Listed for sale | $337,990$156/sqft |
Source: NIRA as distributed by MLS GRID #824271 Report a problem | ||
Public tax history
| Year | Property taxes | Tax assessment |
|---|---|---|
| 2025 | -- | $500 |
Find assessor info on the county website
Neighborhood: 46356
Nearby homes
- $323,0404 bd3 ba2.1k sqft17775 Hillside Dr, Lowell, IN 46356Sold

- $354,9004 bd3 ba1.8k sqft17781 Hillside Dr, Lowell, IN 46356For Sale

- $360,0004 bd3 ba1.7k sqft17796 Hillside Dr, Lowell, IN 46356Sold
- $298,2403 bd3 ba1.6k sqft17769 Hillside Dr, Lowell, IN 46356Sold

- $360,0004 bd3 ba1.7k sqft17778 Hillside Dr, Lowell, IN 46356Sold
- $357,9013 bd3 ba1.6k sqft17808 Hillside Dr, Lowell, IN 46356Sold
- $342,8543 bd3 ba1.6k sqft4547 Remington Way, Lowell, IN 46356Sold
- $311,9903 bd3 ba1.6k sqft17805 Hillside Dr, Lowell, IN 46356Sold
Nearby schools
GreatSchools rating
- 7/10Three Creeks Elementary SchoolGrades: K-4Distance: 1.4 mi
- 8/10Lowell Middle SchoolGrades: 7-8Distance: 3.1 mi
- 9/10Lowell Senior High SchoolGrades: 9-12Distance: 0.6 mi
Schools provided by the listing agent
- Elementary: Three Creeks Elementary
- Middle: Lowell Middle School
- High: Lowell Senior High School
Source: NIRA as distributed by MLS GRID. This data may not be complete. We recommend contacting the local school district to confirm school assignments for this home.
Get a cash offer in 3 minutes
Find out how much your home could sell for in as little as 3 minutes with a no-obligation cash offer.
Estimated market value
$332,000
Get a cash offer in 3 minutes
Find out how much your home could sell for in as little as 3 minutes with a no-obligation cash offer.
Estimated market value
$332,000
- Indiana
- Lake County
- Lowell
- 46356
- 17793 Hillside Dr
Nearby cities
Nearby zip codes
Other Lowell Topics
