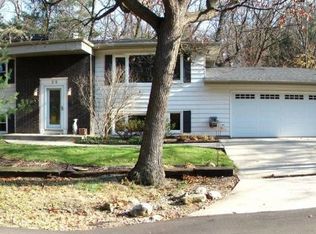
Move right in and relax! This warm updated 2,856 sq ft 4- bedroom beach home says, WELCOME HOME the minute you walk in the front door! Newer kitchen, newer appliances, remodeled master bath, new electrical box, newer doors & windows, furnace 2010, newer hot water heater; beautiful hardwood floors, large, enclosed porch/3-seasons room, just for starters. Large basement bonus area (26.8 x 18) freshly painted, plus finished tool/craft room. Short (2 1/2 block) walk to Lake Michigan.
Active
Price cut: $10K (9/29)
$575,000
21 Woodland Trl, Portage, IN 46368
4beds
2,181sqft
Single Family Residence
Built in 1970
0.32 Acres Lot
$562,000 Zestimate®
$264/sqft
$-- HOA
What's special
Remodeled master bathNewer kitchenNewer appliancesBeautiful hardwood floors
- 150 days
- 479
- 25
Zillow last checked:
Listing updated:
Listed by:
Lauren DeFauw,
McColly Real Estate 219-926-1616
Source: NIRA as distributed by MLS GRID,MLS#: 839718
Facts & features
Interior
Bedrooms & bathrooms
- Bedrooms: 4
- Bathrooms: 3
- Full bathrooms: 2
- 3/4 bathrooms: 1
Rooms
- Room types: Bathroom, Other Room, Primary Bedroom, Living Room, Kitchen, Dining Room, Bedroom 4, Bedroom 3, Bedroom 2, Bonus Room
Primary bedroom
- Level: Upper
- Area: 188.75
- Dimensions: 15.1 x 12.5
Bedroom 2
- Level: Upper
- Area: 168.75
- Dimensions: 13.5 x 12.5
Bedroom 3
- Level: Upper
- Area: 112.11
- Dimensions: 11.1 x 10.1
Bedroom 4
- Level: Upper
- Area: 102.01
- Dimensions: 10.1 x 10.1
Bonus room
- Level: Lower
- Area: 204.7
- Dimensions: 17.8 x 11.5
Dining room
- Description: 18.30 x 11.50
- Level: Main
- Area: 210.45
- Dimensions: 18.3 x 11.5
Foyer
- Description: All measurements are estimated. Please verify.
- Level: Main
- Area: 52.5
- Dimensions: 7.0 x 7.5
Kitchen
- Level: Main
- Area: 154
- Dimensions: 14.0 x 11.0
Living room
- Level: Main
- Area: 241.32
- Dimensions: 20.11 x 12.0
Other
- Description: Enclosed Porch
- Level: Main
- Area: 306.13
- Dimensions: 25.3 x 12.1
Other
- Level: Basement
- Area: 116.63
- Dimensions: 10.7 x 10.9
Heating
- Forced Air, Natural Gas
Appliances
- Included: Dishwasher, Other
Features
- Entrance Foyer
- Basement: Interior Entry,Partially Finished
- Number of fireplaces: 2
- Fireplace features: Great Room, Living Room
Interior area
- Total structure area: 2,181
- Total interior livable area: 2,181 sqft
- Finished area above ground: 1,828
Property
Parking
- Total spaces: 2
- Parking features: Attached, Driveway, Garage Door Opener
- Attached garage spaces: 2
- Has uncovered spaces: Yes
Features
- Levels: Other
- Patio & porch: Patio, Porch
- Exterior features: Private Yard
- Pool features: None
- Fencing: Fenced,Partial
- Has view: Yes
- View description: Trees/Woods
Lot
- Size: 0.32 Acres
- Features: Landscaped, Wooded, Paved
Details
- Parcel number: 640226382001000017
- Zoning description: residential
- Special conditions: None
Construction
Type & style
- Home type: SingleFamily
- Property subtype: Single Family Residence
Condition
- New construction: No
- Year built: 1970
Utilities & green energy
- Sewer: Septic Tank
- Water: Public
- Utilities for property: Electricity Connected, Water Connected, Natural Gas Connected
Community & HOA
Community
- Subdivision: Ogden Dunes 02
HOA
- Has HOA: No
Location
- Region: Portage
Financial & listing details
- Price per square foot: $264/sqft
- Tax assessed value: $426,700
- Annual tax amount: $3,835
- Date on market: 5/29/2026
- Listing agreement: Exclusive Right To Sell
- Listing terms: Cash,VA Loan,FHA,Conventional
- Road surface type: Paved
Estimated market value
$562,000
$534,000 - $590,000
$3,323/mo
Price history
| Date | Event | Price |
|---|---|---|
| 9/29/2026 | Price change | $575,000-1.7%$264/sqft |
Source:  NIRA as distributed by MLS GRID #839718 Report a problem NIRA as distributed by MLS GRID #839718 Report a problem | ||
| 9/16/2026 | Listed for sale | $585,000$268/sqft |
Source: NIRA as distributed by MLS GRID #839718 Report a problem | ||
| 6/11/2026 | Pending sale | $585,000$268/sqft |
Source: NIRA as distributed by MLS GRID #839718 Report a problem | ||
| 5/30/2026 | Contingent | $585,000$268/sqft |
Source: NIRA as distributed by MLS GRID #839718 Report a problem | ||
| 5/29/2026 | Listed for sale | $585,000+46.4%$268/sqft |
Source: NIRA as distributed by MLS GRID #839718 Report a problem | ||
| 4/29/2020 | Listing removed | $399,500$183/sqft |
Source: McColly Real Estate #459853 Report a problem | ||
| 10/5/2019 | Price change | $399,500-2.3%$183/sqft |
Source: McColly Real Estate #459853 Report a problem | ||
| 9/14/2019 | Price change | $409,000-2.5%$188/sqft |
Source: McColly Real Estate #459853 Report a problem | ||
| 9/8/2019 | Price change | $419,500-1.3%$192/sqft |
Source: McColly Real Estate #459853 Report a problem | ||
| 7/29/2019 | Listed for sale | $425,000+42.1%$195/sqft |
Source: McColly Real Estate #459853 Report a problem | ||
| 12/28/2012 | Listing removed | $299,000$137/sqft |
Source: Great Lakes Reality Report a problem | ||
| 11/10/2012 | Listed for sale | $299,000+6.8%$137/sqft |
Source: Great Lakes Reality Report a problem | ||
| 11/9/2012 | Sold | $280,000-6.4%$128/sqft |
Source: NIRA as distributed by MLS GRID #304265 Report a problem | ||
| 10/3/2012 | Pending sale | $299,000$137/sqft |
Source: Great Lakes Reality Report a problem | ||
| 6/27/2012 | Price change | $299,000-10.5%$137/sqft |
Source: Great Lakes Reality Report a problem | ||
| 4/24/2012 | Price change | $334,000-4.3%$153/sqft |
Source: Great Lakes Reality Report a problem | ||
| 3/29/2012 | Listed for sale | $349,000+26.9%$160/sqft |
Source: Great Lakes Reality Report a problem | ||
| 1/6/2006 | Sold | $275,000$126/sqft |
Source: NIRA as distributed by MLS GRID #137558 Report a problem | ||
Public tax history
| Year | Property taxes | Tax assessment |
|---|---|---|
| 2025 | $3,835 +8.2% | $426,700 +8.5% |
| 2024 | $3,545 +6.5% | $393,400 +3.6% |
| 2023 | $3,327 +8.1% | $379,700 +14.1% |
| 2022 | $3,079 +1.1% | $332,700 +8.1% |
| 2021 | $3,045 -43.5% | $307,900 +1.1% |
| 2020 | $5,388 +3.4% | $304,500 +13% |
| 2019 | $5,212 +2.7% | $269,400 +3.8% |
| 2018 | $5,075 | $259,600 +1.3% |
| 2017 | $5,075 -1.8% | $256,300 -0.4% |
| 2016 | $5,166 +0.7% | $257,300 -8.7% |
| 2014 | $5,128 -6.9% | $281,700 +2.5% |
| 2013 | $5,511 +106.7% | $274,800 +3.1% |
| 2012 | $2,666 -5.6% | $266,600 -7.3% |
| 2011 | $2,825 -9.2% | $287,700 -7.5% |
| 2010 | $3,110 +11.9% | $311,000 |
| 2009 | $2,779 | $311,000 -9.7% |
| 2006 | -- | $344,300 +47.8% |
| 2005 | -- | $232,900 |
Find assessor info on the county website
Monthly payment
Est. payment
Payment breakdown
Explore the cost of this home by adjusting the details. Changes won't be saved.Climate risks
Neighborhood: 46368
Nearby schools
Schools provided by the listing agent
- Elementary: Crisman Elementary School
- Middle: Willowcreek Middle School
- High: Portage High School
Source: NIRA as distributed by MLS GRID. This data may not be complete. We recommend contacting the local school district to confirm school assignments for this home.
Similar homes
- $499,0003 bd3 ba2.1k sqft63 Ski Hill Rd, Portage, IN 46368For Sale
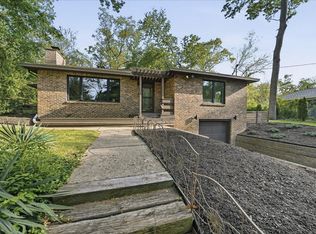
 MLS ID #839405, Monica O'Donnell, North Star Properties, LLC. NIRA as distributed by MLS GRID
 - $424,9004 bd3 ba2.1k sqft6712 Vienna Ave, Portage, IN 46368For Sale
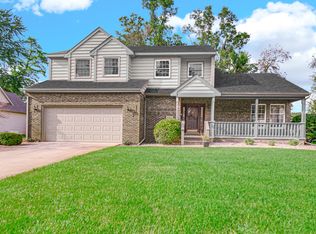 MLS ID #844832, Julie Elisha, McColly Real Estate. NIRA as distributed by MLS GRID
 - $525,0004 bd3 ba2k sqft920 E Cleveland Ave, Hobart, IN 46342For Sale
 MLS ID #840024, Joshua Vida, Paradigm Realty Solutions, LLC. NIRA as distributed by MLS GRID
 - $309,9003 bd3 ba2.2k sqft6211 Kelly Ave, Portage, IN 46368For Sale
 MLS ID #843129, Shelley Seely, Realty Executives Premier. NIRA as distributed by MLS GRID
 - $599,0003 bd3 ba2.8k sqft1910 Catkin Cir, Chesterton, IN 46304For SaleMLS ID #844240, Vince Kisala, Coldwell Banker Real Estate Gr. NIRA as distributed by MLS GRID
- $525,0005 bd5 ba2.3k sqft247 Westgate Dr, Valparaiso, IN 46385For SaleMLS ID #845656, Rebecca Wright, Better Homes and Gardens Real. NIRA as distributed by MLS GRID
- $446,0004 bd3 ba2.5k sqft628 Hazelwood Path, Valparaiso, IN 46385For SaleMLS ID #846289, Alisha Fowler, Seramur Properties, LLC. NIRA as distributed by MLS GRID
- $384,9003 bd2 ba2.9k sqft631 N Miami St, Gary, IN 46403For SaleMLS ID #845912, David Barrick, Coldwell Banker Real Estate Gr. NIRA as distributed by MLS GRID
- $519,9003 bd3 ba2.5k sqft803 Audubon Dr, Valparaiso, IN 46383For SaleMLS ID #842015, Julie Dube, New Chapter Real Estate. NIRA as distributed by MLS GRID
- $399,9004 bd3 ba2.3k sqft762 Dunewood Dr, Chesterton, IN 46304For SaleMLS ID #844343, Amy Redman, Dunes Realty, LLC. NIRA as distributed by MLS GRID
- $749,9003 bd3 ba2.7k sqft8508 Pine Ave, Gary, IN 46403For SaleMLS ID #835210, Frank Ennis, McColly Real Estate. NIRA as distributed by MLS GRID
- $315,0003 bd2 ba2.1k sqft314 Jodi Ln, Valparaiso, IN 46385For SaleMLS ID #846989, Diana Franz, Brokerworks Group. NIRA as distributed by MLS GRID
- $479,0004 bd3 ba1.9k sqft3333 E Us Highway 231, Crown Pt, IN 46307For SaleMLS ID #846032, Alice Kepchar, BHHS Executive Realty. NIRA as distributed by MLS GRID
- $420,0003 bd3 ba2.1k sqft308 W 340 S, Valparaiso, IN 46385For SaleMLS ID #847165, Jennifer Ward, Double Diamond Real Estate LLC. NIRA as distributed by MLS GRID
- $325,0004 bd2 ba2.1k sqft35 E 900 N, Chesterton, IN 46304For SaleMLS ID #846493, Judith Posiadlik, McColly Real Estate. NIRA as distributed by MLS GRID
- $444,0004 bd3 ba2.4k sqft361 Sandwood Ct, Valparaiso, IN 46383For SaleMLS ID #841563, Jason Lynn, Realty Executives Premier. NIRA as distributed by MLS GRID
- $385,0003 bd2 ba1.4k sqft222 Cessna Dr, Burns Harbor, IN 46304For SaleMLS ID #847068, Henry Ryan, Henry Ryan, Broker. NIRA as distributed by MLS GRID
- $515,0004 bd2 ba2.6k sqft405 E Chicago St, Valparaiso, IN 46383For SaleMLS ID #844366, Kallie Fuller, Brokerworks Group. NIRA as distributed by MLS GRID
