Location is everything! Enjoy the convenience of walking 1.5 blocks to Lake Michigan and 1 block to local restaurants, bars and mini mart. This beautifully maintained 3-bedroom, 2-bath brick ranch is in one of Northwest Indiana's most desirable beach communities. Featuring hardwood floors throughout the main living areas, maple cabinets and granite countertops. This home offers the perfect combination of classic charm and modern updates. The walkout basement provides additional living space for a family room, home office, fitness area or bar. Recent updates include a new furnace and central air conditioning for added comfort and peace of mind. Outside, the detached 2.5 garage includes an unfinished bonus room above, offering incredible potential for an art studio, workshop, music/recording studio, yoga studio or extra storage. Outdoor enthusiasts will love being just 1 mile from Indiana Dunes National Park and Marquette Park with miles of hiking trails, biking trails and breathtaking lakefront views. Commuters will appreciate the South Shore Line just 3 miles away, providing easy access to downtown Chicago, only 30 miles from home. Whether you're a beach lover searching for a primary residence, vacation home, second home, Airbnb investment, or short-term rental opportunity, this move-in-ready brick ranch offers an unbeatable location near the beach, parks, dining and commuter rail.
Active
Price cut: $3K (8/2)
$382,000
8223 Maple Ave, Gary, IN 46403
3beds
2,200sqft
Single Family Residence
Built in 1956
7,840 Square Feet Lot
$370,900 Zestimate®
$174/sqft
$-- HOA
What's special
Granite countertopsMaple cabinets
- 102 days
- 454
- 46
Zillow last checked:
Listing updated:
Listed by:
Nicole Bazaldua 219-406-4084,
McColly Real Estate
Source: MRED as distributed by MLS GRID,MLS#: 12695267
Facts & features
Interior
Bedrooms & bathrooms
- Bedrooms: 3
- Bathrooms: 2
- Full bathrooms: 2
Rooms
- Room types: Recreation Room, Utility Room-Lower Level
Primary bedroom
- Features: Flooring (Hardwood), Window Treatments (Screens, Wood Frames)
- Level: Main
- Area: 130 Square Feet
- Dimensions: 13X10
Bedroom 2
- Features: Flooring (Hardwood), Window Treatments (Screens, Wood Frames)
- Level: Main
- Area: 120 Square Feet
- Dimensions: 12X10
Bedroom 3
- Features: Flooring (Hardwood), Window Treatments (Screens, Wood Frames)
- Level: Main
- Area: 100 Square Feet
- Dimensions: 10X10
Dining room
- Features: Flooring (Luxury Vinyl), Window Treatments (Screens, Wood Frames)
- Level: Main
- Area: 132 Square Feet
- Dimensions: 11X12
Kitchen
- Features: Kitchen (Eating Area-Table Space, Pantry-Closet, Pantry-Walk-in, Granite Counters, Pantry, Updated Kitchen), Flooring (Luxury Vinyl), Window Treatments (Screens, Wood Frames)
- Level: Main
- Area: 132 Square Feet
- Dimensions: 11X12
Laundry
- Features: Flooring (Other), Window Treatments (Insulated Windows)
- Level: Basement
- Area: 132 Square Feet
- Dimensions: 11X12
Living room
- Features: Flooring (Hardwood), Window Treatments (Screens, Wood Frames)
- Level: Main
- Area: 204 Square Feet
- Dimensions: 17X12
Recreation room
- Features: Flooring (Wood Laminate), Window Treatments (Insulated Windows)
- Level: Basement
- Area: 504 Square Feet
- Dimensions: 42X12
Other
- Features: Flooring (Other), Window Treatments (Insulated Windows)
- Level: Basement
- Area: 132 Square Feet
- Dimensions: 11X12
Heating
- Natural Gas
Cooling
- Central Air
Appliances
- Included: Microwave, Range, Dishwasher, Refrigerator
- Laundry: Gas Dryer Hookup, In Unit, Sink
Features
- 1st Floor Bedroom, 1st Floor Full Bath, Granite Counters, Pantry
- Flooring: Hardwood, Laminate
- Doors: ENERGY STAR Qualified Doors, Storm Door(s), Panel Door(s)
- Windows: Screens, Wood Frames
- Basement: Finished,Walk-Out Access
- Attic: Dormer
Interior area
- Total structure area: 2,200
- Total interior livable area: 2,200 sqft
- Finished area below ground: 1,100
Property
Parking
- Total spaces: 10.5
- Parking features: Concrete, Garage Door Opener, Garage, Yes, Garage Owned, Detached, Driveway, On Street, Owned
- Garage spaces: 2.5
- Has uncovered spaces: Yes
Accessibility
- Accessibility features: No Disability Access
Features
- Stories: 1
- Patio & porch: Deck
- Exterior features: Fire Pit
- Fencing: Fenced
Lot
- Size: 7,840 Square Feet
- Dimensions: 65x120
Details
- Additional structures: Garage(s)
- Parcel number: 450533109003000004
- Special conditions: None
- Other equipment: Ceiling Fan(s)
Construction
Type & style
- Home type: SingleFamily
- Architectural style: Ranch
- Property subtype: Single Family Residence
Materials
- Brick
- Foundation: Block
- Roof: Asphalt
Condition
- New construction: No
- Year built: 1956
Utilities & green energy
- Electric: Circuit Breakers, 100 Amp Service
- Sewer: Public Sewer
- Water: Public
- Utilities for property: Cable Available
Community & HOA
Community
- Features: Lake, Street Lights, Street Paved
HOA
- Services included: None
Location
- Region: Gary
Financial & listing details
- Price per square foot: $174/sqft
- Annual tax amount: $3,699
- Date on market: 7/4/2026
- Ownership: Fee Simple
Estimated market value
$370,900
$352,000 - $389,000
$1,927/mo
Price history
| Date | Event | Price |
|---|---|---|
| 8/2/2026 | Price change | $382,000-0.8%$174/sqft |
Source:  NIRA as distributed by MLS GRID #841707 Report a problem NIRA as distributed by MLS GRID #841707 Report a problem | ||
| 7/3/2026 | Listed for sale | $385,000+328.3%$175/sqft |
Source: NIRA as distributed by MLS GRID #841707 Report a problem | ||
| 7/11/2008 | Sold | $89,900$41/sqft |
Source: NIRA as distributed by MLS GRID #218173 Report a problem | ||
Public tax history
Tax history is unavailable.
Monthly payment
Est. payment
Payment breakdown
Explore the cost of this home by adjusting the details. Changes won't be saved.Climate risks
Neighborhood: Marquette Park
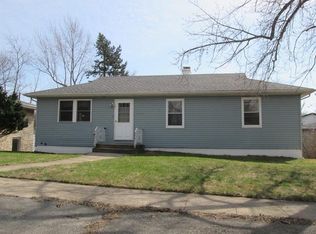

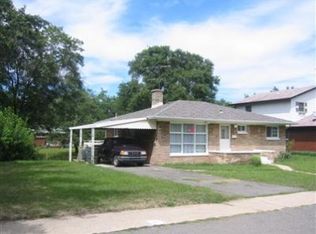
Similar homes
- $205,0003 bd2 ba1.5k sqft4441 E 13th Pl, Gary, IN 46403For Sale

 MLS ID #843268, Julie Jackson, Brokerworks Group. NIRA as distributed by MLS GRID
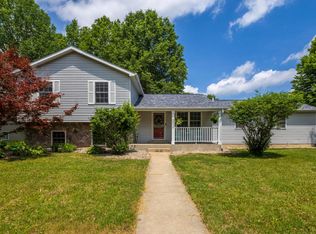
 - $353,9004 bd2 ba1.9k sqft3624 Fairway Dr, Chesterton, IN 46304For Sale
 MLS ID #840771, Geremy Rinker, @properties/Christie's Intl RE. NIRA as distributed by MLS GRID
 - $347,0003 bd2 ba1.7k sqft101 N Michigan Ave, Hobart, IN 46342For Sale
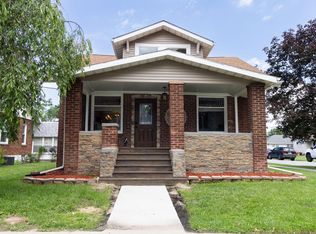 MLS ID #844792, Pamela Beverly, Listing Leaders. NIRA as distributed by MLS GRID
 - $349,9004 bd2 ba1.8k sqft2342 Westwood Ln, Chesterton, IN 46304For Sale
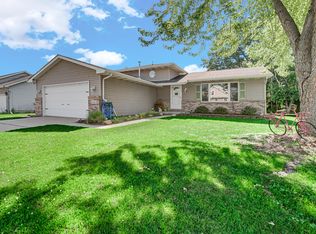 MLS ID #843482, Melissa Capellari, Coldwell Banker Real Estate Gr. NIRA as distributed by MLS GRID
 - $309,9004 bd2 ba3k sqft501 N Ohio St, Hobart, IN 46342For SaleMLS ID #842287, Nathan Banga, Banga Realty, LLC. NIRA as distributed by MLS GRID
- $374,9003 bd3 ba2.1k sqft1138 Fran Lin Pkwy, Munster, IN 46321For SaleMLS ID #845211, Jennifer Poskin, @properties/Christie's Intl RE. NIRA as distributed by MLS GRID
- $499,0003 bd3 ba2.1k sqft63 Ski Hill Rd, Portage, IN 46368For SaleMLS ID #839405, Monica O'Donnell, North Star Properties, LLC. NIRA as distributed by MLS GRID
- $369,9003 bd1 ba2k sqft130 S 300 W, Valparaiso, IN 46385For SaleMLS ID #844582, Jessica Cardin, Realty Executives Premier. NIRA as distributed by MLS GRID
- $379,9005 bd2 ba2.2k sqft626 E 77th Ave, Schererville, IN 46375For SaleMLS ID #840414, Jeff McCormick, McCormick Real Estate, Inc.. NIRA as distributed by MLS GRID
- $301,0003 bd2 ba1.7k sqft5398 Tulip Ave, Portage, IN 46368For SaleMLS ID #842144, Timothy Good, Keller Williams Preferred Real. NIRA as distributed by MLS GRID
- $399,9993 bd2 ba1.8k sqft11 Sager Rd, Valparaiso, IN 46383For SaleMLS ID #843004, Kelly White, McColly Real Estate. NIRA as distributed by MLS GRID
- $390,0004 bd3 ba2.3k sqft1927 Cory Ln, Chesterton, IN 46304For SaleMLS ID #844671, Marco Trevino, Listing Leaders. NIRA as distributed by MLS GRID
- $405,0003 bd2 ba2.1k sqft8832 Jefferson Ct, Munster, IN 46321For SaleMLS ID #842808, Robin Salzeider, @properties/Christie's Intl RE. NIRA as distributed by MLS GRID
- $385,0004 bd2 ba2k sqft1845 Bluebird Ln, Munster, IN 46321For SaleMLS ID #841935, David Jacinto, Realty Executives Premier. NIRA as distributed by MLS GRID
- $344,9004 bd2 ba2.1k sqft103 W Division Rd, Valparaiso, IN 46385For SaleMLS ID #845226, Nicholas Scalise, Listing Leaders. NIRA as distributed by MLS GRID
- $399,9003 bd3 ba1.7k sqft419 N True St, Griffith, IN 46319For SaleMLS ID #846260, Kris Hoge, RE/MAX Realty Associates. NIRA as distributed by MLS GRID
- $349,9004 bd2 ba2k sqft9507 Cleveland St, Crown Point, IN 46307For SaleMLS ID #844346, Courtney Johnson, Advanced Real Estate, LLC. NIRA as distributed by MLS GRID
- $337,4004 bd2 ba1.9k sqft431 S Liverpool Rd, Hobart, IN 46342For SaleMLS ID #838148, Aziza Gil, McColly Real Estate. NIRA as distributed by MLS GRID
