Welcome to this beautifully remodeled 3 bedroom, 2 bath home situated on 1.5 acres in Chesterton. Offering approximately 2,200 square feet of living space, this home blends stylish updates, generous indoor and outdoor space, and a peaceful setting with a convenient Duneland location. Inside you'll find 3 comfortable bedrooms, 2 beautifully updated bathrooms, and thoughtfully renovated living spaces throughout. The finished basement and dedicated office add even more flexibility, providing plenty of room for working from home, hobbies, recreation, storage, or additional living space. A tankless water heater adds to the home's modern conveniences. Outside the beautiful front porch creates a welcoming first impression, while the spacious 1.5 acre lot offers plenty of room to relax, entertain, and enjoy the peaceful surroundings. A new 16' x 16' deck and 8' x 10' brick patio are scheduled for completion in October, creating even more outdoor living and entertaining space. The tall garage offers additional functionality and features durable epoxy flooring. Enjoy the peace and privacy while remaining close to everything Chesterton has to offer, including shopping, dining, schools, and recreation. Indiana Dunes National Park, Lake Michigan beaches, hiking trails, and countless outdoor activities are just minutes away. Schedule your showing today! Beautifully remodeled, move-in ready, and situated on 1.5 acres, this home offers an incredible combination of space, privacy, modern updates, and location.
Active
$399,900
904 Mar Mar Loop, Chesterton, IN 46304
3beds
2,716sqft
Single Family Residence
Built in 1970
1.46 Acres Lot
$-- Zestimate®
$147/sqft
$-- HOA
What's special
Finished basementBeautifully remodeledPeaceful surroundingsTall garageBeautiful front porchTankless water heaterDedicated office
- 2 days
- 648
- 77
Zillow last checked:
Listing updated:
Listed by:
Tiffany Wallen,
Listing Leaders Stately, LLC 219-241-6087
Source: NIRA as distributed by MLS GRID,MLS#: 846066
Facts & features
Interior
Bedrooms & bathrooms
- Bedrooms: 3
- Bathrooms: 2
- Full bathrooms: 1
- 3/4 bathrooms: 1
Rooms
- Room types: Bedroom 2, Primary Bedroom, Office, Living Room, Laundry, Kitchen, Family Room, Bedroom 3
Primary bedroom
- Level: Main
- Area: 159.37
- Dimensions: 12.75 x 12.5
Bedroom 2
- Level: Main
- Area: 121.87
- Dimensions: 12.5 x 9.75
Bedroom 3
- Level: Main
- Area: 90.18
- Dimensions: 9.75 x 9.25
Family room
- Level: Basement
- Area: 173.25
- Dimensions: 19.25 x 9.0
Kitchen
- Level: Main
- Area: 235.87
- Dimensions: 18.5 x 12.75
Laundry
- Level: Basement
- Area: 168
- Dimensions: 14.0 x 12.0
Living room
- Level: Main
- Area: 202.06
- Dimensions: 15.25 x 13.25
Office
- Level: Basement
- Area: 144
- Dimensions: 12.0 x 12.0
Heating
- Natural Gas
Appliances
- Included: Dryer, Water Softener Owned, Washer, Stainless Steel Appliance(s), Microwave, Gas Water Heater, Dishwasher
- Laundry: Laundry Room
Features
- Ceiling Fan(s), Eat-in Kitchen, Double Vanity
- Basement: Finished,Sump Pump
- Has fireplace: No
Interior area
- Total structure area: 2,716
- Total interior livable area: 2,716 sqft
- Finished area above ground: 1,358
Property
Parking
- Total spaces: 2
- Parking features: Garage Door Opener, Garage Faces Front
- Garage spaces: 2
Features
- Levels: One
- Has view: Yes
- View description: Neighborhood, Trees/Woods
Lot
- Size: 1.46 Acres
- Features: Back Yard, Landscaped, Few Trees
Details
- Parcel number: 640432202002000021
- Special conditions: None
Construction
Type & style
- Home type: SingleFamily
- Property subtype: Single Family Residence
Condition
- New construction: No
- Year built: 1970
Utilities & green energy
- Electric: 200+ Amp Service
- Sewer: Public Sewer
- Water: Well
Community & HOA
Community
- Subdivision: Brummitt Acres
HOA
- Has HOA: No
Location
- Region: Chesterton
Financial & listing details
- Price per square foot: $147/sqft
- Tax assessed value: $273,700
- Annual tax amount: $1,520
- Date on market: 9/29/2026
- Listing agreement: Exclusive Right To Sell
- Listing terms: Cash,VA Loan,FHA,Conventional
Estimated market value
Not available
Estimated sales range
Not available
$2,544/mo
Price history
| Date | Event | Price |
|---|---|---|
| 9/29/2026 | Listed for sale | $399,900+76.2%$147/sqft |
Source:  NIRA as distributed by MLS GRID #846066 Report a problem NIRA as distributed by MLS GRID #846066 Report a problem | ||
| 2/28/2025 | Sold | $227,000+3.2%$84/sqft |
Source: NIRA as distributed by MLS GRID #812784 Report a problem | ||
| 2/6/2025 | Pending sale | $219,999$81/sqft |
Source: NIRA as distributed by MLS GRID #812784 Report a problem | ||
| 1/31/2025 | Listing removed | $219,999$81/sqft |
Source: NIRA as distributed by MLS GRID #812784 Report a problem | ||
| 1/26/2025 | Listed for sale | $219,999$81/sqft |
Source: NIRA as distributed by MLS GRID #812784 Report a problem | ||
Public tax history
| Year | Property taxes | Tax assessment |
|---|---|---|
| 2025 | $4,383 +128.7% | $273,700 +6.2% |
| 2024 | $1,917 -1.2% | $257,800 +6.4% |
| 2023 | $1,940 +20.5% | $242,300 +6.6% |
| 2022 | $1,610 +3.6% | $227,400 +11.5% |
| 2021 | $1,553 +12% | $204,000 +0.4% |
| 2020 | $1,387 -25.4% | $203,100 +15.3% |
| 2019 | $1,860 +7.7% | $176,100 +4% |
| 2018 | $1,727 | $169,300 +3% |
| 2017 | $1,727 -8.8% | $164,300 -11.6% |
| 2016 | $1,893 -6.7% | $185,900 -13.5% |
| 2014 | $2,030 -4.1% | $214,900 +0.9% |
| 2013 | $2,117 +11.7% | $213,000 -6.9% |
| 2012 | $1,895 +43.4% | $228,900 +17.9% |
| 2011 | $1,321 +1% | $194,100 -0.5% |
| 2010 | $1,308 +6.2% | $195,000 -1.8% |
| 2009 | $1,231 | $198,600 +19.1% |
| 2006 | -- | $166,700 +24.8% |
| 2005 | -- | $133,600 |
Find assessor info on the county website
Monthly payment
Est. payment
Payment breakdown
Explore the cost of this home by adjusting the details. Changes won't be saved.Climate risks
Neighborhood: 46304
Similar homes
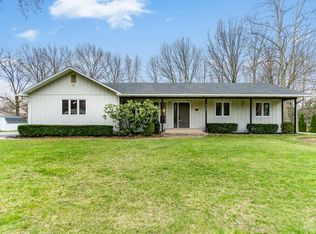
- $399,5003 bd3 ba2.3k sqft1776 Indian Boundary Rd, Chesterton, IN 46304For Sale

 MLS ID #844190, Lisa Gaff, White Hat Realty Group, LLC. NIRA as distributed by MLS GRID
 - $350,0003 bd3 ba1.9k sqft397 E 1300 N, Chesterton, IN 46304For Sale
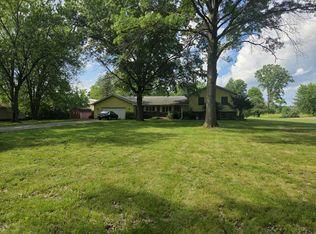 MLS ID #840809, Shawn Franz, Brokerworks Group. NIRA as distributed by MLS GRID
 - $425,0003 bd3 ba3.4k sqft947 Sandpiper Dr, Chesterton, IN 46304For Sale
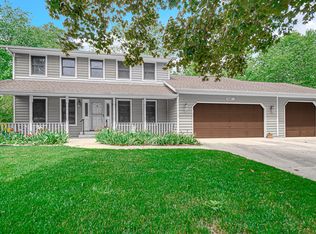 MLS ID #839267, Patricia Raffin, McColly Real Estate. NIRA as distributed by MLS GRID
 - $359,9003 bd2 ba1.4k sqft1430 N Veden Rd, Chesterton, IN 46304For Sale
 MLS ID #845085, Samantha Cheatham, Realty Executives Premier. NIRA as distributed by MLS GRID
 - $367,9994 bd3 ba2.2k sqft303 E Porter Ave, Chesterton, IN 46304For SaleMLS ID #837425, Lacey Lafata, McColly Real Estate. NIRA as distributed by MLS GRID
- $449,9004 bd3 ba3k sqft1587 N Rustic Dr, La Porte, IN 46350For SaleMLS ID #845982, Kathleen Osinski, New Chapter Real Estate. NIRA as distributed by MLS GRID
- $519,9004 bd3 ba2.5k sqft131 Beverly Dr, Chesterton, IN 46304For SaleMLS ID #844236, John Guest, Coldwell Banker Realty. NIRA as distributed by MLS GRID
- $529,9004 bd4 ba2.9k sqft1089 N 200 W, Chesterton, IN 46304For SaleMLS ID #841929, Lauren Piazza, Realty Executives Premier. NIRA as distributed by MLS GRID
- $353,9004 bd2 ba1.9k sqft3624 Fairway Dr, Chesterton, IN 46304For SaleMLS ID #840771, Geremy Rinker, @properties/Christie's Intl RE. NIRA as distributed by MLS GRID
- $399,9993 bd2 ba1.8k sqft11 Sager Rd, Valparaiso, IN 46383For SaleMLS ID #843004, Kelly White, McColly Real Estate. NIRA as distributed by MLS GRID
- $234,9003 bd2 ba2.3k sqft201 S 8th St, Chesterton, IN 46304For SaleMLS ID #845277, Wendy Hammonds, Key Realty Indiana, LLC. NIRA as distributed by MLS GRID
- $369,9003 bd2 ba2.4k sqft7888 W Applewood Dr, La Porte, IN 46350For SaleMLS ID #843103, Lisa Daniel-King, McColly Real Estate. NIRA as distributed by MLS GRID
- $419,9003 bd2 ba2.9k sqft1805 Clover Ln, Valparaiso, IN 46385For SaleMLS ID #845086, Melissa Capellari, Coldwell Banker Real Estate Gr. NIRA as distributed by MLS GRID
- $364,9003 bd2 ba1.7k sqft108 Fordwick Ln, Valparaiso, IN 46383For SaleMLS ID #845020, David Gring, Century 21 Alliance Group. NIRA as distributed by MLS GRID
- $429,9004 bd3 ba3.1k sqft1388 N Cortland Ln, La Porte, IN 46350For SaleMLS ID #837095, Pat Mathews-Janasiak, Blackrock Real Estate Services. NIRA as distributed by MLS GRID
- $449,9003 bd3 ba2.6k sqft1811 N Country Ln, Michigan City, IN 46360For SaleMLS ID #841024, Gail Odle, Blackrock Real Estate Services. NIRA as distributed by MLS GRID
- $375,0003 bd2 ba3.3k sqft627 W Us Highway 30, Valparaiso, IN 46385For SaleMLS ID #840466, Sladjana Keric, @properties/Christie's Intl RE. NIRA as distributed by MLS GRID
- $375,0004 bd3 ba2.1k sqft1403 Boca Lago Dr, Valparaiso, IN 46383For SaleMLS ID #845212, Tiffany Wallen, Listing Leaders Stately, LLC. NIRA as distributed by MLS GRID
