First time ever offered for sale! Perched high on a hill and surrounded by a beautifully private setting, this charming Dutch Colonial-style home has been meticulously cared for by its original owners. Offering 4 bedrooms and 3 baths, the home is filled with warmth, character, and timeless appeal. Thoughtful updates throughout the years include updated bathrooms, stainless steel appliances, granite countertops, luxury vinyl wood flooring, newer carpeting, and durable HardiePlank siding. Start your day with coffee on the east facing front porch, lunch on the deck, then dinner around the fire to watch the sunset. The mature landscaping and elevated setting create with flowers that loom strategically from spring to fall wonderful privacy while adding to the home's storybook charm. Located within the highly regarded Duneland School District, this is a rare opportunity to own an exceptionally maintained home that has been loved by the same family since day one--and is now available for the very first time.
Active
$446,000
628 Hazelwood Path, Valparaiso, IN 46385
4beds
2,534sqft
Single Family Residence
Built in 1977
0.61 Acres Lot
$435,300 Zestimate®
$176/sqft
$14/mo HOA
What's special
Elevated settingDurable hardieplank sidingEast facing front porchGranite countertopsMature landscapingUpdated bathroomsStainless steel appliances
- 16 days
- 2,384
- 197
Likely to sell faster than
Zillow last checked:
Listing updated:
Listed by:
Alisha Fowler,
Seramur Properties, LLC 219-548-8800
Source: NIRA as distributed by MLS GRID,MLS#: 846289
Facts & features
Interior
Bedrooms & bathrooms
- Bedrooms: 4
- Bathrooms: 3
- Full bathrooms: 2
- 1/2 bathrooms: 1
Rooms
- Room types: Bedroom 2, Primary Bedroom, Living Room, Laundry, Kitchen, Family Room, Dining Room, Bedroom 4, Bedroom 3
Primary bedroom
- Description: Large walk in closet and private updated bath
- Level: Upper
- Area: 266
- Dimensions: 19.0 x 14.0
Bedroom 2
- Level: Upper
- Area: 180
- Dimensions: 12.0 x 15.0
Bedroom 3
- Level: Upper
- Area: 100
- Dimensions: 10.0 x 10.0
Bedroom 4
- Level: Upper
- Area: 196
- Dimensions: 14.0 x 14.0
Dining room
- Level: Main
- Area: 168
- Dimensions: 12.0 x 14.0
Family room
- Description: Fireplace
- Level: Main
- Area: 300
- Dimensions: 20.0 x 15.0
Kitchen
- Description: Stainless Applinaces
- Level: Main
- Area: 255
- Dimensions: 17.0 x 15.0
Laundry
- Level: Main
- Area: 90
- Dimensions: 9.0 x 10.0
Living room
- Level: Main
- Area: 350
- Dimensions: 25.0 x 14.0
Heating
- Forced Air
Appliances
- Included: Stainless Steel Appliance(s), Refrigerator, Microwave, Gas Water Heater
- Laundry: Laundry Room
Features
- Double Vanity, Walk-In Closet(s), Granite Counters, Eat-in Kitchen
- Basement: Full,Unfinished
- Number of fireplaces: 1
- Fireplace features: Family Room
Interior area
- Total structure area: 2,534
- Total interior livable area: 2,534 sqft
- Finished area above ground: 2,534
Property
Parking
- Total spaces: 2
- Parking features: Garage Door Opener, Oversized, Kitchen Level, Garage Faces Front, Driveway, Asphalt
- Garage spaces: 2
- Has uncovered spaces: Yes
Features
- Levels: Two
- Patio & porch: Deck, Front Porch
- Exterior features: Private Yard
- Pool features: None
- Has view: Yes
- View description: Neighborhood, Trees/Woods
Lot
- Size: 0.61 Acres
- Features: Back Yard, Private, Landscaped, Front Yard
Details
- Parcel number: 640635326018000006
- Special conditions: None
Construction
Type & style
- Home type: SingleFamily
- Property subtype: Single Family Residence
Condition
- New construction: No
- Year built: 1977
Utilities & green energy
- Electric: 200+ Amp Service
- Sewer: Septic Tank
- Water: Well
- Utilities for property: Electricity Connected, Natural Gas Connected
Community & HOA
Community
- Security: Smoke Detector(s)
- Subdivision: Woods Of Winding Creek
HOA
- Has HOA: Yes
- Amenities included: Playground
- HOA fee: $167 annually
- HOA name: Woods of Winding Creek
- HOA phone: 000-000-0000
Location
- Region: Valparaiso
Financial & listing details
- Price per square foot: $176/sqft
- Tax assessed value: $360,000
- Annual tax amount: $2,753
- Date on market: 10/3/2026
- Listing agreement: Exclusive Right To Sell
- Listing terms: Cash,FHA,Conventional
Estimated market value
$435,300
$414,000 - $457,000
$3,222/mo
Price history
| Date | Event | Price |
|---|---|---|
| 10/3/2026 | Listed for sale | $446,000$176/sqft |
Source:  NIRA as distributed by MLS GRID #846289 Report a problem | ||
Public tax history
| Year | Property taxes | Tax assessment |
|---|---|---|
| 2025 | $2,569 +4.1% | $360,000 +6.2% |
| 2024 | $2,468 +2% | $339,000 +3% |
| 2023 | $2,420 +17.2% | $329,000 +8.7% |
| 2022 | $2,065 +3.9% | $302,800 +9% |
| 2021 | $1,986 +7% | $277,800 +5.4% |
| 2020 | $1,857 -0.5% | $263,500 +9.7% |
| 2019 | $1,866 +0.1% | $240,100 +4.5% |
| 2018 | $1,864 -2.5% | $229,800 -2.9% |
| 2017 | $1,911 +113.8% | $236,600 +8.3% |
| 2016 | $894 -45.4% | $218,500 +7.6% |
| 2014 | $1,638 +11.6% | $203,100 +5% |
| 2013 | $1,467 -8.2% | $193,400 -5.6% |
| 2012 | $1,599 +3.6% | $204,900 -8.1% |
| 2011 | $1,544 +5.1% | $222,900 +3% |
| 2010 | $1,469 +9.6% | $216,400 |
| 2009 | $1,340 | $216,400 +52.8% |
| 2006 | -- | $141,600 +11.9% |
| 2005 | -- | $126,500 |
Find assessor info on the county website
Monthly payment
Est. payment
Payment breakdown
Explore the cost of this home by adjusting the details. Changes won't be saved.Climate risks
Neighborhood: 46385
- $305,7004 bd3 ba1.8k sqft626 Hazelwood Path, Valparaiso, IN 46385Off Market
- $324,8004 bd2 ba2.4k sqft630 Hazelwood Path, Valparaiso, IN 46385Off Market
- $336,0004 bd2 ba1.8k sqft629 Deer Meadow Trl, Valparaiso, IN 46385Off Market
- $361,4005 bd2 ba2.9k sqft631 Deer Meadow Trl, Valparaiso, IN 46385Off Market
Similar homes
- $449,9994 bd3 ba2.8k sqft423 Shorewood Ct, Valparaiso, IN 46385For Sale

 MLS ID #846402, Samantha Fisher, Compass Indiana, LLC. NIRA as distributed by MLS GRID
- $399,0004 bd2 ba2.7k sqft214 W Joliet Rd, Valparaiso, IN 46385For Sale
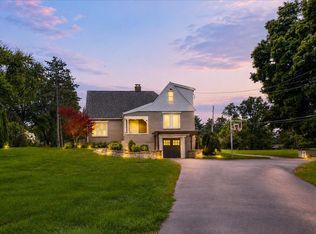 MLS ID #843706, Daniel Hartnett, Century 21 Alliance Group. NIRA as distributed by MLS GRID
- $439,9004 bd3 ba2.9k sqft901 Campbell St, Valparaiso, IN 46385For Sale
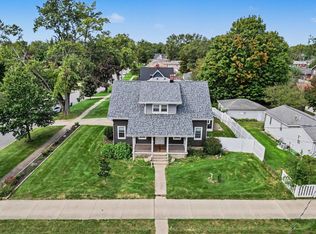 MLS ID #844225, Claudia Forrest, Century 21 Circle. NIRA as distributed by MLS GRID
- $399,9003 bd2 ba2.9k sqft1805 Clover Ln, Valparaiso, IN 46385For Sale
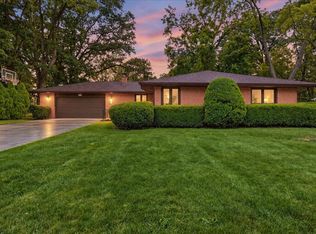 MLS ID #845086, Melissa Capellari, Coldwell Banker Real Estate Gr. NIRA as distributed by MLS GRID
- $399,0004 bd4 ba2k sqft555 Lake Park Dr, Valparaiso, IN 46385For SaleMLS ID #841430, Gordana Rzharev, McColly Real Estate. NIRA as distributed by MLS GRID
- $444,0004 bd3 ba2.4k sqft361 Sandwood Ct, Valparaiso, IN 46383For SaleMLS ID #841563, Jason Lynn, Realty Executives Premier. NIRA as distributed by MLS GRID
- $445,0004 bd3 ba2.9k sqft1808 Briam Dr, Valparaiso, IN 46383For SaleMLS ID #845426, Claudia Forrest, Century 21 Circle. NIRA as distributed by MLS GRID
- $340,0003 bd2 ba2.1k sqft314 Jodi Ln, Valparaiso, IN 46385For SaleMLS ID #846989, Diana Franz, Brokerworks Group. NIRA as distributed by MLS GRID
- $424,9954 bd3 ba3.2k sqft1424 Island Rd, Valparaiso, IN 46383For SaleMLS ID #841517, Claudia Forrest, Century 21 Circle. NIRA as distributed by MLS GRID
- $459,9003 bd2 ba3.1k sqft203 Oxbow Ct, Valparaiso, IN 46383For SaleMLS ID #843390, Claudia Forrest, Century 21 Circle. NIRA as distributed by MLS GRID
- $600,0003 bd2 ba2.3k sqft4307 Campbell St, Valparaiso, IN 46385For SaleMLS ID #846077, Megan Mellis, Realty Executives Premier. NIRA as distributed by MLS GRID
- $424,9003 bd2 ba2.2k sqft474 S 200 W, Valparaiso, IN 46385For SaleMLS ID #843779, Wendy Van Denburgh, McColly Real Estate. NIRA as distributed by MLS GRID
- $425,0003 bd3 ba2k sqft425 Rolling Meadows Dr, Valparaiso, IN 46385For SaleMLS ID #841617, Lisa Yarbrough, New Chapter Real Estate. NIRA as distributed by MLS GRID
- $339,9993 bd2 ba1.8k sqft2302 Linda Rd, Valparaiso, IN 46383For SaleMLS ID #846994, Allison Kucharzak, Trueblood Real Estate, LLC. NIRA as distributed by MLS GRID
- $497,5004 bd3 ba2.3k sqft559 N 450 E, Valparaiso, IN 46383For SaleMLS ID #845506, Robert McDaniel, McColly Real Estate. NIRA as distributed by MLS GRID
- $435,0005 bd3 ba2.8k sqft3 Harrison Blvd, Valparaiso, IN 46383For SaleMLS ID #842047, Susan Puplava, RE/MAX Executives. NIRA as distributed by MLS GRID
- $390,0003 bd2 ba2.5k sqft228 Joliet Rd, Valparaiso, IN 46385For SaleMLS ID #842903, Kristen Stemple, Seramur Properties, LLC. NIRA as distributed by MLS GRID
- $319,0004 bd3 ba1.8k sqft2101 Coolwood Dr, Valparaiso, IN 46385For SaleMLS ID #844750, Munir Matariyeh, Real Broker, LLC. NIRA as distributed by MLS GRID
- $374,9003 bd2 ba2.1k sqft3104 Churchview Dr, Valparaiso, IN 46383For SaleMLS ID #846258, Brian Rossi, Listing Leaders Northwest. NIRA as distributed by MLS GRID
- $414,9003 bd4 ba2.1k sqft13 Edinburgh Ct, Valparaiso, IN 46385For SaleMLS ID #845070, Melissa Capellari, Coldwell Banker Real Estate Gr. NIRA as distributed by MLS GRID
