Looking for a move-in-ready home in Valparaiso with a finished basement, fenced yard, and resort-style neighborhood amenities? This immaculate 2-story offers flexible living space, thoughtful upgrades, and a location that makes it easy to enjoy everything Valparaiso has to offer. A sunny 2-story foyer welcomes you with hand-scraped hardwood floors and an open staircase. Continue into the spacious living room featuring a cozy fireplace, built-ins, and backyard views. The adjacent country kitchen offers upgraded cabinetry with leaded-glass accents, a full stainless appliance package, and sliding-door access to a custom deck with built-ins--perfect for grilling and entertaining. Upstairs, retreat to the primary suite with private bath and walk-in closet. Two additional bedrooms, a full hall bath, and convenient upstairs laundry complete the second level. Need a home office, guest space, or second family room? The finished basement delivers with a wet bar, family room, 3/4 bath, and non-conforming 4th bedroom. Outside, enjoy a fenced backyard with room for gardening, pets, play, and gatherings, plus an attached 2.5-car garage with built-in storage and a newer extra-wide concrete driveway. Living in Aberdeen means neighborhood amenities are close to home, including a community pool, pickleball and tennis courts, golf, playground, sports areas, green space, and seasonal neighborhood activities. You're also conveniently located near downtown Valparaiso's restaurants, shops, Central Park Plaza, farmers market, concerts, and community events. Space, amenities, and an exceptional Valparaiso lifestyle--this one checks the boxes!
Active
$414,900
13 Edinburgh Ct, Valparaiso, IN 46385
3beds
2,188sqft
Single Family Residence
Built in 2004
6,969 Square Feet Lot
$405,900 Zestimate®
$190/sqft
$206/mo HOA
What's special
Finished basementFenced yardCozy fireplaceOpen staircaseBackyard viewsAdjacent country kitchenFull stainless appliance package
- 26 days
- 1,475
- 142
Zillow last checked:
Listing updated:
Listed by:
Melissa Capellari,
Coldwell Banker Real Estate Gr 219-464-3531
Source: NIRA as distributed by MLS GRID,MLS#: 845070
Facts & features
Interior
Bedrooms & bathrooms
- Bedrooms: 3
- Bathrooms: 4
- Full bathrooms: 2
- 3/4 bathrooms: 1
- 1/2 bathrooms: 1
Rooms
- Room types: Bedroom 2, Primary Bedroom, Office, Living Room, Kitchen, Family Room, Exercise Room, Dining Room, Den, Bedroom 4, Bedroom 3
Primary bedroom
- Level: Upper
- Area: 221
- Dimensions: 17.0 x 13.0
Bedroom 2
- Level: Upper
- Area: 120
- Dimensions: 12.0 x 10.0
Bedroom 3
- Level: Upper
- Area: 120
- Dimensions: 12.0 x 10.0
Den
- Level: Basement
- Area: 174
- Dimensions: 14.5 x 12.0
Dining room
- Level: Main
- Area: 110
- Dimensions: 11.0 x 10.0
Family room
- Level: Basement
- Area: 240
- Dimensions: 20.0 x 12.0
Foyer
- Level: Main
- Area: 77
- Dimensions: 11.0 x 7.0
Kitchen
- Level: Main
- Area: 100
- Dimensions: 10.0 x 10.0
Living room
- Level: Main
- Area: 234
- Dimensions: 18.0 x 13.0
Heating
- Forced Air
Appliances
- Included: Dryer, Washer, Refrigerator, Microwave, Dishwasher
- Laundry: Laundry Room
Features
- Ceiling Fan(s), Country Kitchen, Walk-In Closet(s), Tray Ceiling(s), Open Floorplan, Granite Counters, Eat-in Kitchen, Crown Molding
- Basement: Finished,Sump Pump
- Number of fireplaces: 1
- Fireplace features: Living Room
Interior area
- Total structure area: 2,188
- Total interior livable area: 2,188 sqft
- Finished area above ground: 1,512
Property
Parking
- Total spaces: 2.5
- Parking features: Concrete, Oversized
- Garage spaces: 2.5
Features
- Levels: Two
- Patio & porch: Deck
- Exterior features: Private Yard
- Fencing: Back Yard,Fenced
- Has view: Yes
- View description: Neighborhood
Lot
- Size: 6,969 Square Feet
- Features: Back Yard, Landscaped
Details
- Parcel number: 640933458009000003
- Zoning description: residential
- Special conditions: None
Construction
Type & style
- Home type: SingleFamily
- Property subtype: Single Family Residence
Condition
- New construction: No
- Year built: 2004
Utilities & green energy
- Electric: 200+ Amp Service
- Sewer: Public Sewer
- Water: Public
Community & HOA
Community
- Subdivision: Aberdeen 20th Rep
HOA
- Has HOA: Yes
- Amenities included: Clubhouse, Pool
- HOA fee: $206 monthly
- HOA name: First American Management
- HOA phone: 219-464-3536
Location
- Region: Valparaiso
Financial & listing details
- Price per square foot: $190/sqft
- Tax assessed value: $255,500
- Annual tax amount: $1,902
- Date on market: 9/10/2026
- Listing agreement: Exclusive Right To Sell
- Listing terms: Cash,VA Loan,FHA,Conventional
Estimated market value
$405,900
$386,000 - $426,000
$2,665/mo
Price history
| Date | Event | Price |
|---|---|---|
| 9/10/2026 | Listed for sale | $414,900+116.1%$190/sqft |
Source:  NIRA as distributed by MLS GRID #845070 Report a problem NIRA as distributed by MLS GRID #845070 Report a problem | ||
| 8/8/2011 | Sold | $192,000-8.5%$88/sqft |
Source: NIRA as distributed by MLS GRID #288528 Report a problem | ||
| 6/18/2011 | Listed for sale | $209,900+14.4%$96/sqft |
Source: Alliance Valpo LLC #288528 Report a problem | ||
| 3/11/2005 | Sold | $183,555$84/sqft |
Source: NIRA as distributed by MLS GRID #103422 Report a problem | ||
Public tax history
| Year | Property taxes | Tax assessment |
|---|---|---|
| 2025 | $1,902 +0.9% | $259,900 +1.7% |
| 2024 | $1,885 +2.1% | $255,500 +3.1% |
| 2023 | $1,846 +6.5% | $247,800 +9.1% |
| 2022 | $1,733 +4.5% | $227,100 +13.7% |
| 2021 | $1,659 +2.2% | $199,800 +5.7% |
| 2020 | $1,623 -6.1% | $189,000 +4% |
| 2019 | $1,729 -3.4% | $181,800 +3.8% |
| 2018 | $1,789 | $175,200 -4.2% |
| 2017 | $1,789 +8.5% | $182,800 +2.1% |
| 2016 | $1,648 -8% | $179,000 +0.3% |
| 2014 | $1,793 +38.2% | $178,500 +8.3% |
| 2013 | $1,297 +14.4% | $164,800 -0.2% |
| 2012 | $1,133 +1.3% | $165,100 +0.5% |
| 2011 | $1,119 +11.3% | $164,200 +1.7% |
| 2010 | $1,005 +5.6% | $161,500 -6.9% |
| 2009 | $952 | $173,500 |
Find assessor info on the county website
Monthly payment
Est. payment
Payment breakdown
Explore the cost of this home by adjusting the details. Changes won't be saved.Climate risks
Neighborhood: Aberdeen
Similar homes
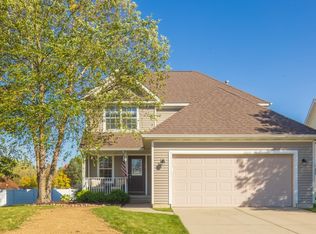
- $425,0003 bd3 ba2k sqft425 Rolling Meadows Dr, Valparaiso, IN 46385For Sale
 MLS ID #841617, Lisa Yarbrough, New Chapter Real Estate. NIRA as distributed by MLS GRID
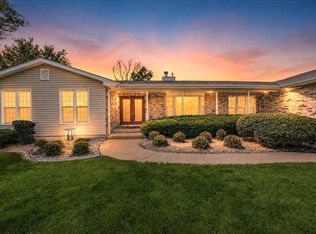
 - $324,9993 bd2 ba1.8k sqft216 Dundee St, Valparaiso, IN 46385For Sale
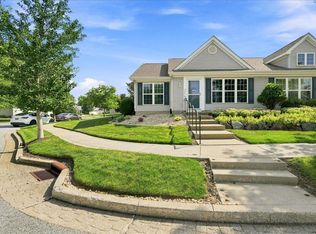 MLS ID #845483, Allison Kucharzak, Trueblood Real Estate, LLC. NIRA as distributed by MLS GRID
 - $446,0004 bd3 ba2.5k sqft628 Hazelwood Path, Valparaiso, IN 46385For Sale
 MLS ID #846289, Alisha Fowler, Seramur Properties, LLC. NIRA as distributed by MLS GRID
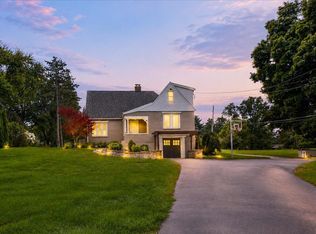
 - $399,0004 bd2 ba2.7k sqft214 W Joliet Rd, Valparaiso, IN 46385For Sale
 MLS ID #843706, Daniel Hartnett, Century 21 Alliance Group. NIRA as distributed by MLS GRID
 - $390,0003 bd2 ba2.5k sqft228 Joliet Rd, Valparaiso, IN 46385For SaleMLS ID #842903, Kristen Stemple, Seramur Properties, LLC. NIRA as distributed by MLS GRID
- $419,0003 bd3 ba1.8k sqft1207 Martinal Rd, Valparaiso, IN 46383For SaleMLS ID #844917, Hannah Villani, @properties/Christie's Intl RE. NIRA as distributed by MLS GRID
- $469,9004 bd4 ba2.8k sqft2252 Lennox Ln, Valparaiso, IN 46385For SaleMLS ID #843918, Geri Rose, Century 21 Affiliated. NIRA as distributed by MLS GRID
- $399,0004 bd4 ba2k sqft555 Lake Park Dr, Valparaiso, IN 46385For SaleMLS ID #841430, Gordana Rzharev, McColly Real Estate. NIRA as distributed by MLS GRID
- $419,9003 bd2 ba2.9k sqft1805 Clover Ln, Valparaiso, IN 46385For SaleMLS ID #845086, Melissa Capellari, Coldwell Banker Real Estate Gr. NIRA as distributed by MLS GRID
- $355,0004 bd2 ba2.1k sqft103 W Division Rd, Valparaiso, IN 46385For SaleMLS ID #845226, Nicholas Scalise, Listing Leaders. NIRA as distributed by MLS GRID
- $319,0004 bd3 ba1.8k sqft2101 Coolwood Dr, Valparaiso, IN 46385For SaleMLS ID #844750, Munir Matariyeh, Real Broker, LLC. NIRA as distributed by MLS GRID
- $389,9003 bd3 ba1.8k sqft3600 Westbridge Dr, Valparaiso, IN 46383For SaleMLS ID #846172, Susie Jaskowiak, @properties/Christie's Intl RE. NIRA as distributed by MLS GRID
- $448,0004 bd3 ba2.9k sqft901 Campbell St, Valparaiso, IN 46385For SaleMLS ID #844225, Claudia Forrest, Century 21 Circle. NIRA as distributed by MLS GRID
- $440,0004 bd4 ba2.6k sqft3002 Kickbush Dr, Valparaiso, IN 46385For SaleMLS ID #845499, Lucas Herren, Coldwell Banker Real Estate Gr. NIRA as distributed by MLS GRID
- $349,9004 bd3 ba1.7k sqft105 N Greenwich St, Valparaiso, IN 46383For SaleMLS ID #846261, Erica Kendera, Brokerworks Group. NIRA as distributed by MLS GRID
- $444,0004 bd3 ba2.4k sqft361 Sandwood Ct, Valparaiso, IN 46383For SaleMLS ID #841563, Jason Lynn, Realty Executives Premier. NIRA as distributed by MLS GRID
- $364,9003 bd2 ba1.7k sqft108 Fordwick Ln, Valparaiso, IN 46383For SaleMLS ID #845020, David Gring, Century 21 Alliance Group. NIRA as distributed by MLS GRID
- $365,0003 bd3 ba1.7k sqft358 Cori Ct, Valparaiso, IN 46383For SaleMLS ID #845755, Tonia Dragon, Better Homes and Gardens Real. NIRA as distributed by MLS GRID
- $435,0005 bd3 ba2.8k sqft3 Harrison Blvd, Valparaiso, IN 46383For SaleMLS ID #842047, Susan Puplava, RE/MAX Executives. NIRA as distributed by MLS GRID
- $410,0004 bd2 ba2.2k sqft1315 Westbrook Dr, Crown Point, IN 46307For SaleMLS ID #845268, Jessica Kish, New Chapter Real Estate. NIRA as distributed by MLS GRID
