Welcome to this spacious and beautifully appointed 4-bedroom, 2.5-bath home offering 2,827 square feet of comfortable living space in desirable Emerald Ridge! Set on a beautifully landscaped lot, the home makes a memorable first impression with timeless curb appeal and an inviting covered front porch. Even better, the roof, furnace, central air conditioning and water heater were all replaced in 2024--providing valuable peace of mind for the next owner! Inside, hardwood floors, solid wood doors, an elegant staircase and abundant cabinetry highlight the home's quality craftsmanship. The thoughtfully designed floor plan offers both formal and casual living and dining spaces, including a warm and welcoming family room with a cozy fireplace. The country-style kitchen features generous cabinetry, solid-surface countertops, a center island and an adjoining dining area with access to the expansive patio and fenced backyard--perfect for relaxing or entertaining. A main-level primary suite provides wonderful everyday convenience, while the upper level offers three additional generously sized bedrooms, including a second suite-style bedroom arrangement. Additional highlights include main-floor laundry, dual-zone HVAC, Andersen windows, an attached 2.5-car garage and a full unfinished basement offering abundant storage and exciting potential for future living space. Conveniently located near downtown Valparaiso, shopping, dining, parks and Valparaiso University, this impressive home combines space, character, major recent improvements and a sought-after location. There is so much to love--and room to make it your own!
Pending
Price cut: $10K (9/28)
$469,900
2252 Lennox Ln, Valparaiso, IN 46385
4beds
2,827sqft
Single Family Residence
Built in 2003
0.31 Acres Lot
$467,800 Zestimate®
$166/sqft
$17/mo HOA
What's special
Second suite-style bedroom arrangementCozy fireplaceBeautifully landscaped lotCountry-style kitchenExpansive patioFenced backyardInviting covered front porch
- 64 days
- 899
- 60
Zillow last checked:
Listing updated:
Listed by:
Geri Rose,
Century 21 Affiliated 219-405-4112
Source: NIRA as distributed by MLS GRID,MLS#: 843918
Facts & features
Interior
Bedrooms & bathrooms
- Bedrooms: 4
- Bathrooms: 4
- Full bathrooms: 2
- 3/4 bathrooms: 1
- 1/2 bathrooms: 1
Rooms
- Room types: Bedroom 2, Primary Bedroom, Living Room, Laundry, Kitchen, Dining Room, Bedroom 4, Bedroom 3
Primary bedroom
- Level: Main
- Area: 208
- Dimensions: 16.0 x 13.0
Bedroom 2
- Level: Upper
- Area: 273
- Dimensions: 13.0 x 21.0
Bedroom 3
- Level: Upper
- Area: 240
- Dimensions: 20.0 x 12.0
Bedroom 4
- Level: Upper
- Area: 144
- Dimensions: 12.0 x 12.0
Dining room
- Level: Main
- Area: 143
- Dimensions: 11.0 x 13.0
Kitchen
- Level: Main
- Area: 132
- Dimensions: 12.0 x 11.0
Laundry
- Level: Main
- Area: 105
- Dimensions: 15.0 x 7.0
Living room
- Description: fireplace
- Level: Main
- Area: 300
- Dimensions: 20.0 x 15.0
Heating
- Forced Air
Appliances
- Included: Built-In Gas Range, Water Softener Owned, Washer, Range Hood, Refrigerator, Range, Microwave, Gas Water Heater, Gas Cooktop, Dishwasher, Disposal, Dryer
- Laundry: Laundry Room, Main Level
Features
- Ceiling Fan(s), Country Kitchen, Walk-In Closet(s), Soaking Tub, Pantry, Kitchen Island, Eat-in Kitchen, Entrance Foyer
- Basement: Bath/Stubbed,Unfinished,Sump Pump,Daylight
- Number of fireplaces: 1
- Fireplace features: Gas, Living Room
Interior area
- Total structure area: 2,827
- Total interior livable area: 2,827 sqft
- Finished area above ground: 2,827
Property
Parking
- Total spaces: 2.5
- Parking features: Attached, Paved, On Street, Kitchen Level, Garage Faces Front, Driveway, Concrete, Off Street, Garage Door Opener
- Attached garage spaces: 2.5
- Has uncovered spaces: Yes
Features
- Levels: Two
- Patio & porch: Front Porch, Patio
- Exterior features: Private Yard
- Pool features: None
- Fencing: Back Yard
- Has view: Yes
- View description: Neighborhood
Lot
- Size: 0.31 Acres
- Features: Back Yard, Landscaped, Front Yard
Details
- Parcel number: 640934277007000003
- Special conditions: None
Construction
Type & style
- Home type: SingleFamily
- Property subtype: Single Family Residence
Condition
- New construction: No
- Year built: 2003
Utilities & green energy
- Electric: 200+ Amp Service
- Sewer: Public Sewer
- Water: Public
- Utilities for property: Cable Available, Water Connected, Water Available, Sewer Connected, Sewer Available, Natural Gas Connected, Natural Gas Available, Electricity Connected, Electricity Available
Community & HOA
Community
- Subdivision: Emerald Ridge Sub
HOA
- Has HOA: Yes
- Amenities included: Jogging Path, Playground, Park, Landscaping
- Services included: Maintenance Grounds
- HOA fee: $200 annually
- HOA name: Emerald Ridge
Location
- Region: Valparaiso
Financial & listing details
- Price per square foot: $166/sqft
- Tax assessed value: $455,300
- Annual tax amount: $3,734
- Date on market: 8/17/2026
- Listing agreement: Exclusive Right To Sell
- Listing terms: Cash,VA Loan,FHA,Conventional
Estimated market value
$467,800
$444,000 - $491,000
$3,164/mo
Price history
| Date | Event | Price |
|---|---|---|
| 10/16/2026 | Pending sale | $469,900$166/sqft |
Source:  NIRA as distributed by MLS GRID #843918 Report a problem NIRA as distributed by MLS GRID #843918 Report a problem | ||
| 9/28/2026 | Price change | $469,900-2.1%$166/sqft |
Source: NIRA as distributed by MLS GRID #843918 Report a problem | ||
| 9/22/2026 | Price change | $479,900-1%$170/sqft |
Source: NIRA as distributed by MLS GRID #843918 Report a problem | ||
| 9/8/2026 | Listed for sale | $484,900$172/sqft |
Source: NIRA as distributed by MLS GRID #843918 Report a problem | ||
| 9/3/2026 | Pending sale | $484,900$172/sqft |
Source: NIRA as distributed by MLS GRID #843918 Report a problem | ||
| 8/30/2026 | Price change | $484,900-3%$172/sqft |
Source: NIRA as distributed by MLS GRID #843918 Report a problem | ||
| 8/30/2026 | Pending sale | $499,900$177/sqft |
Source: NIRA as distributed by MLS GRID #843918 Report a problem | ||
| 8/17/2026 | Listed for sale | $499,900+77.3%$177/sqft |
Source: NIRA as distributed by MLS GRID #843918 Report a problem | ||
| 5/31/2017 | Sold | $282,000$100/sqft |
Source: NIRA as distributed by MLS GRID #410562 Report a problem | ||
| 4/27/2017 | Pending sale | $282,000$100/sqft |
Source: F.C. Tucker 1st Team Real Esta #410562 Report a problem | ||
| 4/26/2017 | Listed for sale | $282,000$100/sqft |
Source: F.C. Tucker 1st Team Real Esta #410562 Report a problem | ||
| 4/24/2017 | Pending sale | $282,000$100/sqft |
Source: F.C. Tucker 1st Team Real Esta #410562 Report a problem | ||
| 4/19/2017 | Price change | $282,000-9.6%$100/sqft |
Source: F.C. Tucker 1st Team Real Esta #410562 Report a problem | ||
| 4/1/2017 | Listed for sale | $312,000+21.4%$110/sqft |
Source: F.C. Tucker 1st Team Real Esta #410562 Report a problem | ||
| 10/15/2003 | Sold | $257,000$91/sqft |
Source: NIRA as distributed by MLS GRID #86410 Report a problem | ||
Public tax history
| Year | Property taxes | Tax assessment |
|---|---|---|
| 2025 | $3,734 +0.5% | $481,700 +5.8% |
| 2024 | $3,716 -0.8% | $455,300 +3% |
| 2023 | $3,746 +4.3% | $441,900 +7.8% |
| 2022 | $3,592 +4.1% | $409,800 +13.6% |
| 2021 | $3,451 -48.5% | $360,800 +6.3% |
| 2020 | $6,700 +0.5% | $339,500 +3.4% |
| 2019 | $6,669 +96.5% | $328,300 +2.8% |
| 2018 | $3,395 | $319,500 -0.1% |
| 2017 | $3,395 +13% | $319,900 +5.6% |
| 2016 | $3,004 -7.3% | $303,000 -1.9% |
| 2014 | $3,239 +29.8% | $308,900 +6.2% |
| 2013 | $2,496 -2.8% | $290,800 -6.6% |
| 2012 | $2,568 +8.9% | $311,300 +6.9% |
| 2011 | $2,358 +9.5% | $291,100 +0.6% |
| 2010 | $2,155 +16.9% | $289,400 |
| 2009 | $1,843 | $289,400 +1.4% |
| 2006 | -- | $285,500 +9.7% |
| 2005 | -- | $260,200 |
Find assessor info on the county website
Monthly payment
Est. payment
Payment breakdown
Explore the cost of this home by adjusting the details. Changes won't be saved.Climate risks
Neighborhood: 46385


Similar homes
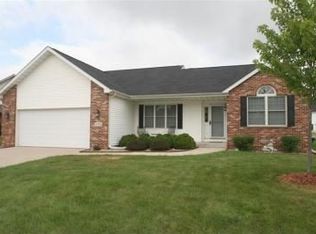
- $495,0004 bd4 ba3.6k sqft2550 Honelee Ct, Valparaiso, IN 46385For Sale

 MLS ID #839456, Craig Welsh, Platinum Realty Group. NIRA as distributed by MLS GRID
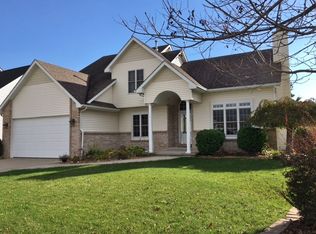
 - $446,0004 bd3 ba2.5k sqft628 Hazelwood Path, Valparaiso, IN 46385For Sale
 MLS ID #846289, Alisha Fowler, Seramur Properties, LLC. NIRA as distributed by MLS GRID
 - $399,0004 bd2 ba2.7k sqft214 W Joliet Rd, Valparaiso, IN 46385For Sale
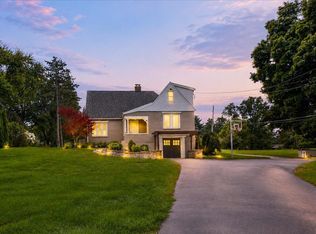 MLS ID #843706, Daniel Hartnett, Century 21 Alliance Group. NIRA as distributed by MLS GRID
 - $425,0003 bd3 ba2k sqft425 Rolling Meadows Dr, Valparaiso, IN 46385For Sale
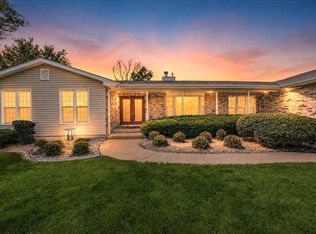 MLS ID #841617, Lisa Yarbrough, New Chapter Real Estate. NIRA as distributed by MLS GRID
 - $525,0005 bd5 ba2.3k sqft247 Westgate Dr, Valparaiso, IN 46385For SaleMLS ID #845656, Rebecca Wright, Better Homes and Gardens Real. NIRA as distributed by MLS GRID
- $414,9003 bd4 ba2.1k sqft13 Edinburgh Ct, Valparaiso, IN 46385For SaleMLS ID #845070, Melissa Capellari, Coldwell Banker Real Estate Gr. NIRA as distributed by MLS GRID
- $329,9004 bd2 ba2.1k sqft103 W Division Rd, Valparaiso, IN 46385For SaleMLS ID #845226, Nicholas Scalise, Listing Leaders. NIRA as distributed by MLS GRID
- $319,0004 bd3 ba1.8k sqft2101 Coolwood Dr, Valparaiso, IN 46385For SaleMLS ID #844750, Munir Matariyeh, Real Broker, LLC. NIRA as distributed by MLS GRID
- $399,9003 bd2 ba2.9k sqft1805 Clover Ln, Valparaiso, IN 46385For SaleMLS ID #845086, Melissa Capellari, Coldwell Banker Real Estate Gr. NIRA as distributed by MLS GRID
- $519,9003 bd3 ba2.5k sqft803 Audubon Dr, Valparaiso, IN 46383For SaleMLS ID #842015, Julie Dube, New Chapter Real Estate. NIRA as distributed by MLS GRID
- $444,0004 bd3 ba2.4k sqft361 Sandwood Ct, Valparaiso, IN 46383For SaleMLS ID #841563, Jason Lynn, Realty Executives Premier. NIRA as distributed by MLS GRID
- $399,0004 bd4 ba2k sqft555 Lake Park Dr, Valparaiso, IN 46385For SaleMLS ID #841430, Gordana Rzharev, McColly Real Estate. NIRA as distributed by MLS GRID
- $435,0005 bd3 ba2.8k sqft3 Harrison Blvd, Valparaiso, IN 46383For SaleMLS ID #842047, Susan Puplava, RE/MAX Executives. NIRA as distributed by MLS GRID
- $535,0005 bd4 ba3.3k sqft37 Covington Dr, Valparaiso, IN 46385For SaleMLS ID #843290, Paul Boyter, McColly Real Estate. NIRA as distributed by MLS GRID
- $600,0003 bd2 ba2.3k sqft4307 Campbell St, Valparaiso, IN 46385For SaleMLS ID #846077, Megan Mellis, Realty Executives Premier. NIRA as distributed by MLS GRID
- $589,9003 bd5 ba4k sqft552 Fleetwood Dr N, Valparaiso, IN 46385For SaleMLS ID #845015, Tiffany Wallen, Listing Leaders Stately, LLC. NIRA as distributed by MLS GRID
- $445,0004 bd3 ba2.9k sqft1808 Briam Dr, Valparaiso, IN 46383For SaleMLS ID #845426, Claudia Forrest, Century 21 Circle. NIRA as distributed by MLS GRID
- $410,0004 bd2 ba2.4k sqft6331 Savannah Ave, Portage, IN 46368For SaleMLS ID #847035, Zachary Sliwa, The Lyons Group Real Estate. NIRA as distributed by MLS GRID
- $382,5003 bd2 ba2k sqft6 S Fish Lake St, Valparaiso, IN 46385For SaleMLS ID #843578, Matt Evans, RE/MAX Lifestyles. NIRA as distributed by MLS GRID
- $515,0004 bd3 ba2.7k sqft147 W 700 S, Kouts, IN 46347For SaleMLS ID #843848, Patricia Phillips, Listing Leaders. NIRA as distributed by MLS GRID
