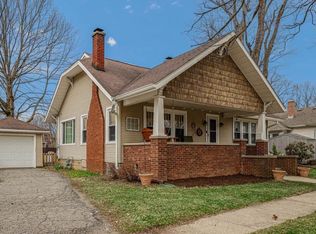
Step into timeless charm in the heart of Valparaiso's Banta Historic District. This beautifully maintained 1920s bungalow blends original character with thoughtful updates, offering four bedrooms and two remodeled baths across a warm, welcoming layout. Original trim and gleaming hardwood floors give every room personality, while a cozy living room fireplace makes it feel like home the moment you walk in. The main-level primary bedroom adds everyday ease, and the full basement provides room to grow, plenty of storage, and a dedicated laundry area. Outside, sip morning coffee or catch the sunset from either of the two covered porches, all tucked behind a fenced yard just north of Lincolnway. A one-car garage and storage shed round out this rare downtown find, walkable to shops, dining, and everything historic Valpo has to offer.
Active
$374,900
105 N Greenwich St, Valparaiso, IN 46383
4beds
1,740sqft
Single Family Residence
Built in 1920
4,356 Square Feet Lot
$364,200 Zestimate®
$215/sqft
$-- HOA
What's special
Full basementFenced yardTwo covered porchesStorage shedMain-level primary bedroomOne-car garageFour bedrooms
- 5 days
- 1,132
- 70
Zillow last checked:
Listing updated:
Listed by:
Erica Kendera,
Brokerworks Group 219-786-7000
Source: NIRA as distributed by MLS GRID,MLS#: 844784
Facts & features
Interior
Bedrooms & bathrooms
- Bedrooms: 4
- Bathrooms: 2
- Full bathrooms: 1
- 3/4 bathrooms: 1
Rooms
- Room types: Bedroom 2, Primary Bedroom, Living Room, Kitchen, Dining Room, Bedroom 4, Bedroom 3
Primary bedroom
- Level: Main
- Area: 156
- Dimensions: 13.0 x 12.0
Bedroom 2
- Level: Main
- Area: 176
- Dimensions: 16.0 x 11.0
Bedroom 3
- Level: Upper
- Area: 360
- Dimensions: 20.0 x 18.0
Bedroom 4
- Level: Upper
- Area: 238
- Dimensions: 17.0 x 14.0
Dining room
- Level: Main
- Area: 138.6
- Dimensions: 12.6 x 11.0
Kitchen
- Level: Main
- Area: 130
- Dimensions: 13.0 x 10.0
Living room
- Level: Main
- Area: 262.8
- Dimensions: 18.0 x 14.6
Heating
- Forced Air, Natural Gas
Appliances
- Included: Dryer, Washer, Refrigerator, Dishwasher
Features
- Crown Molding, Entrance Foyer
- Basement: Full,Unfinished,Storage Space,Interior Entry
- Number of fireplaces: 1
- Fireplace features: Living Room
Interior area
- Total structure area: 1,740
- Total interior livable area: 1,740 sqft
- Finished area above ground: 1,740
Video & virtual tour
Property
Parking
- Total spaces: 1
- Parking features: Detached, On Street, Gravel, Garage Faces Front, Driveway, Alley Access, Additional Parking, Off Street, Garage Door Opener
- Garage spaces: 1
- Has uncovered spaces: Yes
Features
- Levels: One and One Half
- Patio & porch: Covered, Rear Porch, Front Porch
- Exterior features: Private Yard, Rain Gutters
- Fencing: Back Yard,Fenced
- Has view: Yes
- View description: Neighborhood
Lot
- Size: 4,356 Square Feet
- Features: Back Yard, Private, Near Public Transit, Front Yard, Few Trees
Details
- Parcel number: 640924411008000004
- Special conditions: None
Construction
Type & style
- Home type: SingleFamily
- Property subtype: Single Family Residence
Condition
- New construction: No
- Year built: 1920
Utilities & green energy
- Sewer: Public Sewer
- Water: Public
- Utilities for property: Electricity Connected, Water Connected, Sewer Connected, Natural Gas Available
Community & HOA
Community
- Subdivision: Woodhulls Add
HOA
- Has HOA: No
Location
- Region: Valparaiso
Financial & listing details
- Price per square foot: $215/sqft
- Tax assessed value: $309,000
- Annual tax amount: $3,688
- Date on market: 9/5/2026
- Listing agreement: Exclusive Right To Sell
- Listing terms: Cash,VA Loan,FHA,Conventional
Estimated market value
$364,200
$346,000 - $382,000
$2,188/mo
Price history
| Date | Event | Price |
|---|---|---|
| 9/5/2026 | Listed for sale | $374,900+13.6%$215/sqft |
Source:  NIRA as distributed by MLS GRID #844784 Report a problem NIRA as distributed by MLS GRID #844784 Report a problem | ||
| 5/20/2022 | Sold | $330,000+110.2%$190/sqft |
Source: NIRA as distributed by MLS GRID #509702 Report a problem | ||
| 8/15/2008 | Sold | $157,000$90/sqft |
Source: NIRA as distributed by MLS GRID #217379 Report a problem | ||
Public tax history
Tax history is unavailable.
Monthly payment
Est. payment
Payment breakdown
Explore the cost of this home by adjusting the details. Changes won't be saved.Climate risks
Neighborhood: 46383


Similar homes
- $379,9003 bd2 ba1.7k sqft108 Fordwick Ln, Valparaiso, IN 46383For Sale

 MLS ID #845020, David Gring, Century 21 Alliance Group. NIRA as distributed by MLS GRID
 - $425,0003 bd3 ba1.8k sqft1207 Martinal Rd, Valparaiso, IN 46383For Sale
 MLS ID #844917, Hannah Trueblood, @properties/Christie's Intl RE. NIRA as distributed by MLS GRID
 - $325,0003 bd2 ba1.6k sqft502 Silhavy Rd, Valparaiso, IN 46383For Sale
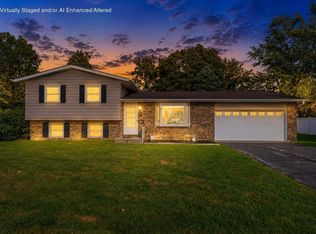 MLS ID #844829, Tracy VanderWall, RE/MAX Executives. NIRA as distributed by MLS GRID
 - $369,0004 bd3 ba2k sqft168 Rock Creek Rd, Valparaiso, IN 46383For Sale
 MLS ID #844463, Shelly Grimm, White Hat Realty Group, LLC. NIRA as distributed by MLS GRID
 - $374,9003 bd2 ba1.7k sqft3103 Winter Garden Dr, Valparaiso, IN 46385For SaleMLS ID #845102, Lauren Piazza, Realty Executives Premier. NIRA as distributed by MLS GRID
- $350,0004 bd3 ba1.8k sqft2101 Coolwood Dr, Valparaiso, IN 46385For SaleMLS ID #844750, Munir Matariyeh, Real Broker, LLC. NIRA as distributed by MLS GRID
- $360,0003 bd1 ba1.5k sqft255 Jefferson St, Valparaiso, IN 46383For SaleMLS ID #844495, Matt Evans, RE/MAX Lifestyles. NIRA as distributed by MLS GRID
- $309,9003 bd2 ba1.6k sqft207 Highland Dr, Valparaiso, IN 46383For SaleMLS ID #844918, Betty Daniel-Lanie, McColly Real Estate. NIRA as distributed by MLS GRID
- $549,0004 bd2 ba2.6k sqft405 E Chicago St, Valparaiso, IN 46383For SaleMLS ID #844366, Kallie Fuller, Brokerworks Group. NIRA as distributed by MLS GRID
- $357,4004 bd2 ba2.5k sqft110 Fordwick Ln, Valparaiso, IN 46383For SaleMLS ID #842563, Richard Lahey, Coldwell Banker Real Estate Gr. NIRA as distributed by MLS GRID
- $354,9005 bd2 ba1.9k sqft207 Weston St, Valparaiso, IN 46385For SaleMLS ID #843748, Brian Rossi, Listing Leaders Northwest. NIRA as distributed by MLS GRID
- $359,9004 bd2 ba2.2k sqft3707 Oak Grove Dr, Valparaiso, IN 46383For SaleMLS ID #842669, Heather Gould, Century 21 Affiliated. NIRA as distributed by MLS GRID
- $319,9004 bd2 ba1.8k sqft1009 Illinois St, Valparaiso, IN 46383For SaleMLS ID #842396, Kathleen Carr, Coldwell Banker Real Estate Gr. NIRA as distributed by MLS GRID
- $410,0003 bd2 ba1.8k sqft11 Sager Rd, Valparaiso, IN 46383For SaleMLS ID #843004, Kelly White, McColly Real Estate. NIRA as distributed by MLS GRID
- $369,9003 bd3 ba1.7k sqft358 Cori Ct, Valparaiso, IN 46383For SaleMLS ID #840072, Tonia Dragon, Better Homes and Gardens Real. NIRA as distributed by MLS GRID
- $350,0005 bd2 ba1.9k sqft53 Cain Dr, Valparaiso, IN 46383For SaleMLS ID #839579, Wendy Robinson, Listing Leaders. NIRA as distributed by MLS GRID
- $355,0004 bd3 ba2.2k sqft2200 Shallowford Dr, Valparaiso, IN 46383For SaleMLS ID #840557, Jennifer Chuprinskas, Realty Executives Premier. NIRA as distributed by MLS GRID
- $325,0004 bd3 ba2.1k sqft1706 McCord Rd, Valparaiso, IN 46383For SaleMLS ID #842263, Steven Kral, McColly Real Estate. NIRA as distributed by MLS GRID
- $449,9004 bd3 ba2.4k sqft361 Sandwood Ct, Valparaiso, IN 46383For SaleMLS ID #841563, Jason Lynn, Realty Executives Premier. NIRA as distributed by MLS GRID
