Welcome home to this charming 4-bedroom ranch that's ready for its next chapter! From the moment you step inside, you'll appreciate the fresh new flooring that adds warmth and a modern touch throughout the home. Designed with comfort and flexibility in mind, the living spaces and screened-in porch can easily adapt to your lifestyle. Create a cozy family room, a formal dining area, a home office, a playroom, or a hobby space--the possibilities are endless. Whether you're entertaining guests, working from home, or simply relaxing at the end of the day, this home offers the versatility to make each space your own. The four generously sized bedrooms provide plenty of room for family, guests, or additional workspace. With its inviting atmosphere, functional layout, and endless potential, this ranch is ready to fit your needs today and for years to come. Also, the home comes with a Generac generator for unexpected emergencies, and a large garden shed for all your outdoor tools. Come see all this home has to offer and imagine the memories you'll make here!
Active
Price cut: $5.1K (8/29)
$319,900
1009 Illinois St, Valparaiso, IN 46383
4beds
1,886sqft
Single Family Residence
Built in 1963
0.26 Acres Lot
$312,600 Zestimate®
$170/sqft
$-- HOA
What's special
Formal dining areaFour generously sized bedroomsHome officeCozy family roomLarge garden shedHobby spaceFresh new flooring
- 56 days
- 1,291
- 106
Likely to sell faster than
Zillow last checked:
Listing updated:
Listed by:
Kathleen Carr,
Coldwell Banker Real Estate Gr 219-464-3531
Source: NIRA as distributed by MLS GRID,MLS#: 842396
Facts & features
Interior
Bedrooms & bathrooms
- Bedrooms: 4
- Bathrooms: 2
- Full bathrooms: 1
- 3/4 bathrooms: 1
Rooms
- Room types: Bedroom 2, Primary Bedroom, Living Room, Laundry, Kitchen, Dining Room, Bedroom 4, Bedroom 3
Primary bedroom
- Description: En Suite
- Level: Main
- Area: 195
- Dimensions: 15.0 x 13.0
Bedroom 2
- Description: Jack Bath
- Level: Main
- Area: 168
- Dimensions: 14.0 x 12.0
Bedroom 3
- Level: Main
- Area: 132
- Dimensions: 12.0 x 11.0
Bedroom 4
- Level: Main
- Area: 153
- Dimensions: 18.0 x 8.5
Dining room
- Level: Main
- Area: 204
- Dimensions: 17.0 x 12.0
Kitchen
- Level: Main
- Area: 90
- Dimensions: 10.0 x 9.0
Laundry
- Level: Main
- Area: 54
- Dimensions: 9.0 x 6.0
Living room
- Description: Irregular
- Level: Main
- Area: 387.5
- Dimensions: 25.0 x 15.5
Heating
- Forced Air
Appliances
- Included: Dryer, Water Softener Owned, Washer, Range Hood, Gas Water Heater, Dishwasher, Disposal
- Laundry: Main Level
Features
- Ceiling Fan(s), Eat-in Kitchen, Double Vanity
- Windows: Aluminum Frames, Wood Frames
- Basement: Crawl Space
- Has fireplace: No
Interior area
- Total structure area: 1,886
- Total interior livable area: 1,886 sqft
- Finished area above ground: 1,886
Property
Parking
- Total spaces: 2
- Parking features: Garage Door Opener, Kitchen Level, Driveway
- Garage spaces: 2
- Has uncovered spaces: Yes
Features
- Levels: One
- Patio & porch: Deck, Screened, Porch
- Exterior features: Rain Gutters
- Pool features: None
- Has view: Yes
- View description: Neighborhood
Lot
- Size: 0.26 Acres
- Features: Back Yard, Rectangular Lot, Near Public Transit, Front Yard
Details
- Parcel number: 640913477036000004
- Special conditions: None
Construction
Type & style
- Home type: SingleFamily
- Property subtype: Single Family Residence
Condition
- New construction: No
- Year built: 1963
Utilities & green energy
- Electric: 100 Amp Service
- Sewer: Public Sewer
- Water: Public
- Utilities for property: Cable Available, Water Connected, Sewer Connected, Natural Gas Connected, Electricity Connected
Community & HOA
Community
- Security: Smoke Detector(s)
- Subdivision: Harlin Terrace Sub
HOA
- Has HOA: No
Location
- Region: Valparaiso
Financial & listing details
- Price per square foot: $170/sqft
- Tax assessed value: $275,500
- Annual tax amount: $7,617
- Date on market: 7/16/2026
- Listing agreement: Exclusive Right To Sell
- Listing terms: Cash,VA Loan,Conventional
Estimated market value
$312,600
$297,000 - $328,000
$2,152/mo
Price history
| Date | Event | Price |
|---|---|---|
| 8/29/2026 | Price change | $319,900-1.6%$170/sqft |
Source:  NIRA as distributed by MLS GRID #842396 Report a problem NIRA as distributed by MLS GRID #842396 Report a problem | ||
| 7/16/2026 | Listed for sale | $325,000$172/sqft |
Source: NIRA as distributed by MLS GRID #842396 Report a problem | ||
Public tax history
| Year | Property taxes | Tax assessment |
|---|---|---|
| 2025 | $3,215 -3.1% | $330,500 +20% |
| 2024 | $3,318 +2.9% | $275,500 -1.5% |
| 2023 | $3,224 +9.3% | $279,800 +8.5% |
| 2022 | $2,950 +3.7% | $257,900 +11.8% |
| 2021 | $2,845 +19% | $230,600 +5.1% |
| 2020 | $2,391 -1.9% | $219,500 +19% |
| 2019 | $2,438 +0.4% | $184,500 -0.7% |
| 2018 | $2,427 | $185,800 -0.3% |
| 2017 | $2,427 +2.4% | $186,400 -4.4% |
| 2016 | $2,370 +4% | $194,900 +3.7% |
| 2014 | $2,278 +24.1% | $187,900 +3.6% |
| 2013 | $1,836 +4.9% | $181,400 +4% |
| 2012 | $1,751 -5.6% | $174,400 -5.5% |
| 2011 | $1,855 +1.4% | $184,500 +1.3% |
| 2010 | $1,830 +3.2% | $182,100 -4.8% |
| 2009 | $1,773 | $191,200 +5.2% |
| 2006 | -- | $181,800 +11.8% |
| 2005 | -- | $162,600 |
Find assessor info on the county website
Monthly payment
Est. payment
Payment breakdown
Explore the cost of this home by adjusting the details. Changes won't be saved.Climate risks
Neighborhood: 46383
Similar homes
- $325,0004 bd3 ba2.1k sqft1706 McCord Rd, Valparaiso, IN 46383For Sale

 MLS ID #842263, Steven Kral, McColly Real Estate. NIRA as distributed by MLS GRID
 - $325,0003 bd2 ba1.6k sqft502 Silhavy Rd, Valparaiso, IN 46383For Sale
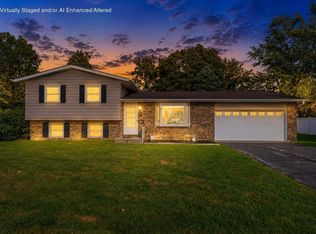 MLS ID #844829, Tracy VanderWall, RE/MAX Executives. NIRA as distributed by MLS GRID
 - $309,9003 bd2 ba1.6k sqft207 Highland Dr, Valparaiso, IN 46383For Sale
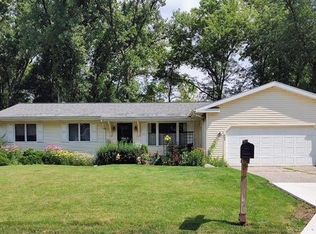 MLS ID #844918, Betty Daniel-Lanie, McColly Real Estate. NIRA as distributed by MLS GRID
 - $325,0003 bd2 ba1.6k sqft3605 Sunset Dr, Valparaiso, IN 46383For Sale
 MLS ID #844033, Jennifer Colvin, McColly Real Estate. NIRA as distributed by MLS GRID
 - $342,5004 bd3 ba2.1k sqft302 Green Acres Dr, Valparaiso, IN 46383For SaleMLS ID #842052, Johanna Frekot, Q3 Realty Partners. NIRA as distributed by MLS GRID
- $274,5003 bd2 ba1.2k sqft1401 Fairlane Dr, Valparaiso, IN 46383For SaleMLS ID #841537, Sonia Diaz, Elite Source Realty, Inc.. NIRA as distributed by MLS GRID
- $355,0004 bd3 ba2.2k sqft2200 Shallowford Dr, Valparaiso, IN 46383For SaleMLS ID #840557, Jennifer Chuprinskas, Realty Executives Premier. NIRA as distributed by MLS GRID
- $379,9003 bd2 ba1.7k sqft108 Fordwick Ln, Valparaiso, IN 46383For SaleMLS ID #845020, David Gring, Century 21 Alliance Group. NIRA as distributed by MLS GRID
- $359,9004 bd2 ba2.2k sqft3707 Oak Grove Dr, Valparaiso, IN 46383For SaleMLS ID #842669, Heather Gould, Century 21 Affiliated. NIRA as distributed by MLS GRID
- $374,9004 bd2 ba1.7k sqft105 N Greenwich St, Valparaiso, IN 46383For SaleMLS ID #844784, Erica Kendera, Brokerworks Group. NIRA as distributed by MLS GRID
- $329,9003 bd3 ba1.8k sqft2608 Campbell St, Valparaiso, IN 46385For SaleMLS ID #844642, Kellie Robb, Brokerworks Group. NIRA as distributed by MLS GRID
- $289,0003 bd2 ba1.5k sqft2304 Shaker Dr, Valparaiso, IN 46383For SaleMLS ID #843694, Sophia Mason, Mason Realty, LLC. NIRA as distributed by MLS GRID
- $350,0005 bd2 ba1.9k sqft53 Cain Dr, Valparaiso, IN 46383For SaleMLS ID #839579, Wendy Robinson, Listing Leaders. NIRA as distributed by MLS GRID
- $357,4004 bd2 ba2.5k sqft110 Fordwick Ln, Valparaiso, IN 46383For SaleMLS ID #842563, Richard Lahey, Coldwell Banker Real Estate Gr. NIRA as distributed by MLS GRID
- $350,0004 bd3 ba1.8k sqft2101 Coolwood Dr, Valparaiso, IN 46385For SaleMLS ID #844750, Munir Matariyeh, Real Broker, LLC. NIRA as distributed by MLS GRID
- $369,0004 bd3 ba2k sqft168 Rock Creek Rd, Valparaiso, IN 46383For SaleMLS ID #844463, Shelly Grimm, White Hat Realty Group, LLC. NIRA as distributed by MLS GRID
- $269,9003 bd2 ba2k sqft1212 Institute St, Valparaiso, IN 46383For SaleMLS ID #842620, Tonanzin Farriols, Redfin. NIRA as distributed by MLS GRID
- $320,9002 bd2 ba1.6k sqft1060 Vanderburgh St, Valparaiso, IN 46385New ConstructionMLS ID #844982, Crystal Soliday, @properties/Christie's Intl RE. NIRA as distributed by MLS GRID
- $354,0003 bd2 ba1.7k sqft3521 Nell Dr, Valparaiso, IN 46383For SaleMLS ID #841709, Rebecca Wright, Better Homes and Gardens Real. NIRA as distributed by MLS GRID
- $264,9003 bd2 ba1.4k sqft102 Northview Dr, Valparaiso, IN 46383For SaleMLS ID #839729, Jeremiah Keene, BS Realty Services Indiana LLC. NIRA as distributed by MLS GRID
