Welcome home to a property that perfectly balances modern upgrades with incredible potential. As you step inside, you are greeted by a beautiful foyer featuring high ceilings that create an immediate sense of space and warmth. The main level boasts a classic layout designed for comfortable living, offering a bright formal living room, an eat-in kitchen, and a cozy family room complete with a charming fireplace. Down the hall, you will find three generously sized bedrooms and a full bathroom. This home has been thoughtfully refreshed with several recent building improvements, including a brand-new roof, fresh paint throughout, new flooring, updated lighting, and stylish new kitchen countertops. The full, unfinished basement provides a massive canvas for your future design ideas, currently hosting the laundry area and a convenient second full bathroom. Outside, the property features a fully fenced yard equipped with a patio, a fire pit for evening gatherings, a handy storage shed, and an attached 1.5-car garage. While the major updates have been taken care of, this home is being sold as-is and just needs a little extra love and personal touch to truly shine. Bring your design ideas and make this spacious property your own!
Active
Price cut: $4.9K (10/1)
$265,000
1212 Institute St, Valparaiso, IN 46383
3beds
2,049sqft
Single Family Residence
Built in 1947
8,581 Square Feet Lot
$257,600 Zestimate®
$129/sqft
$-- HOA
What's special
Fully fenced yardStylish new kitchen countertopsHandy storage shedThree generously sized bedroomsEat-in kitchenFresh paint throughoutUpdated lighting
- 89 days
- 1,485
- 128
Likely to sell faster than
Zillow last checked:
Listing updated:
Listed by:
Tonanzin Farriols,
Redfin 317-218-9713
Source: NIRA as distributed by MLS GRID,MLS#: 842620
Facts & features
Interior
Bedrooms & bathrooms
- Bedrooms: 3
- Bathrooms: 2
- Full bathrooms: 2
Rooms
- Room types: Bedroom 2, Other Room, Primary Bedroom, Living Room, Laundry, Kitchen, Family Room, Dining Room, Bedroom 3
Primary bedroom
- Level: Main
- Area: 144
- Dimensions: 12.0 x 12.0
Bedroom 2
- Level: Main
- Area: 96
- Dimensions: 12.0 x 8.0
Bedroom 3
- Level: Main
- Area: 132
- Dimensions: 12.0 x 11.0
Family room
- Level: Main
- Area: 240
- Dimensions: 12.0 x 20.0
Kitchen
- Level: Main
- Area: 221
- Dimensions: 13.0 x 17.0
Laundry
- Level: Basement
- Area: 112
- Dimensions: 8.0 x 14.0
Living room
- Level: Main
- Area: 192
- Dimensions: 16.0 x 12.0
Other
- Description: Recreation Room
- Level: Basement
- Area: 40
- Dimensions: 20.0 x 2.0
Sunroom
- Level: Main
- Area: 160
- Dimensions: 16.0 x 10.0
Heating
- Forced Air, Natural Gas
Appliances
- Included: Dryer, Washer, Stainless Steel Appliance(s), Refrigerator, Microwave, ENERGY STAR Qualified Appliances, Dishwasher, Disposal
- Laundry: Gas Dryer Hookup, Sink, Laundry Room
Features
- Ceiling Fan(s), Recessed Lighting, Pantry, His and Hers Closets, Eat-in Kitchen, Entrance Foyer
- Basement: Daylight,Storage Space,Partially Finished,Full
- Number of fireplaces: 1
- Fireplace features: Basement
Interior area
- Total structure area: 2,049
- Total interior livable area: 2,049 sqft
- Finished area above ground: 1,409
Property
Parking
- Total spaces: 1.5
- Parking features: Attached, Garage Faces Front, Driveway, Garage Door Opener
- Attached garage spaces: 1.5
- Has uncovered spaces: Yes
Features
- Levels: One
- Patio & porch: Patio
- Exterior features: Fire Pit, Rain Gutters, Private Yard
- Pool features: None
- Has spa: Yes
- Spa features: Bath
- Has view: Yes
- View description: Neighborhood
Lot
- Size: 8,581 Square Feet
- Features: Back Yard
Details
- Parcel number: 641019155007000004
- Special conditions: None
Construction
Type & style
- Home type: SingleFamily
- Property subtype: Single Family Residence
Condition
- New construction: No
- Year built: 1947
Utilities & green energy
- Sewer: Public Sewer
- Water: Public
- Utilities for property: Cable Available, Water Connected, Sewer Connected, Natural Gas Connected, Electricity Connected
Community & HOA
Community
- Subdivision: Millers Sub
HOA
- Has HOA: No
Location
- Region: Valparaiso
Financial & listing details
- Price per square foot: $129/sqft
- Tax assessed value: $266,200
- Annual tax amount: $3,083
- Date on market: 7/21/2026
- Listing agreement: Exclusive Right To Sell
- Listing terms: Cash,Conventional
Estimated market value
$257,600
$245,000 - $270,000
$1,976/mo
Price history
| Date | Event | Price |
|---|---|---|
| 10/1/2026 | Price change | $265,000-1.8%$129/sqft |
Source:  NIRA as distributed by MLS GRID #842620 Report a problem NIRA as distributed by MLS GRID #842620 Report a problem | ||
| 8/26/2026 | Price change | $269,900-1.8%$132/sqft |
Source: NIRA as distributed by MLS GRID #842620 Report a problem | ||
| 7/21/2026 | Listed for sale | $274,900$134/sqft |
Source: NIRA as distributed by MLS GRID #842620 Report a problem | ||
Public tax history
| Year | Property taxes | Tax assessment |
|---|---|---|
| 2025 | $3,083 +4.9% | $259,500 -2.5% |
| 2024 | $2,939 +4.1% | $266,200 +5.1% |
| 2023 | $2,823 +14.3% | $253,300 +10.8% |
| 2022 | $2,469 +10.1% | $228,700 +17.2% |
| 2021 | $2,242 +4.5% | $195,200 +10.1% |
| 2020 | $2,146 +6.4% | $177,300 +5.5% |
| 2019 | $2,017 +5.1% | $168,000 +4.9% |
| 2018 | $1,919 | $160,100 +1.7% |
| 2017 | $1,919 +15.4% | $157,400 +7.1% |
| 2016 | $1,663 +4.6% | $146,900 +4.5% |
| 2014 | $1,589 +57.4% | $140,600 +11.1% |
| 2013 | $1,010 +5.9% | $126,500 +2.3% |
| 2012 | $954 +53.3% | $123,700 +20.1% |
| 2011 | $622 +12.2% | $103,000 +1.4% |
| 2010 | $554 +11.7% | $101,600 -1.9% |
| 2009 | $496 | $103,600 -9% |
| 2006 | -- | $113,900 +0.4% |
| 2005 | -- | $113,400 |
Find assessor info on the county website
Monthly payment
Est. payment
Payment breakdown
Explore the cost of this home by adjusting the details. Changes won't be saved.Climate risks
Neighborhood: 46383
Similar homes
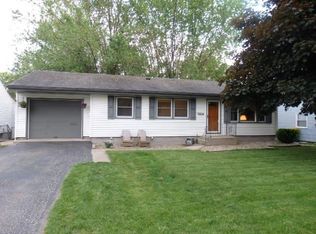
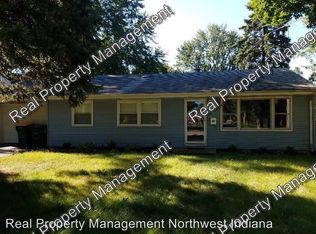
- $279,9003 bd2 ba1.2k sqft1707 Glendale Blvd, Valparaiso, IN 46383For Sale
 MLS ID #846901, Kristopher Clymer, Epique Realty. NIRA as distributed by MLS GRID
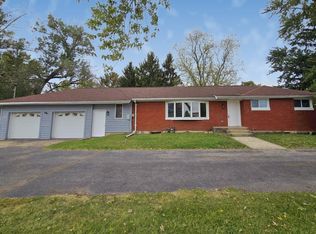
 - $250,0003 bd1 ba1.2k sqft901 McCord Rd, Valparaiso, IN 46383For Sale
 MLS ID #846676, Jasmine Gonzalez, Coldwell Banker Realty. NIRA as distributed by MLS GRID
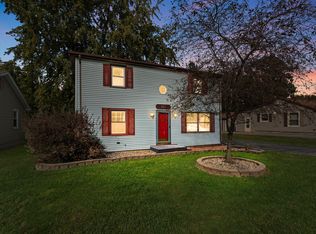
 - $269,9002 bd2 ba1.3k sqft5406 Smilax Ln, Valparaiso, IN 46383For Sale
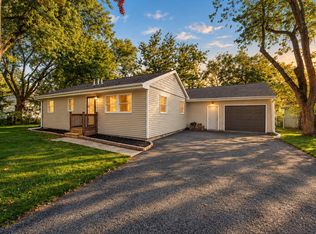 MLS ID #846932, Stefano Belmonte, Better Homes and Gardens Real. NIRA as distributed by MLS GRID
 - $274,5003 bd2 ba1.2k sqft1401 Fairlane Dr, Valparaiso, IN 46383For Sale
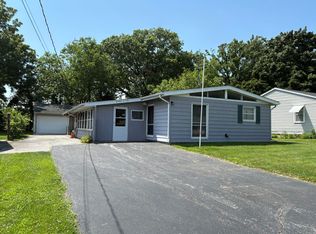 MLS ID #841537, Sonia Diaz, Elite Source Realty, Inc.. NIRA as distributed by MLS GRID
 - $259,9003 bd2 ba1.4k sqft102 Northview Dr, Valparaiso, IN 46383For SaleMLS ID #839729, Jeremiah Keene, BS Realty Services Indiana LLC. NIRA as distributed by MLS GRID
- $299,9003 bd2 ba1.5k sqft354 Valparaiso St, Valparaiso, IN 46383For SaleMLS ID #846627, Larita Thomas, @properties/Christie's Intl RE. NIRA as distributed by MLS GRID
- $369,0003 bd2 ba1.8k sqft506 Institute St, Valparaiso, IN 46383For SaleMLS ID #846899, Larry Hitz, BHHS Indiana Realty. NIRA as distributed by MLS GRID
- $321,0003 bd2 ba2.2k sqft401 E 75 N, Valparaiso, IN 46383For SaleMLS ID #846857, Nicholas Scalise, Listing Leaders. NIRA as distributed by MLS GRID
- $299,0004 bd3 ba2.1k sqft1706 McCord Rd, Valparaiso, IN 46383For SaleMLS ID #842263, Steven Kral, McColly Real Estate. NIRA as distributed by MLS GRID
- $299,9003 bd2 ba1.8k sqft601 Madison St, Valparaiso, IN 46385For SaleMLS ID #846779, Hannah Villani, @properties/Christie's Intl RE. NIRA as distributed by MLS GRID
- $299,9003 bd2 ba1.4k sqft202 Kraus Dr, Valparaiso, IN 46383For SaleMLS ID #846700, Kathryn Wells, BHHS Indiana Realty. NIRA as distributed by MLS GRID
- $339,9993 bd2 ba1.8k sqft2302 Linda Rd, Valparaiso, IN 46383For SaleMLS ID #846994, Allison Kucharzak, Trueblood Real Estate, LLC. NIRA as distributed by MLS GRID
- $265,0004 bd3 ba2.5k sqft2402 Linda Rd, Valparaiso, IN 46383For SaleMLS ID #836994, Danek Znika, Brokerworks Group. NIRA as distributed by MLS GRID
- $289,0003 bd2 ba1.5k sqft2304 Shaker Dr, Valparaiso, IN 46383For SaleMLS ID #843694, Sophia Mason, Mason Realty, LLC. NIRA as distributed by MLS GRID
- $299,9993 bd3 ba1.4k sqft362 Taylor Ln, Valparaiso, IN 46383For SaleMLS ID #846847, Rita Keelan Bais, Better Homes and Gardens Real. NIRA as distributed by MLS GRID
- $289,0003 bd2 ba1.6k sqft207 Highland Dr, Valparaiso, IN 46383For SaleMLS ID #844918, Betty Daniel-Lanie, McColly Real Estate. NIRA as distributed by MLS GRID
- $289,9003 bd2 ba1.9k sqft236 S 150 E, Valparaiso, IN 46383For SaleMLS ID #844864, Connor Pascoe, Weichert Realtors - Shoreline. NIRA as distributed by MLS GRID
- $250,0003 bd1 ba1.4k sqft254 Park Ave, Valparaiso, IN 46383For SaleMLS ID #840352, Matt Evans, RE/MAX Lifestyles. NIRA as distributed by MLS GRID
- $249,0003 bd2 ba1.3k sqft3706 Crosby Dr, Valparaiso, IN 46383For SaleMLS ID #845818, Rusty Merrills, @properties/Christie's Intl RE. NIRA as distributed by MLS GRID
