Skip main navigation
Closed
  • $349,000

    1205 Wood St, Valparaiso, IN 46383

    4beds
    2,000sqft
    Single Family Residence
    Built in 1969
    8,712 Square Feet Lot
    $367,300 Zestimate®
    $175/sqft
    $2,449 Estimated rent

    Home value

    $367,300

    $327,000 - $415,000

    $2,449/mo

    Zestimate® history
    Loading
    Loading...

    Owner options

    List your home for rent

    $2,449/mo

    Rent Zestimate®

    Find your next renter with Zillow Rental Manager. Plus, with online applications, you can quickly screen prospective tenants – for free.

    Learn more

    $2,449/mo

    Rent Zestimate®

    Refinance and save

    $2,139/mo

    Est. payment

    Refinancing to a lower rate could help reduce your monthly payments and save thousands over the life of the loan.

    See today's rates

    $2,139/mo

    Est. payment

    Explore your selling options

    Work with a Zillow partner agent

    Leverage their expertise and Zillow's premium Showcase listings to get your home seen by more buyers.

    Get started

    List with your own agent

    Get your home in front of millions of buyers by listing it on Zillow.

    Learn how to do it

    Sell it yourself

    Take full control of how buyers see your home on Zillow by listing For Sale by Owner (FSBO).

    List your home

    What's special

    Generous maintenance-free deckStylish backsplashDaylight rec roomLarge three-season roomContemporary designInviting front deckGranite countertops
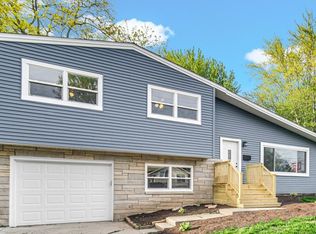
    All the remodeling has been done--just move in and relax! Offering over 2,000 square feet of finished living space, this beautifully updated home has it all. Greet your guests from the inviting front deck, crafted with maintenance-free composite materials for long-lasting durability. Inside, you'll appreciate the contemporary design, beginning with the spacious upper-level living room that flows seamlessly into the remodeled eat-in kitchen. The kitchen is a standout, featuring space-saving cabinetry, granite countertops, stylish backsplash, ceramic tile flooring, and stainless steel appliances. Step outside to a generous maintenance-free deck--perfect for entertaining--overlooking a beautifully landscaped backyard. The upper level includes three bedrooms, including a spacious primary bedroom that comfortably fits a California King, and a remodeled 3/4 bathroom. The lower level offers even more living space with a daylight rec room, fourth bedroom, half bath, laundry room, storage room, and access to the attached one-car garage. Enjoy additional relaxation space in the large three-season room. Recent improvements include: vinyl siding, updated windows, water-resistant laminate flooring on both levels, completely remodeled kitchen and bathrooms, upgraded electrical panel, and much more. This home is a must-see--schedule your showing today!

    Zillow last checked:

    Listing updated:

    Listed by:

    Michele Civanich,

    BHHS Executive Group RE 219-464-8521

    Bought with:

    Leondo Ursitti, RB14050379

    McColly Real Estate

    Source: NIRA as distributed by MLS GRID,MLS#: 824367MLS Logo

    Facts & features

    Interior

    Bedrooms & bathrooms
    • Bedrooms: 4
    • Bathrooms: 2
    • Full bathrooms: 1
    • 1/2 bathrooms: 1
    Rooms
    • Room types: Bedroom 2, Kitchen, Primary Bedroom, Other Room, Living Room, Laundry, Bedroom 4, Bedroom 3
    Primary bedroom
    • Area: 209.72
    • Dimensions: 19.6 x 10.7
    Bedroom 2
    • Area: 134.9
    • Dimensions: 14.2 x 9.5
    Bedroom 3
    • Area: 95
    • Dimensions: 10.0 x 9.5
    Bedroom 4
    • Area: 136.85
    • Dimensions: 11.9 x 11.5
    Kitchen
    • Description: Eat-In; Access to Deck
    • Area: 148.21
    • Dimensions: 16.11 x 9.2
    Laundry
    • Area: 34.71
    • Dimensions: 8.9 x 3.9
    Living room
    • Description: Open to Kitchen
    • Area: 187.24
    • Dimensions: 15.1 x 12.4
    Other
    • Description: Finished Storage Area
    • Area: 87.12
    • Dimensions: 13.2 x 6.6
    Other
    • Description: Access to Three-Seasons Room
    • Area: 180.12
    • Dimensions: 15.8 x 11.4
    Other
    • Description: Three-Seasons Room
    • Area: 316.16
    • Dimensions: 20.8 x 15.2
    Heating
    • Forced Air, Natural Gas
    Appliances
    • Included: Dishwasher, Microwave, Stainless Steel Appliance(s), Gas Water Heater, Freezer, Disposal
    • Laundry: Lower Level
    Features
    • Ceiling Fan(s), Granite Counters, Eat-in Kitchen
    • Windows: Insulated Windows
    • Basement: Finished,Storage Space,Walk-Out Access
    • Has fireplace: No
    Interior area
    • Total structure area: 2,000
    • Total interior livable area: 2,000 sqft
    • Finished area above ground: 1,040

    Property

    Parking
    • Total spaces: 1
    • Parking features: Attached, Driveway, Garage Faces Front, Garage Door Opener
    • Attached garage spaces: 1
    • Has uncovered spaces: Yes
    Features
    • Levels: Bi-Level
    • Patio & porch: Deck
    • Exterior features: Fire Pit, Rain Gutters
    • Pool features: None
    • Has view: Yes
    • View description: Neighborhood
    Lot
    • Size: 8,712 Square Feet
    • Features: Back Yard, Landscaped, Few Trees, Front Yard
    Details
    • Parcel number: 641019155014000004
    • Zoning description: residential
    • Special conditions: Third Party Approval

    Construction

    Type & style
    • Home type: SingleFamily
    • Property subtype: Single Family Residence
    Condition
    • New construction: No
    • Year built: 1969

    Utilities & green energy

    • Electric: 200+ Amp Service
    • Sewer: Public Sewer
    • Water: Public
    • Utilities for property: Electricity Connected, Sewer Connected, Water Connected, Natural Gas Connected

    Community & HOA

    Community
    • Security: Other
    • Subdivision: Millers Sub
    HOA
    • Has HOA: No
    Location
    • Region: Valparaiso

    Financial & listing details

    • Price per square foot: $175/sqft
    • Tax assessed value: $241,500
    • Annual tax amount: $2,706
    • Date on market: 7/17/2025
    • Listing agreement: Exclusive Right To Sell
    • Listing terms: Cash,Relocation Property,VA Loan,FHA,Conventional

    Price history

    DateEventPrice
    9/15/2025Sold$349,000$175/sqft
    Source: NIRA as distributed by MLS GRID #824367 Report a problem
    7/31/2025Pending sale$349,000$175/sqft
    Source: BHHS broker feed #824367 Report a problem
    7/30/2025Contingent$349,000$175/sqft
    Source: NIRA as distributed by MLS GRID #824367 Report a problem
    7/17/2025Listed for sale$349,000$175/sqft
    Source: NIRA as distributed by MLS GRID #824367 Report a problem

    Public tax history

    YearProperty taxesTax assessment
    2025$2,686 +5.1%$241,500 +1.4%
    2024$2,557 +9%$238,100 +5.1%
    2023$2,347 +13.3%$226,500 +14.3%
    2022$2,072 +12.5%$198,200 +16.5%
    2021$1,841 -4.9%$170,100 +10.2%
    2020$1,937 +11.5%$154,400 -1.3%
    2019$1,737 +3.3%$156,400 +8.2%
    2018$1,682 $144,500 +0.5%
    2017$1,682 +15.2%$143,800 +6.8%
    2016$1,460 +2.2%$134,700 -2.8%
    2014$1,429 +9.1%$138,600 +6%
    2013$1,310 +7.1%$130,700 +3.8%
    2012$1,222 +15.5%$125,900 +8.7%
    2011$1,058 +10.8%$115,800 +1.4%
    2010$955 +17.7%$114,200
    2009$812 $114,200 -14.5%
    2006-- $133,600 +0.5%
    2005-- $133,000
    Find assessor info on the county website

    Neighborhood: 46383

    Nearby schools

    GreatSchools rating
    Schools provided by the listing agent
    • Middle: Thomas Jefferson Middle School
    • High: Valparaiso High School

    Source: NIRA as distributed by MLS GRID. This data may not be complete. We recommend contacting the local school district to confirm school assignments for this home.

    Get a cash offer in 3 minutes
    Find out how much your home could sell for in as little as 3 minutes with a no-obligation cash offer.
    Estimated market value
    $367,300
    Get a cash offer in 3 minutes
    Find out how much your home could sell for in as little as 3 minutes with a no-obligation cash offer.
    Estimated market value
    $367,300