Timeless Charm Meets Modern Comfort in Valparaiso's Beloved Banta Neighborhood! Just a short stroll from vibrant downtown Valparaiso, this beautifully updated home blends classic character with today's sought-after finishes and conveniences. Gorgeous refinished hardwood floors flow throughout the main and upper levels, adding warmth and timeless appeal. The thoughtfully remodeled kitchen features crisp white cabinetry, stylish tile backsplash, and stainless steel appliances, creating a bright and inviting space for everyday living. The main-floor primary suite offers the convenience of a beautifully renovated private bath with tiled shower, while the updated hall bath showcases a charming clawfoot tub that perfectly complements the home's historic character. Upstairs, two additional bedrooms provide comfortable accommodations for family, guests, or a home office. The finished basement expands your living space with a welcoming family room and beautifully finished laundry area. Newer mechanicals provide added peace of mind. Step outside onto the deck just off the living room, overlooking a fenced backyard ideal for relaxing, entertaining, or enjoying time outdoors. A recently refinished detached one-car garage completes the property. Best of all, downtown Valparaiso's restaurants, boutiques, Central Park Plaza, farmers markets, and year-round community events are just a leisurely walk away. Enjoy the charm of an established neighborhood, the convenience of a walkable downtown lifestyle, and the comfort of a home where the updating has already been done. Move right in and start enjoying the best of Valparaiso living!
Active
$369,000
506 Institute St, Valparaiso, IN 46383
3beds
1,857sqft
Single Family Residence
Built in 1895
9,583 Square Feet Lot
$357,700 Zestimate®
$199/sqft
$-- HOA
What's special
Finished basementBeautifully finished laundry areaUpdated hall bathTimeless charmModern comfortCrisp white cabinetryMain-floor primary suite
- 1 day
- 789
- 100
Zillow last checked:
Listing updated:
Listed by:
Larry Hitz,
BHHS Indiana Realty 219-464-8521,
Heather Hitz,
BHHS Indiana Realty
Source: NIRA as distributed by MLS GRID,MLS#: 846899
Facts & features
Interior
Bedrooms & bathrooms
- Bedrooms: 3
- Bathrooms: 2
- Full bathrooms: 2
Rooms
- Room types: Bedroom 2, Primary Bedroom, Living Room, Laundry, Kitchen, Family Room, Dining Room, Bedroom 3
Primary bedroom
- Description: HDWD, ensuite
- Level: Main
- Area: 182.4
- Dimensions: 15.2 x 12.0
Bedroom 2
- Description: HDWD
- Level: Upper
- Area: 154
- Dimensions: 14.0 x 11.0
Bedroom 3
- Description: HDWD
- Level: Upper
- Area: 96
- Dimensions: 12.0 x 8.0
Dining room
- Description: HDWD
- Level: Main
- Area: 141.52
- Dimensions: 11.6 x 12.2
Family room
- Description: LVP, Built-ins
- Level: Basement
- Area: 275
- Dimensions: 22.0 x 12.5
Kitchen
- Description: Tile, SS
- Level: Main
- Area: 176.25
- Dimensions: 15.0 x 11.75
Laundry
- Description: LVP, W, D, Sink
- Level: Basement
- Area: 82.15
- Dimensions: 10.6 x 7.75
Living room
- Description: HDWD, patio door, Shiplap
- Level: Main
- Area: 265
- Dimensions: 20.0 x 13.25
Heating
- Forced Air
Appliances
- Included: Dryer, Water Softener Owned, Washer, Stainless Steel Appliance(s), Refrigerator, Dishwasher, Disposal
- Laundry: Gas Dryer Hookup, Washer Hookup, Sink, Laundry Room
Features
- Ceiling Fan(s), Soaking Tub
- Basement: Full,Storage Space,Sump Pump,Partially Finished
- Has fireplace: No
Interior area
- Total structure area: 1,857
- Total interior livable area: 1,857 sqft
- Finished area above ground: 1,500
Property
Parking
- Total spaces: 1
- Parking features: Detached, Paved, Garage Faces Front, Driveway
- Garage spaces: 1
- Has uncovered spaces: Yes
Features
- Levels: One and One Half
- Exterior features: Private Yard
- Pool features: None
- Fencing: Fenced
- Has view: Yes
- View description: Neighborhood
Lot
- Size: 9,583 Square Feet
- Features: Back Yard, Rectangular Lot, Paved, Landscaped, Front Yard
Details
- Parcel number: 640924264004000004
- Special conditions: None
Construction
Type & style
- Home type: SingleFamily
- Property subtype: Single Family Residence
Condition
- New construction: No
- Year built: 1895
Utilities & green energy
- Electric: 100 Amp Service
- Sewer: Public Sewer
- Water: Public
- Utilities for property: Cable Connected, Water Connected, Sewer Connected, Natural Gas Connected, Electricity Connected
Community & HOA
Community
- Subdivision: 1st Add N Valpo
HOA
- Has HOA: No
Location
- Region: Valparaiso
Financial & listing details
- Price per square foot: $199/sqft
- Tax assessed value: $259,400
- Annual tax amount: $5,963
- Date on market: 10/15/2026
- Listing agreement: Exclusive Right To Sell
- Listing terms: Cash,FHA,Conventional
Estimated market value
$357,700
$340,000 - $376,000
$1,509/mo
Price history
| Date | Event | Price |
|---|---|---|
| 10/15/2026 | Listed for sale | $369,000+153.5%$199/sqft |
Source:  NIRA as distributed by MLS GRID #846899 Report a problem NIRA as distributed by MLS GRID #846899 Report a problem | ||
| 9/14/2016 | Sold | $145,550-2.9%$78/sqft |
Source: NIRA as distributed by MLS GRID #395289 Report a problem | ||
| 8/3/2016 | Pending sale | $149,950$81/sqft |
Source: Stolpe Real Estate #395289 Report a problem | ||
| 6/15/2016 | Listed for sale | $149,950$81/sqft |
Source: Stolpe Real Estate #395289 Report a problem | ||
Public tax history
| Year | Property taxes | Tax assessment |
|---|---|---|
| 2025 | $6,301 +11.3% | $259,400 -0.4% |
| 2024 | $5,664 +10.3% | $260,500 +12.8% |
| 2023 | $5,133 +8.8% | $231,000 +10.8% |
| 2022 | $4,719 +8.2% | $208,400 +12.8% |
| 2021 | $4,360 +3.7% | $184,800 +10% |
| 2020 | $4,206 +3.8% | $168,000 +5.1% |
| 2019 | $4,051 +1.5% | $159,900 +4.3% |
| 2018 | $3,991 | $153,300 +1.4% |
| 2017 | $3,991 +176.7% | $151,200 +2.4% |
| 2016 | $1,442 +3% | $147,700 +10.6% |
| 2014 | $1,400 +35.8% | $133,500 +5% |
| 2013 | $1,031 +8.3% | $127,200 +3.4% |
| 2012 | $952 -15.9% | $123,000 -9.2% |
| 2011 | $1,132 +53.1% | $135,400 +1.3% |
| 2010 | $739 -1.6% | $133,700 -6.9% |
| 2009 | $751 | $143,600 +122.6% |
| 2006 | -- | $64,500 +8.4% |
| 2005 | -- | $59,500 |
Find assessor info on the county website
Monthly payment
Est. payment
Payment breakdown
Explore the cost of this home by adjusting the details. Changes won't be saved.Climate risks
Neighborhood: 46383
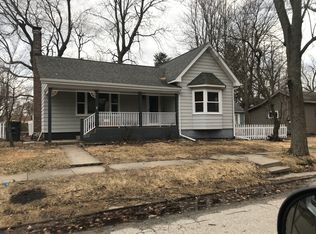

Similar homes
- $389,9003 bd2 ba1.7k sqft3508 Bob White Cir, Valparaiso, IN 46383For Sale

 MLS ID #846766, Crystal Soliday, @properties/Christie's Intl RE. NIRA as distributed by MLS GRID
 - $349,9004 bd3 ba1.7k sqft105 N Greenwich St, Valparaiso, IN 46383For Sale
 MLS ID #846261, Erica Kendera, Brokerworks Group. NIRA as distributed by MLS GRID
 - $374,9003 bd2 ba2.1k sqft3104 Churchview Dr, Valparaiso, IN 46383For Sale
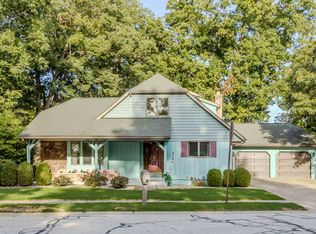 MLS ID #846258, Brian Rossi, Listing Leaders Northwest. NIRA as distributed by MLS GRID
 - $279,9003 bd2 ba1.2k sqft1707 Glendale Blvd, Valparaiso, IN 46383For Sale
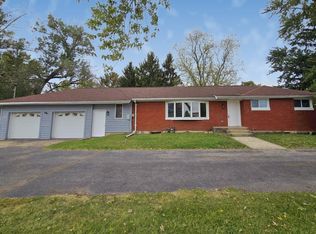 MLS ID #846901, Kristopher Clymer, Epique Realty. NIRA as distributed by MLS GRID
 - $374,9003 bd2 ba1.5k sqft2751 Flagstone Dr, Valparaiso, IN 46385For SaleMLS ID #846856, Michelle Renninger, Brokerworks Group. NIRA as distributed by MLS GRID
- $299,9003 bd2 ba1.8k sqft601 Madison St, Valparaiso, IN 46385For SaleMLS ID #846779, Hannah Villani, @properties/Christie's Intl RE. NIRA as distributed by MLS GRID
- $354,9003 bd3 ba2.5k sqft1904 Linden Dr, Valparaiso, IN 46383For SaleMLS ID #845768, Daniel Durochik, Coldwell Banker Realty. NIRA as distributed by MLS GRID
- $299,9003 bd2 ba1.4k sqft202 Kraus Dr, Valparaiso, IN 46383For SaleMLS ID #846700, Kathryn Wells, BHHS Indiana Realty. NIRA as distributed by MLS GRID
- $349,5003 bd1 ba1.5k sqft255 Jefferson St, Valparaiso, IN 46383For SaleMLS ID #844495, Matt Evans, RE/MAX Lifestyles. NIRA as distributed by MLS GRID
- $299,9003 bd2 ba1.5k sqft354 Valparaiso St, Valparaiso, IN 46383For SaleMLS ID #846627, Larita Thomas, @properties/Christie's Intl RE. NIRA as distributed by MLS GRID
- $365,0003 bd3 ba1.7k sqft358 Cori Ct, Valparaiso, IN 46383For SaleMLS ID #845755, Tonia Dragon, Better Homes and Gardens Real. NIRA as distributed by MLS GRID
- $410,0004 bd3 ba2.1k sqft2505 Dorset Dr, Valparaiso, IN 46383For SaleMLS ID #846410, Valeri Wasemann, Realty Executives Premier. NIRA as distributed by MLS GRID
- $339,9994 bd3 ba2.1k sqft302 Green Acres Dr, Valparaiso, IN 46383For SaleMLS ID #842052, Johanna Frekot, Q3 Realty Partners. NIRA as distributed by MLS GRID
- $299,9993 bd3 ba1.4k sqft362 Taylor Ln, Valparaiso, IN 46383For SaleMLS ID #846847, Rita Keelan Bais, Better Homes and Gardens Real. NIRA as distributed by MLS GRID
- $399,9993 bd2 ba1.8k sqft11 Sager Rd, Valparaiso, IN 46383For SaleMLS ID #843004, Kelly White, McColly Real Estate. NIRA as distributed by MLS GRID
- $419,0003 bd3 ba1.8k sqft1207 Martinal Rd, Valparaiso, IN 46383For SaleMLS ID #844917, Hannah Villani, @properties/Christie's Intl RE. NIRA as distributed by MLS GRID
- $389,9003 bd3 ba1.8k sqft3600 Westbridge Dr, Valparaiso, IN 46383For SaleMLS ID #846172, Susie Jaskowiak, @properties/Christie's Intl RE. NIRA as distributed by MLS GRID
- $269,9002 bd2 ba1.3k sqft5406 Smilax Ln, Valparaiso, IN 46383For SaleMLS ID #846932, Stefano Belmonte, Better Homes and Gardens Real. NIRA as distributed by MLS GRID
