Welcome Home! This move-in-ready, two-story townhome in Valparaiso features 3 bedrooms, 3 bathrooms and a comfortable open-concept layout for everyday living and entertaining. Enjoy added piece of mind with the roof, furnace and central air conditioner approximately one year old. The spacious main-floor living room flows seamlessly into the kitchen, creating a welcoming gathering space. All kitchen appliances are included: stove, microwave, stainless-steel refrigerator, and dishwasher. The refrigerator and dishwasher are both only 1 year old! A convenient half bath completes the main level. Upstairs, the primary bedroom features two spacious closets and a private bathroom with a double-bowl vanity and tiled shower. Two additional bedrooms are conveniently located near a full bathroom. The upper-level laundry room includes a washer and dryer. An attached two-car garage adds everyday convenience. Step through the sliding glass doors to enjoy the patio and deck overlooking a landscaped, partially fenced backyard. This cozy outdoor retreat offers an inviting setting for morning coffee, evening gatherings, or simply unwinding at the end of the day. Located in a sidewalk-lined neighborhood within the Valparaiso school system, this home offers convenient access to parks, shopping, highways, and Valparaiso University. Don't miss your opportunity. This is a must see!
Active
$299,999
362 Taylor Ln, Valparaiso, IN 46383
3beds
1,488sqft
Townhouse
Built in 2001
4,660 Square Feet Lot
$294,900 Zestimate®
$202/sqft
$2/mo HOA
What's special
Patio and deckLandscaped partially fenced backyardComfortable open-concept layoutAttached two-car garageWelcoming gathering spaceCozy outdoor retreatStainless-steel refrigerator
- 1 day
- 417
- 12
Zillow last checked:
Listing updated:
Listed by:
Rita Keelan Bais,
Better Homes and Gardens Real 219-365-8000
Source: NIRA as distributed by MLS GRID,MLS#: 846847
Facts & features
Interior
Bedrooms & bathrooms
- Bedrooms: 3
- Bathrooms: 3
- Full bathrooms: 1
- 3/4 bathrooms: 1
- 1/2 bathrooms: 1
Rooms
- Room types: Bedroom 2, Primary Bedroom, Living Room, Laundry, Kitchen, Bedroom 3
Primary bedroom
- Description: Includes Bathroom with Shower, Double Closets, Carpet
- Level: Upper
- Area: 195
- Dimensions: 15.0 x 13.0
Bedroom 2
- Description: Carpet
- Level: Upper
- Area: 156
- Dimensions: 13.0 x 12.0
Bedroom 3
- Description: Carpet
- Level: Upper
- Area: 132
- Dimensions: 12.0 x 11.0
Kitchen
- Description: All Appliances Inc. stove, refrigerator, microwave, dishwasher
- Level: Main
- Area: 195
- Dimensions: 15.0 x 13.0
Laundry
- Description: Washer & Dryer Included
- Level: Upper
- Area: 42
- Dimensions: 7.0 x 6.0
Living room
- Level: Main
- Area: 256
- Dimensions: 16.0 x 16.0
Heating
- Forced Air
Appliances
- Included: Dryer, Washer, Stainless Steel Appliance(s), Refrigerator, Microwave, Dishwasher
- Laundry: Gas Dryer Hookup, Washer Hookup, Upper Level, Laundry Room
Features
- Ceiling Fan(s), Open Floorplan, His and Hers Closets, Eat-in Kitchen, Entrance Foyer, Double Vanity
- Has basement: No
- Has fireplace: No
Interior area
- Total structure area: 1,488
- Total interior livable area: 1,488 sqft
- Finished area above ground: 1,488
Property
Parking
- Total spaces: 2
- Parking features: Attached, Kitchen Level, Garage Faces Front, Driveway, Concrete, Garage Door Opener
- Attached garage spaces: 2
- Has uncovered spaces: Yes
Features
- Levels: Two
- Patio & porch: Covered, Porch, Deck
- Exterior features: Rain Gutters
- Pool features: None
- Fencing: Fenced,Partial
- Has view: Yes
- View description: Neighborhood
Lot
- Size: 4,660 Square Feet
- Features: Back Yard, Landscaped, Front Yard, Few Trees
Details
- Parcel number: 641019454013000004
- Zoning description: residential
- Special conditions: None
Construction
Type & style
- Home type: Townhouse
- Property subtype: Townhouse
- Attached to another structure: Yes
Condition
- New construction: No
- Year built: 2001
Utilities & green energy
- Electric: 100 Amp Service
- Sewer: Public Sewer
- Water: Public
- Utilities for property: Cable Connected, Water Connected, Underground Utilities, Sewer Connected, Natural Gas Connected, Electricity Connected
Community & HOA
Community
- Security: Fire Alarm
- Subdivision: Streamwood 02
HOA
- Has HOA: Yes
- Amenities included: None
- HOA fee: $25 annually
- HOA name: tbd
Location
- Region: Valparaiso
Financial & listing details
- Price per square foot: $202/sqft
- Tax assessed value: $227,200
- Annual tax amount: $2,188
- Date on market: 10/15/2026
- Listing agreement: Exclusive Right To Sell
- Listing terms: Cash,VA Loan,FHA,Conventional
Estimated market value
$294,900
$280,000 - $310,000
$2,246/mo
Price history
| Date | Event | Price |
|---|---|---|
| 10/15/2026 | Listed for sale | $299,999+150%$202/sqft |
Source:  NIRA as distributed by MLS GRID #846847 Report a problem NIRA as distributed by MLS GRID #846847 Report a problem | ||
| 10/16/2022 | Sold | $120,000-46.9%$81/sqft |
Source: Agent Provided Report a problem | ||
| 4/30/2021 | Sold | $226,000+0.4%$152/sqft |
Source: NIRA as distributed by MLS GRID #489728 Report a problem | ||
| 3/18/2021 | Listed for sale | $225,000+18.5%$151/sqft |
Source: NIRA as distributed by MLS GRID #489728 Report a problem | ||
| 5/31/2018 | Sold | $189,900+22.5%$128/sqft |
Source: NIRA as distributed by MLS GRID #433618 Report a problem | ||
| 7/29/2015 | Sold | $155,000-2.5%$104/sqft |
Source: NIRA as distributed by MLS GRID #374388 Report a problem | ||
| 6/18/2015 | Listed for sale | $159,000$107/sqft |
Source: Realty Executives Broker of Record #374388 Report a problem | ||
Public tax history
| Year | Property taxes | Tax assessment |
|---|---|---|
| 2025 | $2,375 +5.3% | $227,200 +5.1% |
| 2024 | $2,255 +3.5% | $216,100 +5.1% |
| 2023 | $2,178 -1.5% | $205,700 +9.5% |
| 2022 | $2,211 +13.4% | $187,800 +5.2% |
| 2021 | $1,950 +7% | $178,600 +11% |
| 2020 | $1,822 +4.8% | $160,900 +7% |
| 2019 | $1,739 +3.1% | $150,400 +3.7% |
| 2018 | $1,687 | $145,000 +0.3% |
| 2017 | $1,687 +3.7% | $144,500 -0.3% |
| 2016 | $1,626 -4.6% | $145,000 +5.5% |
| 2014 | $1,706 +33.4% | $137,500 +6.5% |
| 2013 | $1,279 -7.8% | $129,100 -6.9% |
| 2012 | $1,386 +0.6% | $138,600 +0.6% |
| 2011 | $1,378 +8.4% | $137,800 +1.2% |
| 2010 | $1,271 +14.2% | $136,100 -1.9% |
| 2009 | $1,113 | $138,800 +5.3% |
| 2006 | -- | $131,800 +17.3% |
| 2005 | -- | $112,400 |
Find assessor info on the county website
Monthly payment
Est. payment
Payment breakdown
Explore the cost of this home by adjusting the details. Changes won't be saved.Climate risks
Neighborhood: 46383
Nearby schools
Schools provided by the listing agent
- High: Valparaiso High School
Source: NIRA as distributed by MLS GRID. This data may not be complete. We recommend contacting the local school district to confirm school assignments for this home.
Similar homes
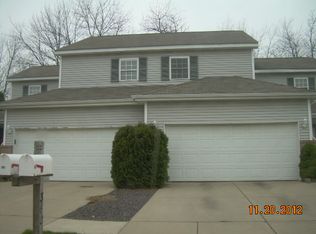
- $279,9003 bd2 ba1.2k sqft1707 Glendale Blvd, Valparaiso, IN 46383For Sale
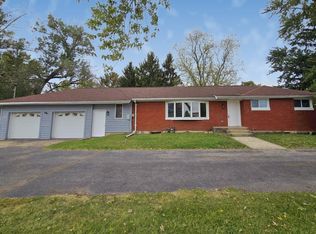
 MLS ID #846901, Kristopher Clymer, Epique Realty. NIRA as distributed by MLS GRID
 - $299,9003 bd2 ba1.4k sqft202 Kraus Dr, Valparaiso, IN 46383For Sale
 MLS ID #846700, Kathryn Wells, BHHS Indiana Realty. NIRA as distributed by MLS GRID
 - $299,9003 bd2 ba1.5k sqft354 Valparaiso St, Valparaiso, IN 46383For Sale
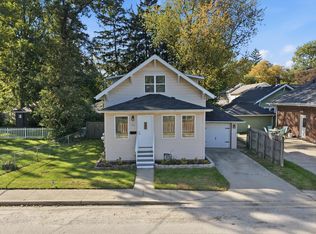 MLS ID #846627, Larita Thomas, @properties/Christie's Intl RE. NIRA as distributed by MLS GRID
 - $299,9003 bd2 ba1.8k sqft601 Madison St, Valparaiso, IN 46385For Sale
 MLS ID #846779, Hannah Villani, @properties/Christie's Intl RE. NIRA as distributed by MLS GRID
 - $369,0003 bd2 ba1.8k sqft506 Institute St, Valparaiso, IN 46383For SaleMLS ID #846899, Larry Hitz, BHHS Indiana Realty. NIRA as distributed by MLS GRID
- $250,0003 bd1 ba1.2k sqft901 McCord Rd, Valparaiso, IN 46383For SaleMLS ID #846676, Jasmine Gonzalez, Coldwell Banker Realty. NIRA as distributed by MLS GRID
- $389,9003 bd2 ba1.7k sqft3508 Bob White Cir, Valparaiso, IN 46383For SaleMLS ID #846766, Crystal Soliday, @properties/Christie's Intl RE. NIRA as distributed by MLS GRID
- $249,9003 bd3 ba1.3k sqft1217 Baron Ct, Valparaiso, IN 46383For SaleMLS ID #843141, Kathryn Wells, BHHS Indiana Realty. NIRA as distributed by MLS GRID
- $279,9003 bd2 ba1k sqft2001 Shaker Dr, Valparaiso, IN 46383For SaleMLS ID #845995, Dennis Seramur, Seramur Properties, LLC. NIRA as distributed by MLS GRID
- $289,0003 bd2 ba1.5k sqft2304 Shaker Dr, Valparaiso, IN 46383For SaleMLS ID #843694, Sophia Mason, Mason Realty, LLC. NIRA as distributed by MLS GRID
- $299,0004 bd3 ba2.1k sqft1706 McCord Rd, Valparaiso, IN 46383For SaleMLS ID #842263, Steven Kral, McColly Real Estate. NIRA as distributed by MLS GRID
- $289,0003 bd2 ba1.6k sqft207 Highland Dr, Valparaiso, IN 46383For SaleMLS ID #844918, Betty Daniel-Lanie, McColly Real Estate. NIRA as distributed by MLS GRID
- $429,9003 bd2 ba1.8k sqft29 Pinehurst Dr, Valparaiso, IN 46383For SaleMLS ID #846678, Geri Rose, Century 21 Affiliated. NIRA as distributed by MLS GRID
- $289,9003 bd2 ba1.9k sqft236 S 150 E, Valparaiso, IN 46383For SaleMLS ID #844864, Connor Pascoe, Weichert Realtors - Shoreline. NIRA as distributed by MLS GRID
- $339,9994 bd3 ba2.1k sqft302 Green Acres Dr, Valparaiso, IN 46383For SaleMLS ID #842052, Johanna Frekot, Q3 Realty Partners. NIRA as distributed by MLS GRID
- $274,5003 bd2 ba1.2k sqft1401 Fairlane Dr, Valparaiso, IN 46383For SaleMLS ID #841537, Sonia Diaz, Elite Source Realty, Inc.. NIRA as distributed by MLS GRID
- $319,0003 bd2 ba1.5k sqft362 W Division Rd, Valparaiso, IN 46385For SaleMLS ID #846605, Ryan Kwasny, Century 21 Circle. NIRA as distributed by MLS GRID
- $325,0003 bd2 ba1.6k sqft3605 Sunset Dr, Valparaiso, IN 46383For SaleMLS ID #844033, Jennifer Colvin, McColly Real Estate. NIRA as distributed by MLS GRID
- $265,0003 bd2 ba2k sqft1212 Institute St, Valparaiso, IN 46383For SaleMLS ID #842620, Tonanzin Farriols, Redfin. NIRA as distributed by MLS GRID
- $349,9004 bd3 ba1.7k sqft105 N Greenwich St, Valparaiso, IN 46383For SaleMLS ID #846261, Erica Kendera, Brokerworks Group. NIRA as distributed by MLS GRID
