Welcome home to this well-maintained 3-bedroom, 1.5-bath all-brick ranch situated on a desirable corner lot in Valparaiso. Inside, you'll find hardwood flooring, ceramic tile, and a functional floor plan designed for comfortable everyday living. The convenient main-level laundry adds to the home's practicality. Step outside to enjoy the fully fenced backyard, offering plenty of space for pets, play, or entertaining. Car enthusiasts, hobbyists, or anyone needing extra workspace will appreciate the heated 2.5-car detached garage, complete with a large air compressor--perfect for projects year-round. This solid brick home combines timeless charm, quality construction, and exceptional garage amenities in a convenient location. Don't miss your opportunity to make this one your own!
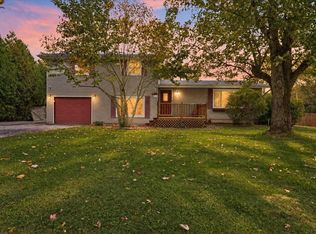
Active
Price cut: $6K (10/16)
$319,000
3605 Sunset Dr, Valparaiso, IN 46383
3beds
1,647sqft
Single Family Residence
Built in 1962
0.4 Acres Lot
$310,100 Zestimate®
$194/sqft
$-- HOA
What's special
Convenient main-level laundryDesirable corner lotHardwood flooringCeramic tile
- 59 days
- 787
- 64
Likely to sell faster than
Zillow last checked:
Listing updated:
Listed by:
Jennifer Colvin,
McColly Real Estate 219-462-2411,
Lynda Anderson,
McColly Real Estate
Source: NIRA as distributed by MLS GRID,MLS#: 844033
Facts & features
Interior
Bedrooms & bathrooms
- Bedrooms: 3
- Bathrooms: 2
- Full bathrooms: 1
- 1/2 bathrooms: 1
Rooms
- Room types: Bedroom 2, Primary Bedroom, Living Room, Kitchen, Family Room, Dining Room, Bedroom 3
Primary bedroom
- Description: Hardwood flooring
- Level: Main
- Area: 143
- Dimensions: 13.0 x 11.0
Bedroom 2
- Description: Hardwood flooring
- Level: Main
- Area: 99
- Dimensions: 11.0 x 9.0
Bedroom 3
- Description: Hardwood flooring
- Level: Main
- Area: 121
- Dimensions: 11.0 x 11.0
Dining room
- Description: Hardwood flooring
- Level: Main
- Area: 156
- Dimensions: 12.0 x 13.0
Family room
- Level: Main
- Area: 204
- Dimensions: 17.0 x 12.0
Kitchen
- Description: Ceramic tile; maple cabinets
- Level: Main
- Area: 216
- Dimensions: 18.0 x 12.0
Living room
- Description: Hardwood flooring
- Level: Main
- Area: 169
- Dimensions: 13.0 x 13.0
Heating
- Natural Gas
Appliances
- Included: Dryer, Washer, Range Hood, Refrigerator, Dishwasher
- Laundry: Main Level
Features
- Ceiling Fan(s)
- Basement: Crawl Space
- Has fireplace: No
Interior area
- Total structure area: 1,647
- Total interior livable area: 1,647 sqft
- Finished area above ground: 1,647
Property
Parking
- Total spaces: 2.5
- Parking features: Detached, Heated Garage, Garage Faces Front, Driveway, Garage Door Opener
- Garage spaces: 2.5
- Has uncovered spaces: Yes
Features
- Levels: One
- Patio & porch: Patio
- Exterior features: Private Yard, Storage, Rain Gutters
- Fencing: Back Yard,Fenced
- Has view: Yes
- View description: Neighborhood
Lot
- Size: 0.4 Acres
- Features: Back Yard, Rectangular Lot, Private, Front Yard, Corner Lot
Details
- Parcel number: 640912157006000004
- Special conditions: None
Construction
Type & style
- Home type: SingleFamily
- Property subtype: Single Family Residence
Condition
- New construction: No
- Year built: 1962
Utilities & green energy
- Sewer: Public Sewer
- Water: Public
Community & HOA
Community
- Subdivision: Cooks Corners 1st Sub
HOA
- Has HOA: No
Location
- Region: Valparaiso
Financial & listing details
- Price per square foot: $194/sqft
- Tax assessed value: $267,700
- Annual tax amount: $2,592
- Date on market: 8/20/2026
- Listing agreement: Exclusive Right To Sell
- Listing terms: Cash,VA Loan,FHA,Conventional
Estimated market value
$310,100
$295,000 - $326,000
$2,343/mo
Price history
| Date | Event | Price |
|---|---|---|
| 10/16/2026 | Price change | $319,000-1.8%$194/sqft |
Source:  NIRA as distributed by MLS GRID #844033 Report a problem NIRA as distributed by MLS GRID #844033 Report a problem | ||
| 8/20/2026 | Listed for sale | $325,000$197/sqft |
Source: NIRA as distributed by MLS GRID #844033 Report a problem | ||
Public tax history
| Year | Property taxes | Tax assessment |
|---|---|---|
| 2025 | $2,592 -3.8% | $267,700 +6.5% |
| 2024 | $2,696 -0.9% | $251,400 -2% |
| 2023 | $2,720 +13.2% | $256,600 +6.6% |
| 2022 | $2,402 +7.1% | $240,800 +15.7% |
| 2021 | $2,242 +6.3% | $208,200 +6.2% |
| 2020 | $2,109 +4.2% | $196,000 +6.1% |
| 2019 | $2,023 +9.3% | $184,700 +3.2% |
| 2018 | $1,850 | $178,900 +4.1% |
| 2017 | $1,850 +0.9% | $171,900 -2.1% |
| 2016 | $1,834 -0.9% | $175,500 +8.1% |
| 2014 | $1,851 +36.1% | $162,300 +6.5% |
| 2013 | $1,359 -4.8% | $152,400 -3.2% |
| 2012 | $1,429 -13.8% | $157,400 -9.1% |
| 2011 | $1,658 +10.5% | $173,100 +1.3% |
| 2010 | $1,500 +26.6% | $170,900 +4.3% |
| 2009 | $1,185 | $163,800 -4.4% |
| 2006 | -- | $171,400 +13.2% |
| 2005 | -- | $151,400 |
Find assessor info on the county website
Monthly payment
Est. payment
Payment breakdown
Explore the cost of this home by adjusting the details. Changes won't be saved.Climate risks
Neighborhood: 46383

Similar homes
- $339,9993 bd2 ba1.8k sqft2302 Linda Rd, Valparaiso, IN 46383For Sale
 MLS ID #846994, Allison Kucharzak, Trueblood Real Estate, LLC. NIRA as distributed by MLS GRID
 - $339,9994 bd3 ba2.1k sqft302 Green Acres Dr, Valparaiso, IN 46383For Sale
 MLS ID #842052, Johanna Frekot, Q3 Realty Partners. NIRA as distributed by MLS GRID
 - $289,0003 bd2 ba1.6k sqft207 Highland Dr, Valparaiso, IN 46383For Sale
 MLS ID #844918, Betty Daniel-Lanie, McColly Real Estate. NIRA as distributed by MLS GRID
 - $299,9003 bd2 ba1.4k sqft202 Kraus Dr, Valparaiso, IN 46383For Sale
 MLS ID #846700, Kathryn Wells, BHHS Indiana Realty. NIRA as distributed by MLS GRID
 - $279,9003 bd2 ba1.2k sqft1707 Glendale Blvd, Valparaiso, IN 46383For SaleMLS ID #846901, Kristopher Clymer, Epique Realty. NIRA as distributed by MLS GRID
- $374,9003 bd2 ba2.1k sqft3104 Churchview Dr, Valparaiso, IN 46383For SaleMLS ID #846258, Brian Rossi, Listing Leaders Northwest. NIRA as distributed by MLS GRID
- $365,0003 bd3 ba1.7k sqft358 Cori Ct, Valparaiso, IN 46383For SaleMLS ID #845755, Tonia Dragon, Better Homes and Gardens Real. NIRA as distributed by MLS GRID
- $329,9003 bd3 ba1.8k sqft2608 Campbell St, Valparaiso, IN 46385For SaleMLS ID #844642, Kellie Robb, Brokerworks Group. NIRA as distributed by MLS GRID
- $369,0003 bd2 ba1.8k sqft506 Institute St, Valparaiso, IN 46383For SaleMLS ID #846899, Larry Hitz, BHHS Indiana Realty. NIRA as distributed by MLS GRID
- $389,9003 bd2 ba1.7k sqft3508 Bob White Cir, Valparaiso, IN 46383For SaleMLS ID #846766, Crystal Soliday, @properties/Christie's Intl RE. NIRA as distributed by MLS GRID
- $299,9003 bd2 ba1.8k sqft601 Madison St, Valparaiso, IN 46385For SaleMLS ID #846779, Hannah Villani, @properties/Christie's Intl RE. NIRA as distributed by MLS GRID
- $269,9002 bd2 ba1.3k sqft5406 Smilax Ln, Valparaiso, IN 46383For SaleMLS ID #846932, Stefano Belmonte, Better Homes and Gardens Real. NIRA as distributed by MLS GRID
- $319,0004 bd3 ba1.8k sqft2101 Coolwood Dr, Valparaiso, IN 46385For SaleMLS ID #844750, Munir Matariyeh, Real Broker, LLC. NIRA as distributed by MLS GRID
- $299,9003 bd2 ba1.5k sqft354 Valparaiso St, Valparaiso, IN 46383For SaleMLS ID #846627, Larita Thomas, @properties/Christie's Intl RE. NIRA as distributed by MLS GRID
- $365,0004 bd2 ba2.2k sqft427 Northfield Ln, Valparaiso, IN 46383For SaleMLS ID #846789, Jason Lynn, Realty Executives Premier. NIRA as distributed by MLS GRID
- $289,0003 bd2 ba1.5k sqft2304 Shaker Dr, Valparaiso, IN 46383For SaleMLS ID #843694, Sophia Mason, Mason Realty, LLC. NIRA as distributed by MLS GRID
- $250,0003 bd1 ba1.2k sqft901 McCord Rd, Valparaiso, IN 46383For SaleMLS ID #846676, Jasmine Gonzalez, Coldwell Banker Realty. NIRA as distributed by MLS GRID
- $390,0004 bd3 ba2.1k sqft2505 Dorset Dr, Valparaiso, IN 46383For SaleMLS ID #846410, Valeri Wasemann, Realty Executives Premier. NIRA as distributed by MLS GRID
- $299,0004 bd3 ba2.1k sqft1706 McCord Rd, Valparaiso, IN 46383For SaleMLS ID #842263, Steven Kral, McColly Real Estate. NIRA as distributed by MLS GRID
