Owner is motivated to sell! Welcome home! A beautifully maintained 5-bedroom, 3 full bath home offering the perfect blend of comfort, and charm. Enjoy cozy evenings in the inviting family room with a fireplace, a spacious and functional laundry room, and plenty of room for family and guest. Step outside to a gorgeous and well-manicured yard with a sparkling backyard pool perfect for relaxing and entertaining all summer long. This Home truly has it all: Space, warmth, and an outdoor retreat that you'll never want to leave. Make this dream home yours! The Seller has found their dream home and is moving away. Seller is also offering 5000 to go towards closing costs. Make us an offer!
Active
Price cut: $10K (8/22)
$439,000
6713 Silver Cloud Dr, Portage, IN 46368
5beds
2,400sqft
Single Family Residence
Built in 2006
0.28 Acres Lot
$434,700 Zestimate®
$183/sqft
$-- HOA
What's special
Gorgeous and well-manicured yard
- 99 days
- 354
- 17
Zillow last checked:
Listing updated:
Listed by:
Donna Harris,
Land & Lakes Real Estate 219-763-6134
Source: NIRA as distributed by MLS GRID,MLS#: 839996
Facts & features
Interior
Bedrooms & bathrooms
- Bedrooms: 5
- Bathrooms: 3
- Full bathrooms: 3
Rooms
- Room types: Bedroom 2, Primary Bedroom, Bedroom 5, Bedroom 4, Bedroom 3
Primary bedroom
- Level: Main
- Area: 203.4
- Dimensions: 18.0 x 11.3
Bedroom 2
- Level: Main
- Area: 144
- Dimensions: 12.0 x 12.0
Bedroom 3
- Level: Main
- Area: 123.6
- Dimensions: 10.3 x 12.0
Bedroom 4
- Level: Lower
- Area: 151.2
- Dimensions: 12.0 x 12.6
Bedroom 5
- Level: Lower
- Area: 90
- Dimensions: 10.0 x 9.0
Heating
- Forced Air, Natural Gas, Hot Water
Appliances
- Included: Dryer, Washer, Refrigerator, Microwave, Gas Water Heater
- Laundry: Gas Dryer Hookup, Washer Hookup, Sink, Lower Level
Features
- Ceiling Fan(s), Walk-In Closet(s), High Ceilings, Granite Counters
- Windows: Aluminum Frames, Bay Window(s)
- Has basement: No
- Number of fireplaces: 1
- Fireplace features: Gas Log, Lower Level, Wood Burning
Interior area
- Total structure area: 2,400
- Total interior livable area: 2,400 sqft
- Finished area above ground: 2,400
Property
Parking
- Total spaces: 3
- Parking features: Attached, Heated Garage, Garage Faces Front, Driveway, Concrete, Off Street, Garage Door Opener
- Attached garage spaces: 3
- Has uncovered spaces: Yes
Features
- Levels: Bi-Level
- Patio & porch: Deck
- Exterior features: Rain Gutters
- Pool features: Above Ground
- Fencing: Back Yard,Fenced
- Has view: Yes
- View description: City, Neighborhood
Lot
- Size: 0.28 Acres
- Features: Back Yard, Rectangular Lot, Near Public Transit, Landscaped, Front Yard
Details
- Parcel number: 640618327011000016
- Zoning description: residential
- Special conditions: None
Construction
Type & style
- Home type: SingleFamily
- Property subtype: Single Family Residence
Condition
- New construction: No
- Year built: 2006
Utilities & green energy
- Electric: 100 Amp Service
- Sewer: Public Sewer
- Water: Public
- Utilities for property: Cable Available, Water Available, Underground Utilities, Sewer Available, Natural Gas Available, Electricity Available
Community & HOA
Community
- Security: Carbon Monoxide Detector(s), Smoke Detector(s), Other
- Subdivision: Shadow Wood Ph 01
HOA
- Has HOA: No
Location
- Region: Portage
Financial & listing details
- Price per square foot: $183/sqft
- Tax assessed value: $333,100
- Annual tax amount: $3,331
- Date on market: 6/2/2026
- Listing agreement: Exclusive Right To Sell
- Listing terms: Cash,VA Loan,FHA,Conventional
Estimated market value
$434,700
$413,000 - $456,000
$2,938/mo
Price history
| Date | Event | Price |
|---|---|---|
| 8/22/2026 | Price change | $439,000-2.2%$183/sqft |
Source:  NIRA as distributed by MLS GRID #839996 Report a problem NIRA as distributed by MLS GRID #839996 Report a problem | ||
| 6/30/2026 | Price change | $449,000-6.3%$187/sqft |
Source: NIRA as distributed by MLS GRID #839996 Report a problem | ||
| 6/2/2026 | Listed for sale | $479,000+103.8%$200/sqft |
Source: NIRA as distributed by MLS GRID #839996 Report a problem | ||
| 7/18/2016 | Sold | $235,000-6%$98/sqft |
Source: NIRA as distributed by MLS GRID #389116 Report a problem | ||
| 5/16/2016 | Pending sale | $249,900$104/sqft |
Source: Bart Vickrey & Co. Real Estate #389116 Report a problem | ||
| 3/4/2016 | Price change | $249,9000%$104/sqft |
Source: Your Choice Realty, Inc. #389116 Report a problem | ||
| 11/6/2015 | Price change | $250,000-5.7%$104/sqft |
Source: Your Choice Realty, Inc. #389116 Report a problem | ||
| 8/12/2015 | Listed for sale | $265,000+57.3%$110/sqft |
Source: Your Choice Realty, Inc. #389116 Report a problem | ||
| 3/28/2014 | Sold | $168,499-6.4%$70/sqft |
Source: NIRA as distributed by MLS GRID #339235 Report a problem | ||
| 2/8/2014 | Price change | $179,999-2.7%$75/sqft |
Source: McColly Real Estate #339235 Report a problem | ||
| 1/10/2014 | Price change | $184,900-2.7%$77/sqft |
Source: Homepath #339235 Report a problem | ||
| 12/27/2013 | Price change | $189,999-6.6%$79/sqft |
Source: Homepath #339235 Report a problem | ||
| 10/30/2013 | Listed for sale | $203,425+16.7%$85/sqft |
Source: Homepath #339235 Report a problem | ||
| 7/26/2013 | Sold | $174,264-9.1%$73/sqft |
Source: Public Record Report a problem | ||
| 7/28/2006 | Sold | $191,631$80/sqft |
Source: NIRA as distributed by MLS GRID #163991 Report a problem | ||
Public tax history
| Year | Property taxes | Tax assessment |
|---|---|---|
| 2025 | $3,331 +1.4% | $343,300 +3.1% |
| 2024 | $3,286 +14.8% | $333,100 +2.7% |
| 2023 | $2,861 +12.8% | $324,300 +12.3% |
| 2022 | $2,536 +7.7% | $288,800 +12.8% |
| 2021 | $2,355 +2.9% | $256,100 +8% |
| 2020 | $2,288 -4.1% | $237,200 +3.2% |
| 2019 | $2,385 +4.1% | $229,800 +1.1% |
| 2018 | $2,291 | $227,400 +0.1% |
| 2017 | $2,291 +0.7% | $227,100 +0.7% |
| 2016 | $2,276 +2.7% | $225,600 +3.6% |
| 2014 | $2,216 -47.6% | $217,700 +3.9% |
| 2013 | $4,227 +100.3% | $209,600 +1.4% |
| 2012 | $2,111 -4.7% | $206,700 -4.5% |
| 2011 | $2,215 -2% | $216,400 -1.9% |
| 2010 | $2,260 +0.2% | $220,700 |
| 2009 | $2,256 | $220,700 |
Find assessor info on the county website
Monthly payment
Est. payment
Payment breakdown
Explore the cost of this home by adjusting the details. Changes won't be saved.Climate risks
Neighborhood: 46368
Nearby schools
Schools provided by the listing agent
- Elementary: Kyle Elementary
- Middle: Willowcreek Middle School
- High: Portage High School
Source: NIRA as distributed by MLS GRID. This data may not be complete. We recommend contacting the local school district to confirm school assignments for this home.
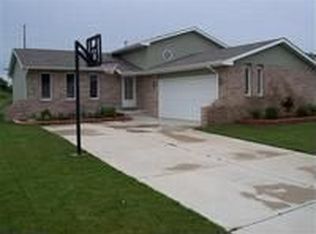
Similar homes
- $--3 bd1 ba1.6k sqft5294 Lyndell Ave, Portage, IN 46368AuctionServiceLink Auction
- $239,9003 bd2 ba2.9k sqft6288 Mulberry Ave, Portage, IN 46368For Sale

 MLS ID #843319, Jeana Consier, Realty Executives Premier. NIRA as distributed by MLS GRID
 - $419,9004 bd3 ba2.3k sqft762 Dunewood Dr, Chesterton, IN 46304For Sale
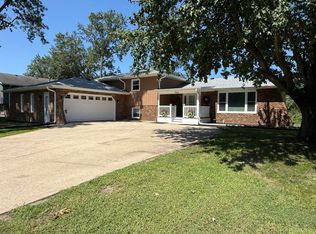 MLS ID #844343, Amy Redman, Dunes Realty, LLC. NIRA as distributed by MLS GRID
 - $399,0004 bd4 ba2k sqft555 Lake Park Dr, Valparaiso, IN 46385For Sale
 MLS ID #841430, Gordana Rzharev, McColly Real Estate. NIRA as distributed by MLS GRID
 - $439,9994 bd3 ba2k sqft1300 Bobolink Rd, Valparaiso, IN 46383For SaleMLS ID #843443, Danielle Miller, BHHS Indiana Realty. NIRA as distributed by MLS GRID
- $424,8004 bd3 ba2k sqft3203 Parker Dr, Valparaiso, IN 46383For SaleMLS ID #840664, Lisa Nemcek, Key Realty Indiana, LLC. NIRA as distributed by MLS GRID
- $497,4006 bd4 ba3.5k sqft502 Gentile Ct, Valparaiso, IN 46385For SaleMLS ID #843194, Jason Lynn, Realty Executives Premier. NIRA as distributed by MLS GRID
- $419,9003 bd2 ba1.7k sqft100 S 500 W, La Porte, IN 46350For SaleMLS ID #844882, Sherry Ritter-Banic, Banic Real Estate & Appraisal. NIRA as distributed by MLS GRID
- $394,9004 bd3 ba2k sqft179 Aviana Ave, Hobart, IN 46342For SaleMLS ID #839837, Estela Lopez, McColly Real Estate. NIRA as distributed by MLS GRID
- $525,0004 bd3 ba2k sqft920 E Cleveland Ave, Hobart, IN 46342For SaleMLS ID #840024, Joshua Vida, Paradigm Realty Solutions, LLC. NIRA as distributed by MLS GRID
- $367,9994 bd3 ba2.2k sqft303 E Porter Ave, Chesterton, IN 46304For SaleMLS ID #837425, Lacey Lafata, McColly Real Estate. NIRA as distributed by MLS GRID
- $360,0005 bd3 ba2.4k sqft1318 Whippoorwill Rd, Valparaiso, IN 46383For SaleMLS ID #840904, Tonia Dragon, Better Homes and Gardens Real. NIRA as distributed by MLS GRID
- $369,0004 bd3 ba2k sqft168 Rock Creek Rd, Valparaiso, IN 46383For SaleMLS ID #844463, Shelly Grimm, White Hat Realty Group, LLC. NIRA as distributed by MLS GRID
- $379,9005 bd2 ba2.2k sqft626 E 77th Ave, Schererville, IN 46375For SaleMLS ID #840414, Jeff McCormick, McCormick Real Estate, Inc.. NIRA as distributed by MLS GRID
- $342,5004 bd3 ba2.1k sqft302 Green Acres Dr, Valparaiso, IN 46383For SaleMLS ID #842052, Johanna Frekot, Q3 Realty Partners. NIRA as distributed by MLS GRID
- $327,5003 bd3 ba3.4k sqft1622 Port Cove Dr, Porter, IN 46304For SaleMLS ID #840225, Brian Manning, Listing Leaders. NIRA as distributed by MLS GRID
- $369,9003 bd3 ba1.7k sqft358 Cori Ct, Valparaiso, IN 46383For SaleMLS ID #840072, Tonia Dragon, Better Homes and Gardens Real. NIRA as distributed by MLS GRID
- $350,0005 bd2 ba1.9k sqft53 Cain Dr, Valparaiso, IN 46383For SaleMLS ID #839579, Wendy Robinson, Listing Leaders. NIRA as distributed by MLS GRID
