Welcome to 1622 Port Cove Dr in Porter, Indiana -- a charming 3-bedroom, 3-bathroom tri-level home offering approximately 1,742 square feet of comfortable living space, built in 1999. This well-maintained residence perfectly blends functionality and relaxation in a desirable neighborhood. Step inside to find a spacious and inviting layout. The tri-level design provides excellent separation of spaces: the main level features an eat-in kitchen and living areas perfect for everyday living and entertaining, while the upper level offers private bedroom retreats. Three full bathrooms ensure convenience for everyone in the household. The highlight of this home is undoubtedly the fenced backyard oasis. Enjoy summer days on the large deck, cool off in the above-ground pool, or gather around the fire pit for evenings under the stars. With plenty of room to play or garden, this outdoor space is ready for memories. A 2-car garage adds practical convenience for parking and storage. Located in Porter, you're just minutes from the stunning Indiana Dunes National Park and State Park, with miles of beaches, hiking trails, and Lake Michigan views. The vibrant Chesterton area offers excellent amenities including shops, restaurants, schools, and easy access to major routes -- perfect for commuters while still providing a peaceful suburban feel. This tri-level home combines comfort, outdoor enjoyment, and unbeatable location. Don't miss your chance to make it yours!
Active
Price cut: $15K (8/25)
$327,500
1622 Port Cove Dr, Porter, IN 46304
3beds
3,484sqft
Single Family Residence
Built in 1999
10,018 Square Feet Lot
$324,100 Zestimate®
$94/sqft
$4/mo HOA
What's special
Large deckFenced backyard oasisAbove-ground poolSpacious and inviting layout
- 96 days
- 339
- 17
Zillow last checked:
Listing updated:
Listed by:
Brian Manning,
Listing Leaders 219-462-5478
Source: NIRA as distributed by MLS GRID,MLS#: 840225
Facts & features
Interior
Bedrooms & bathrooms
- Bedrooms: 3
- Bathrooms: 3
- Full bathrooms: 2
- 3/4 bathrooms: 1
Rooms
- Room types: Bedroom 2, Other Room, Utility Room, Primary Bedroom, Living Room, Kitchen, Family Room, Bedroom 3
Primary bedroom
- Level: Upper
- Area: 195.75
- Dimensions: 14.5 x 13.5
Bedroom 2
- Level: Upper
- Area: 149.5
- Dimensions: 13.0 x 11.5
Bedroom 3
- Level: Upper
- Area: 103.5
- Dimensions: 9.0 x 11.5
Family room
- Level: Lower
- Area: 587.5
- Dimensions: 23.5 x 25.0
Kitchen
- Level: Main
- Area: 218.5
- Dimensions: 11.5 x 19.0
Living room
- Level: Main
- Area: 256.5
- Dimensions: 13.5 x 19.0
Other
- Description: Bath 1
- Level: Upper
- Area: 38.25
- Dimensions: 8.5 x 4.5
Other
- Description: Bath 2
- Level: Upper
- Area: 42.5
- Dimensions: 8.5 x 5.0
Other
- Description: Bath 3
- Level: Lower
- Area: 48
- Dimensions: 8.0 x 6.0
Utility room
- Level: Lower
- Area: 68
- Dimensions: 8.0 x 8.5
Heating
- Forced Air, Natural Gas
Appliances
- Included: Dryer, Washer, Refrigerator, Microwave, Gas Water Heater, Dishwasher
- Laundry: Laundry Room
Features
- Vaulted Ceiling(s)
- Windows: Display Window(s)
- Has basement: No
- Number of fireplaces: 1
- Fireplace features: Family Room
Interior area
- Total structure area: 3,484
- Total interior livable area: 3,484 sqft
- Finished area above ground: 2,869
Property
Parking
- Total spaces: 2
- Parking features: Concrete
- Garage spaces: 2
Features
- Levels: Tri-Level
- Patio & porch: Deck
- Pool features: Above Ground
- Has view: Yes
- View description: Neighborhood
Lot
- Size: 10,018 Square Feet
- Features: Back Yard
Details
- Parcel number: 640603127009000026
- Special conditions: None
Construction
Type & style
- Home type: SingleFamily
- Property subtype: Single Family Residence
Condition
- New construction: No
- Year built: 1999
Utilities & green energy
- Electric: 200+ Amp Service
- Sewer: Public Sewer
- Water: Public
- Utilities for property: Electricity Connected, Water Connected, Underground Utilities, Sewer Connected, Natural Gas Connected
Community & HOA
Community
- Security: Smoke Detector(s)
- Subdivision: Porter Cove 03
HOA
- Has HOA: Yes
- Amenities included: Playground
- HOA fee: $52 annually
- HOA name: ----
Location
- Region: Porter
Financial & listing details
- Price per square foot: $94/sqft
- Tax assessed value: $299,400
- Annual tax amount: $3,454
- Date on market: 6/5/2026
- Listing agreement: Exclusive Right To Sell
- Listing terms: Cash,VA Loan,FHA,Conventional
Estimated market value
$324,100
$308,000 - $340,000
$3,572/mo
Price history
| Date | Event | Price |
|---|---|---|
| 8/25/2026 | Price change | $327,500-4.4%$94/sqft |
Source:  NIRA as distributed by MLS GRID #840225 Report a problem NIRA as distributed by MLS GRID #840225 Report a problem | ||
| 7/6/2026 | Price change | $342,500-2.1%$98/sqft |
Source: NIRA as distributed by MLS GRID #840225 Report a problem | ||
| 6/5/2026 | Listed for sale | $350,000+84.3%$100/sqft |
Source: NIRA as distributed by MLS GRID #840225 Report a problem | ||
| 4/8/2016 | Sold | $189,900$55/sqft |
Source: NIRA as distributed by MLS GRID #381242 Report a problem | ||
| 3/1/2016 | Pending sale | $189,900$55/sqft |
Source: Realty Executives Premier #381242 Report a problem | ||
| 3/1/2016 | Listed for sale | $189,900-1.6%$55/sqft |
Source: Realty Executives Premier #381242 Report a problem | ||
| 1/13/2016 | Listing removed | $192,900$55/sqft |
Source: Realty Executives Premier #381242 Report a problem | ||
| 10/3/2015 | Listed for sale | $192,900+7.2%$55/sqft |
Source: Realty Executives Broker of Record #381242 Report a problem | ||
| 8/29/2009 | Listing removed | $179,900$52/sqft |
Source: CENTURY 21 Alliance Group #234766 Report a problem | ||
| 3/1/2009 | Listed for sale | $179,900-5.3%$52/sqft |
Source: CENTURY 21 Alliance Group #234766 Report a problem | ||
| 12/24/2008 | Listing removed | $189,900$55/sqft |
Source: Century 21 #218796 Report a problem | ||
| 12/3/2008 | Listed for sale | $189,900+45%$55/sqft |
Source: Century 21 #218796 Report a problem | ||
| 4/24/2008 | Sold | $131,000$38/sqft |
Source: Public Record Report a problem | ||
Public tax history
| Year | Property taxes | Tax assessment |
|---|---|---|
| 2025 | $3,454 +5.5% | $299,400 -3.5% |
| 2024 | $3,273 +12% | $310,400 +6.3% |
| 2023 | $2,922 +19.5% | $292,000 +10.7% |
| 2022 | $2,446 +5.6% | $263,800 +18.6% |
| 2021 | $2,316 +1.5% | $222,500 +5.4% |
| 2020 | $2,283 +0.3% | $211,200 +1.4% |
| 2019 | $2,277 +3.2% | $208,300 +4.5% |
| 2018 | $2,207 | $199,400 +2.9% |
| 2017 | $2,207 +1.4% | $193,700 +1.3% |
| 2016 | $2,177 +4.1% | $191,300 +8.5% |
| 2014 | $2,091 +8.5% | $176,300 +3% |
| 2013 | $1,926 -0.1% | $171,100 -8.5% |
| 2012 | $1,927 +4.7% | $186,900 +6.6% |
| 2011 | $1,840 +0.3% | $175,300 |
| 2010 | $1,834 -49.2% | $175,300 -2.3% |
| 2009 | $3,609 | $179,400 +8.7% |
| 2006 | -- | $165,100 +19.9% |
| 2005 | -- | $137,700 |
Find assessor info on the county website
Monthly payment
Est. payment
Payment breakdown
Explore the cost of this home by adjusting the details. Changes won't be saved.Climate risks
Neighborhood: 46304

Similar homes
- $359,9004 bd2 ba1.9k sqft3624 Fairway Dr, Chesterton, IN 46304For Sale
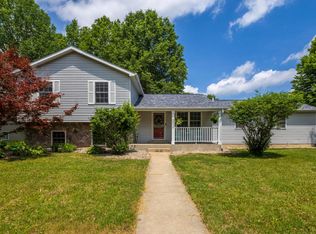
 MLS ID #840771, Geremy Rinker, @properties/Christie's Intl RE. NIRA as distributed by MLS GRID
 - $350,0003 bd3 ba1.9k sqft397 E 1300 N, Chesterton, IN 46304For Sale
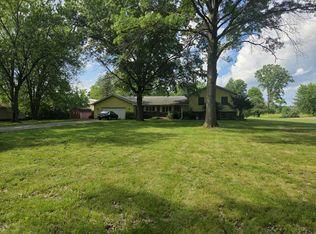 MLS ID #840809, Shawn Franz, Brokerworks Group. NIRA as distributed by MLS GRID
 - $367,9994 bd3 ba2.2k sqft303 E Porter Ave, Chesterton, IN 46304For Sale
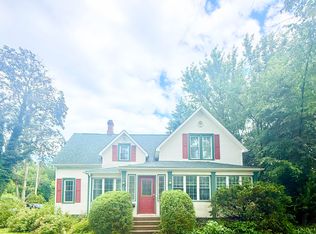 MLS ID #837425, Lacey Lafata, McColly Real Estate. NIRA as distributed by MLS GRID
 - $419,9004 bd3 ba2.3k sqft762 Dunewood Dr, Chesterton, IN 46304For Sale
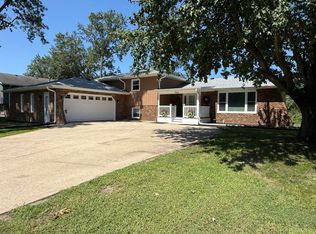 MLS ID #844343, Amy Redman, Dunes Realty, LLC. NIRA as distributed by MLS GRID
 - $324,9003 bd2 ba4.1k sqft2854 Blake Rd, Portage, IN 46368For SaleMLS ID #840176, Aron Thompson, VIA Realty. NIRA as distributed by MLS GRID
- $324,0003 bd2 ba1.7k sqft6635 Hawthorne Ave, Portage, IN 46368For SaleMLS ID #843163, Andrea Klein, Realty Executives Premier. NIRA as distributed by MLS GRID
- $359,5004 bd3 ba2.8k sqft6512 Ravenwood Ave, Portage, IN 46368For SaleMLS ID #842174, Theresa Casillas, Better Homes and Gardens Real. NIRA as distributed by MLS GRID
- $319,9003 bd3 ba2.2k sqft6211 Kelly Ave, Portage, IN 46368For SaleMLS ID #843129, Shelley Seely, Realty Executives Premier. NIRA as distributed by MLS GRID
- $345,0005 bd2 ba3.4k sqft8141 Hickory Ave, Gary, IN 46403For SaleMLS ID #842108, Anthony Anderson, Heritage Real Estate Services,. NIRA as distributed by MLS GRID
- $350,0003 bd3 ba2.1k sqft3043 Mallory St, Portage, IN 46368For SaleMLS ID #842658, Jacinda Ross, Jacinda Ross, Broker. NIRA as distributed by MLS GRID
- $318,0003 bd2 ba1.8k sqft6100 Robbins Rd, Portage, IN 46368For SaleMLS ID #837732, Tracy Pendergrass, Listing Leaders. NIRA as distributed by MLS GRID
- $342,5004 bd3 ba2.1k sqft302 Green Acres Dr, Valparaiso, IN 46383For SaleMLS ID #842052, Johanna Frekot, Q3 Realty Partners. NIRA as distributed by MLS GRID
- $320,0003 bd2 ba2.6k sqft2134 W 3rd Pl, Hobart, IN 46342For SaleMLS ID #842691, Brenda Wisniewski, Ginter Realty. NIRA as distributed by MLS GRID
- $336,5003 bd3 ba2.5k sqft3863 Kingsway Dr, Crown Point, IN 46307For SaleMLS ID #843362, Vanessa Kwasny, Century 21 Circle. NIRA as distributed by MLS GRID
- $344,9004 bd2 ba1.7k sqft1425 W 97th Pl, Crown Point, IN 46307For SaleMLS ID #844569, Steve Likas, McColly Real Estate. NIRA as distributed by MLS GRID
- $319,0003 bd2 ba2.3k sqft1105 E Rand St, Hobart, IN 46342For SaleMLS ID #843085, Sherri Pendleton, Ginter Realty. NIRA as distributed by MLS GRID
- $265,0003 bd3 ba2.3k sqft3058 Debra St, Portage, IN 46368For SaleMLS ID #843750, Jaime Janowsky, Listing Leaders. NIRA as distributed by MLS GRID
- $299,0004 bd4 ba2.3k sqft4909 N Brookside Dr, Michigan City, IN 46360For SaleMLS ID #840958, Jane Cooley, Weichert Realtors, Merrion Gro. NIRA as distributed by MLS GRID
- $339,9003 bd2 ba2.4k sqft1400 Brandywine Rd, Crown Point, IN 46307For SaleMLS ID #843155, Sherry Justice, RE/MAX 10 Schererville. NIRA as distributed by MLS GRID
