Skip main navigation
Closed
  • $315,000

    1664 Port Cove Dr, Porter, IN 46304

    3beds
    1,997sqft
    Single Family Residence
    Built in 2003
    10,018 Square Feet Lot
    $352,900 Zestimate®
    $158/sqft
    $2,265 Estimated rent

    Home value

    $352,900

    $335,000 - $371,000

    $2,265/mo

    Zestimate® history
    Loading
    Loading...

    Owner options

    List your home for rent

    $2,265/mo

    Rent Zestimate®

    Find your next renter with Zillow Rental Manager. Plus, with online applications, you can quickly screen prospective tenants – for free.

    Learn more

    $2,265/mo

    Rent Zestimate®

    Refinance and save

    $1,942/mo

    Est. payment

    Refinancing to a lower rate could help reduce your monthly payments and save thousands over the life of the loan.

    See today's rates

    $1,942/mo

    Est. payment

    Explore your selling options

    Work with a Zillow partner agent

    Leverage their expertise and Zillow's premium Showcase listings to get your home seen by more buyers.

    Get started

    List with your own agent

    Get your home in front of millions of buyers by listing it on Zillow.

    Learn how to do it

    Sell it yourself

    Take full control of how buyers see your home on Zillow by listing For Sale by Owner (FSBO).

    List your home

    What's special

    Large finished basementBike pathNewer deckEnsuite bedroomHigh ceilingsLaundry room
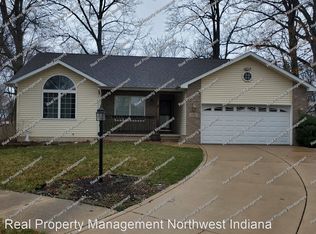
    Lovely Open Concept Brick and Vinyl Ranch Style Home with 3 Bedrooms and 2.75 Bathrooms, large finished basement with bathroom provides extra living and entertaining options. The main level of the home features high ceilings, stainless steel appliances, an ensuite bedroom, and main level laundry room. The wooded lot provides a lot of privacy and natural beauty. The backyard is large, relaxing, well manicured and features a newer deck and shed for extra storage. This home has an excellent location to the expressways, the bike path, Indiana Dunes, and the award winning Duneland Schools.

    Zillow last checked:

    Listing updated:

    Listed by:

    Robert Winland,

    McColly Real Estate 219-322-5508,

    Darla Winland,

    McColly Real Estate

    Bought with:

    Laura Ross, RB14047975

    RE/MAX Lifestyles

    Source: NIRA as distributed by MLS GRID,MLS#: 532284MLS Logo

    Facts & features

    Interior

    Bedrooms & bathrooms
    • Bedrooms: 3
    • Bathrooms: 3
    • Full bathrooms: 2
    • 3/4 bathrooms: 1
    Rooms
    • Room types: Bathroom, Bedroom 2, Bedroom 3, Bonus Room, Dining Room, Kitchen, Living Room, Primary Bedroom
    Primary bedroom
    • Area: 240
    • Dimensions: 16 x 15
    Bedroom 2
    • Area: 156
    • Dimensions: 12 x 13
    Bedroom 3
    • Area: 132
    • Dimensions: 11 x 12
    Bathroom
    • Description: 3/4
    Bathroom
    • Description: Full
    Bathroom
    • Description: Full
    Bonus room
    • Area: 624
    • Dimensions: 26 x 24
    Kitchen
    • Area: 108
    • Dimensions: 12 x 9
    Living room
    • Area: 378
    • Dimensions: 21 x 18
    Heating
    • Forced Air, Natural Gas
    Appliances
    • Included: Dishwasher, Dryer, Microwave, Refrigerator, Washer
    • Laundry: Main Level
    Features
    • Cathedral Ceiling(s), Primary Downstairs, Vaulted Ceiling(s)
    • Basement: Crawl Space,Interior Entry,Sump Pump
    • Has fireplace: No
    Interior area
    • Total structure area: 1,997
    • Total interior livable area: 1,997 sqft
    • Finished area above ground: 1,373

    Property

    Parking
    • Total spaces: 2
    • Parking features: Attached, Garage Door Opener, Off Street
    • Attached garage spaces: 2
    Features
    • Levels: One
    • Patio & porch: Covered, Deck, Patio, Porch
    • Frontage length: 80
    Lot
    • Size: 10,018 Square Feet
    • Dimensions: 80 x 125
    • Features: Landscaped, Level, Paved, Wooded
    Details
    • Parcel number: 640603127007000026

    Construction

    Type & style
    • Home type: SingleFamily
    • Architectural style: Bungalow
    • Property subtype: Single Family Residence
    Condition
    • New construction: No
    • Year built: 2003

    Utilities & green energy

    • Water: Public
    • Utilities for property: Electricity Available, Natural Gas Available

    Community & HOA

    Community
    • Features: Curbs, Sidewalks
    • Subdivision: Porter Cover 03
    HOA
    • Has HOA: Yes
    • HOA fee: $48 monthly
    • HOA name: Erin McGinty
    • HOA phone: 219-677-1276
    Location
    • Region: Porter

    Financial & listing details

    • Price per square foot: $158/sqft
    • Tax assessed value: $271,100
    • Annual tax amount: $3,011
    • Date on market: 8/18/2023
    • Listing agreement: Exclusive Right To Sell
    • Listing terms: Cash,Conventional
    • Road surface type: Paved

    Price history

    DateEventPrice
    8/10/2023Sold$315,000-1.5%$158/sqft
    Source: NIRA as distributed by MLS GRID #532284 Report a problem
    6/30/2023Contingent$319,900$160/sqft
    Source: NIRA as distributed by MLS GRID #532284 Report a problem
    6/21/2023Listed for sale$319,900+33.3%$160/sqft
    Source: NIRA as distributed by MLS GRID #532284 Report a problem
    6/9/2020Sold$240,000$120/sqft
    Source: NIRA as distributed by MLS GRID #472116 Report a problem
    3/23/2020Pending sale$240,000$120/sqft
    Source: Listing Leaders #472116 Report a problem
    3/21/2020Listed for sale$240,000+5%$120/sqft
    Source: Listing Leaders #472116 Report a problem
    11/20/2017Sold$228,500-0.2%$114/sqft
    Source: NIRA as distributed by MLS GRID #422205 Report a problem
    9/12/2017Listed for sale$229,000+20.6%$115/sqft
    Source: Paradigm Realty Solutions, LLC #422205 Report a problem
    6/6/2012Sold--0
    Source: Agent Provided Report a problem
    4/17/2012Listed for sale$189,900$95/sqft
    Source: Visual Tour #305515 Report a problem

    Public tax history

    YearProperty taxesTax assessment
    2025$3,454 +4.8%$306,200 -1.4%
    2024$3,295 +9.4%$310,400 +5.4%
    2023$3,011 +18.6%$294,500 +8.6%
    2022$2,538 +4.4%$271,100 +17.7%
    2021$2,431 +2.6%$230,300 +4.3%
    2020$2,370 +2.2%$220,800 +2.5%
    2019$2,319 +3.6%$215,500 +5.6%
    2018$2,239 $204,000 +3.5%
    2017$2,239 +0.3%$197,100 +0.1%
    2016$2,234 +4.8%$196,900 +9.6%
    2014$2,131 +9.3%$179,600 +3.2%
    2013$1,950 +0.2%$174,000 -8.7%
    2012$1,945 +17.9%$190,600 +17.5%
    2011$1,650 +3.9%$162,200 +2%
    2010$1,589 +6.1%$159,000 -2.3%
    2009$1,497 $162,800
    Find assessor info on the county website

    Neighborhood: 46304

    Nearby schools

    GreatSchools rating
    Schools provided by the listing agent
    • Middle: Chesterton Middle School
    • High: Chesterton Senior High School

    Source: NIRA as distributed by MLS GRID. This data may not be complete. We recommend contacting the local school district to confirm school assignments for this home.

    Get a cash offer in 3 minutes
    Find out how much your home could sell for in as little as 3 minutes with a no-obligation cash offer.
    Estimated market value
    $352,900
    Get a cash offer in 3 minutes
    Find out how much your home could sell for in as little as 3 minutes with a no-obligation cash offer.
    Estimated market value
    $352,900