Pardon a little untidiness while sellers are packing up! Spacious home with 4 bedrooms and 2 full baths on a quiet cul-de-sac on city's rural south side. Kitchen remodeled about 2 years ago, including new appliances. Bath remodeled 2026.Newer roof, gutters, AC and hardwood floors. Sprinkler system in front & backyard. Located on 1/2 acre lot with plenty of off street parking, in addition to attached 2 car garage. Short drive time to restaurants, South Shore commuter train, Lake Michigan Beaches and outdoor Paviliojn at Washington Park.
Active
$299,000
4909 N Brookside Dr, Michigan City, IN 46360
4beds
2,352sqft
:
Get pre-qualified$1,949/mo
Single Family Residence
Built in 1985
0.55 Acres Lot
$-- Zestimate®
$127/sqft
$-- HOA
What's special
Quiet cul-de-sacNew appliancesNewer roofHardwood floors
- 38 days |
- 392 |
- 19 |
Zillow last checked:
Listing updated:
Listed by:
Jane Cooley,
Weichert Realtors, Merrion Gro 219-872-4000
Source: NIRA as distributed by MLS GRID,MLS#: 840958
Facts & features
Interior
Bedrooms & bathrooms
- Bedrooms: 4
- Bathrooms: 4
- Full bathrooms: 2
- 1/2 bathrooms: 2
Rooms
- Room types: Bedroom 2, Primary Bedroom, Living Room, Kitchen, Family Room, Bedroom 4, Bedroom 3
Primary bedroom
- Level: Upper
- Area: 168
- Dimensions: 14.0 x 12.0
Bedroom 2
- Level: Upper
- Area: 96
- Dimensions: 12.0 x 8.0
Bedroom 3
- Level: Upper
- Area: 118.8
- Dimensions: 11.0 x 10.8
Bedroom 4
- Level: Lower
- Area: 132
- Dimensions: 12.0 x 11.0
Family room
- Level: Lower
- Area: 250.86
- Dimensions: 22.6 x 11.1
Kitchen
- Level: Main
- Area: 208.8
- Dimensions: 18.0 x 11.6
Living room
- Level: Main
- Area: 180.8
- Dimensions: 16.0 x 11.3
Heating
- Natural Gas
Appliances
- Included: Dishwasher, Range Hood, Refrigerator, Microwave
Features
- Ceiling Fan(s)
- Has basement: No
- Has fireplace: No
Interior area
- Total structure area: 2,352
- Total interior livable area: 2,352 sqft
- Finished area above ground: 1,776
Property
Parking
- Total spaces: 2
- Parking features: Garage
- Garage spaces: 2
Features
- Levels: Tri-Level
- Has view: Yes
- View description: Neighborhood
Lot
- Size: 0.55 Acres
- Features: Back Yard, Front Yard, Cul-De-Sac
Details
- Parcel number: 460511126029000046
- Special conditions: None
Construction
Type & style
- Home type: SingleFamily
- Property subtype: Single Family Residence
Condition
- New construction: No
- Year built: 1985
Utilities & green energy
- Sewer: Septic Tank
- Water: Well
Community & HOA
Community
- Subdivision: Glenbrook Sub
HOA
- Has HOA: No
Location
- Region: Michigan City
Financial & listing details
- Price per square foot: $127/sqft
- Tax assessed value: $187,200
- Annual tax amount: $3,090
- Date on market: 6/19/2026
- Listing agreement: Exclusive Agency
- Listing terms: Cash,Conventional
Estimated market value
Not available
Estimated sales range
Not available
Not available
Price history
| Date | Event | Price |
|---|---|---|
| 6/19/2026 | Listed for sale | $299,000+135.4%$127/sqft |
Source:  NIRA as distributed by MLS GRID #840958 Report a problem NIRA as distributed by MLS GRID #840958 Report a problem | ||
| 10/26/2000 | Sold | $127,000$54/sqft |
Source: NIRA as distributed by MLS GRID #19670 Report a problem | ||
Public tax history
| Year | Property taxes | Tax assessment |
|---|---|---|
| 2025 | $3,226 +0.2% | $187,200 -1.5% |
| 2024 | $3,218 +8.8% | $190,000 +1.8% |
| 2023 | $2,957 +4.5% | $186,700 +9.6% |
| 2022 | $2,830 +2.6% | $170,300 +6.2% |
| 2021 | $2,758 +2.8% | $160,400 +3.6% |
| 2020 | $2,683 -1.4% | $154,800 +0.4% |
| 2019 | $2,720 -2.4% | $154,200 +1.5% |
| 2018 | $2,787 +21.4% | $151,900 -2.9% |
| 2017 | $2,295 -9.1% | $156,400 +13.7% |
| 2016 | $2,524 -8.5% | $137,600 -7% |
| 2014 | $2,758 +76.3% | $147,900 +16.7% |
| 2013 | $1,564 | $126,700 -11.5% |
| 2010 | -- | $143,200 -4.6% |
| 2006 | $1,885 | $150,100 +12.8% |
| 2005 | -- | $133,100 |
Find assessor info on the county website
Monthly payment
Est. payment
Payment breakdown
Explore the cost of this home by adjusting the details. Changes won't be saved.Climate risks
Neighborhood: 46360
Nearby schools
GreatSchools rating
- 4/10Edgewood Elementary SchoolGrades: K-6Distance: 2.1 mi
- 3/10Barker Middle SchoolGrades: 7-8Distance: 2.9 mi
- 3/10Michigan City High SchoolGrades: 9-12Distance: 0.7 mi
- $317,8004 bd2 ba2.2k sqft7678 W Brookside Ct, Michigan City, IN 46360Off Market
- $---- bd-- ba-- sqft7678 N Brookside Ct, Michigan City, IN 46360Off Market
- $327,6004 bd3 ba-- sqft7678 Brookside Ct, Michigan City, IN 46360Off Market
- $275,8003 bd2 ba1.8k sqft7685 W Glenbrook Dr, Michigan City, IN 46360Off Market
- $244,7003 bd1 ba1.7k sqft4895 N Brookside Dr, Michigan City, IN 46360Off Market
- $263,8003 bd2 ba1.7k sqft7667 W Glenbrook Dr, Michigan City, IN 46360Off Market
- $271,3003 bd2 ba1.5k sqft7707 W Glenbrook Dr, Michigan City, IN 46360Off Market
- $284,0003 bd2 ba1.7k sqft4914 N Brookside Dr, Michigan City, IN 46360Off Market
A local agent can set up tours, give advice and negotiate with sellers.
A local lender can help you make sure your offer is ready when you are.
Similar homes
- $249,9003 bd2 ba1.6k sqft2803 Greenwood Ave, Trail Creek, IN 46360For Sale
 MLS ID #202629768, Nathanael Eddy, eXp Realty, LLC. IRMLS
 - $279,0003 bd1 ba1.3k sqft1408 Springland Ave, Pottawattamie Park, IN 46360For Sale

 MLS ID #841665, Laura Pratt, Weichert Realtors, Merrion Gro. NIRA as distributed by MLS GRID
 - $245,0003 bd2 ba1.8k sqft2032 Welnetz Rd, Trail Creek, IN 46360For Sale
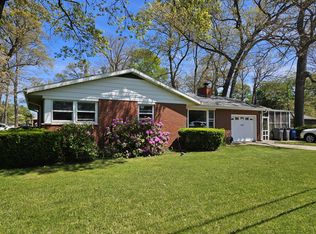 MLS ID #839053, Joy Pawlak, McColly Real Estate. NIRA as distributed by MLS GRID
 - $365,0003 bd2 ba1.8k sqft6323 N 600 W, Michigan City, IN 46360For Sale
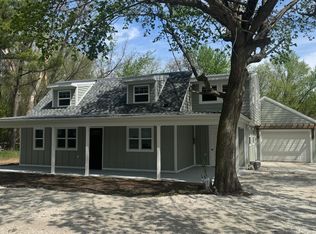 MLS ID #839019, Annette McIntyre, Realty Executives Premier. NIRA as distributed by MLS GRID
 - $265,0004 bd2 ba1.8k sqft238 Walnut St, Michigan City, IN 46360For SaleMLS ID #840877, Crystal Herendeen, Key Realty Indiana, LLC. NIRA as distributed by MLS GRID
- $310,0003 bd2 ba2.9k sqft312 Wilshire Ave, Michigan City, IN 46360For SaleMLS ID #840184, Jana Caudill, eXp Realty, LLC. NIRA as distributed by MLS GRID
- $260,5003 bd2 ba1.6k sqft1001 Earl Rd, Michigan City, IN 46360For SaleMLS ID #838417, Michael Conner, @properties/Christie's Intl RE. NIRA as distributed by MLS GRID
- $250,0004 bd2 ba1.6k sqft1417 Earl Rd, Michigan City, IN 46360For SaleMLS ID #838802, Chrishutta Battle, Realty Executives Premier. NIRA as distributed by MLS GRID
- $429,0006 bd2 ba2.9k sqft7543 W 275 N, Michigan City, IN 46360For SaleMLS ID #839284, Joshua Vida, Paradigm Realty Solutions, LLC. NIRA as distributed by MLS GRID
- $354,9004 bd2 ba2.1k sqft4325 N Armand Ave, La Porte, IN 46350For SaleMLS ID #840789, Eric Frageman, Century 21 Circle. NIRA as distributed by MLS GRID
- $249,0003 bd2 ba2.2k sqft2509 Oak St, Michigan City, IN 46360For SaleMLS ID #841540, Nicole Pleasant, Listing Leaders. NIRA as distributed by MLS GRID
- $307,5003 bd2 ba2.5k sqft166 N Woodland Dr, La Porte, IN 46350For SaleMLS ID #840049, Zachary Sliwa, The Lyons Group Real Estate. NIRA as distributed by MLS GRID
- $365,0004 bd3 ba2.6k sqft906 N Honeysuckle Ln, La Porte, IN 46350For SaleMLS ID #837378, Pat Mathews-Janasiak, Blackrock Real Estate Services. NIRA as distributed by MLS GRID
- $299,0004 bd2 ba2.2k sqft505 N State Road 149, Valparaiso, IN 46385For SaleMLS ID #840215, Marcy Norman, Trendsetters Realty, LLC. NIRA as distributed by MLS GRID
- $220,0004 bd2 ba1.7k sqft6788 N 400 W, Michigan City, IN 46360For SaleMLS ID #840386, Alicia Wooten, @properties/Christie's Intl RE. NIRA as distributed by MLS GRID
- $219,0004 bd2 ba1.8k sqft623 N Carroll Ave, Michigan City, IN 46360For SaleMLS ID #838967, Susan Beyler, Harbor & Lake Real Estate, LLC. NIRA as distributed by MLS GRID
- $350,0003 bd3 ba1.9k sqft397 E 1300 N, Chesterton, IN 46304For SaleMLS ID #840809, Shawn Franz, Brokerworks Group. NIRA as distributed by MLS GRID
- $179,9004 bd1 ba1.3k sqft225 Columbia St, Michigan City, IN 46360For SaleMLS ID #838368, Stacy Carney, Property Management of NWI, LL. NIRA as distributed by MLS GRID
- $340,0003 bd3 ba2k sqft142 Curtis Dr, Valparaiso, IN 46383For SaleMLS ID #840446, Shawn Franz, Brokerworks Group. NIRA as distributed by MLS GRID
- $--5 bd1 ba1.9k sqft1508 W Porter Ave, Chesterton, IN 46304AuctionAuction.com 1
