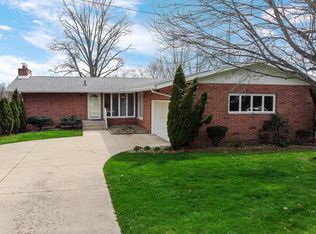
Lovely 2 story home offering 4 ample bedrooms, 3 baths on almost an acre lot with a amazing inground pool for your summertime enjoyment!!!! This property is located in a small rural subdivision on a culdesac lot in between Michigan City and Laporte . Unique gated entry opens to foyer,updated 1/2 bath ,eat in kitchen with reverse osmosis system and separate dining room too. There is a nice size living room, PLUS a separate family room with fireplace AND a 3 season room. A perfect place for your food and beverages for those backyard cookouts! This home offers so much space to gather and enjoy friends and family! Upper level offers 4 large bedrooms with 3/4 updated primary bath and a updated full bath for the other bedrooms to share. The mechanicals (hvac updated last year,hot water heater 2021. ) There is composite decking and railing for carefree enjoyment of that beautiful pool with newer filter, pump ,automated chlorinator The flooring and the carpet have been recently updated throughout . The basement is partially finished and has a nova system with warranty as well. Home has attached 2 car garage offering extra storage. Don't miss the opportunity for the next warm weather season to call this home yours!
Active
Price cut: $34K (5/22)
$365,000
906 N Honeysuckle Ln, La Porte, IN 46350
4beds
2,682sqft
:
Get pre-qualified$2,379/mo
Single Family Residence
Built in 1975
0.9 Acres Lot
$357,400 Zestimate®
$136/sqft
$-- HOA
What's special
Unique gated entryCuldesac lotSeparate dining roomAlmost an acre lot
- 101 days |
- 735 |
- 41 |
Zillow last checked:
Listing updated:
Listed by:
Pat Mathews-Janasiak,
Blackrock Real Estate Services 219-262-0086
Source: NIRA as distributed by MLS GRID,MLS#: 837378
Facts & features
Interior
Bedrooms & bathrooms
- Bedrooms: 4
- Bathrooms: 3
- Full bathrooms: 1
- 3/4 bathrooms: 1
- 1/2 bathrooms: 1
Rooms
- Room types: Bedroom 2, Other Room, Primary Bedroom, Living Room, Kitchen, Game Room, Family Room, Dining Room, Bedroom 4, Bedroom 3
Primary bedroom
- Level: Upper
- Area: 187
- Dimensions: 17.0 x 11.0
Bedroom 2
- Level: Upper
- Area: 193.75
- Dimensions: 15.5 x 12.5
Bedroom 3
- Level: Upper
- Area: 208
- Dimensions: 16.0 x 13.0
Bedroom 4
- Level: Upper
- Area: 144
- Dimensions: 12.0 x 12.0
Dining room
- Level: Main
- Area: 156
- Dimensions: 13.0 x 12.0
Family room
- Description: electric fireplace (gas available also woodburning
- Level: Main
- Area: 214.5
- Dimensions: 19.5 x 11.0
Game room
- Level: Basement
- Area: 240
- Dimensions: 20.0 x 12.0
Kitchen
- Description: irregular
- Level: Main
- Area: 260
- Dimensions: 20.0 x 13.0
Living room
- Level: Main
- Area: 228
- Dimensions: 19.0 x 12.0
Other
- Description: 3 season porch
- Level: Main
- Area: 170
- Dimensions: 17.0 x 10.0
Other
- Description: used as bedroom but no egress or closet
- Level: Basement
- Area: 120
- Dimensions: 10.0 x 12.0
Heating
- Forced Air, Natural Gas
Appliances
- Included: Dryer, Washer, Refrigerator, Microwave, Gas Water Heater, Dishwasher, Disposal
- Laundry: Laundry Room
Features
- Ceiling Fan(s), Country Kitchen, Laminate Counters
- Basement: Interior Entry,Storage Space,Sump Pump,Partially Finished
- Number of fireplaces: 1
- Fireplace features: Family Room
Interior area
- Total structure area: 2,682
- Total interior livable area: 2,682 sqft
- Finished area above ground: 2,212
Property
Parking
- Total spaces: 2
- Parking features: Attached, Paved, On Street, Garage Faces Front, Driveway, Garage Door Opener
- Attached garage spaces: 2
- Has uncovered spaces: Yes
Features
- Levels: Two
- Patio & porch: Deck, Screened, Rear Porch, Patio
- Exterior features: Private Yard, Storage
- Pool features: In Ground
- Fencing: Back Yard,Partial,Fenced
- Has view: Yes
- View description: Neighborhood, Rural
Lot
- Size: 0.9 Acres
- Features: Cul-De-Sac, Landscaped
Details
- Parcel number: 460535200022000046
- Zoning description: residential
- Special conditions: Standard
Construction
Type & style
- Home type: SingleFamily
- Property subtype: Single Family Residence
Condition
- New construction: No
- Year built: 1975
Utilities & green energy
- Electric: 200+ Amp Service
- Sewer: Septic Tank
- Water: Well
- Utilities for property: Electricity Connected, Natural Gas Connected
Community & HOA
Community
- Security: Carbon Monoxide Detector(s), Smoke Detector(s)
- Subdivision: Greenbriar Estates
HOA
- Has HOA: No
Location
- Region: La Porte
Financial & listing details
- Price per square foot: $136/sqft
- Tax assessed value: $250,100
- Annual tax amount: $1,943
- Date on market: 4/19/2026
- Listing agreement: Exclusive Right To Sell
- Listing terms: Cash,Conventional
Estimated market value
$357,400
$340,000 - $375,000
$3,726/mo
Price history
| Date | Event | Price |
|---|---|---|
| 6/23/2026 | Listed for sale | $365,000$136/sqft |
Source:  NIRA as distributed by MLS GRID #837378 Report a problem NIRA as distributed by MLS GRID #837378 Report a problem | ||
| 6/10/2026 | Contingent | $365,000$136/sqft |
Source: NIRA as distributed by MLS GRID #837378 Report a problem | ||
| 5/22/2026 | Price change | $365,000-8.5%$136/sqft |
Source: NIRA as distributed by MLS GRID #837378 Report a problem | ||
| 4/19/2026 | Listed for sale | $399,000-4.8%$149/sqft |
Source: NIRA as distributed by MLS GRID #837378 Report a problem | ||
| 12/1/2025 | Listing removed | $419,000$156/sqft |
Source: NIRA as distributed by MLS GRID #819967 Report a problem | ||
| 10/5/2025 | Price change | $419,000-4.8%$156/sqft |
Source: NIRA as distributed by MLS GRID #819967 Report a problem | ||
| 5/1/2025 | Listed for sale | $439,900$164/sqft |
Source: NIRA as distributed by MLS GRID #819967 Report a problem | ||
| 5/1/2025 | Listing removed | $439,900$164/sqft |
Source: NIRA as distributed by MLS GRID #811874 Report a problem | ||
| 5/1/2025 | Price change | $439,900-2.2%$164/sqft |
Source: NIRA as distributed by MLS GRID #811874 Report a problem | ||
| 10/20/2024 | Listed for sale | $449,900$168/sqft |
Source: NIRA as distributed by MLS GRID #811874 Report a problem | ||
Public tax history
| Year | Property taxes | Tax assessment |
|---|---|---|
| 2025 | $1,516 +3.5% | $250,100 +31% |
| 2024 | $1,465 -1.7% | $190,900 +0.7% |
| 2023 | $1,491 +10.3% | $189,600 +6.5% |
| 2022 | $1,352 +6.6% | $178,000 +8.7% |
| 2021 | $1,268 -3.2% | $163,800 +5.4% |
| 2020 | $1,310 +10.7% | $155,400 -3.9% |
| 2019 | $1,183 +7% | $161,700 +10.8% |
| 2018 | $1,106 +2% | $146,000 +4.6% |
| 2017 | $1,083 -13.6% | $139,600 -3.2% |
| 2016 | $1,253 -8.1% | $144,200 -9.2% |
| 2014 | $1,365 +70.4% | $158,800 +9.7% |
| 2013 | $801 | $144,800 -16.7% |
| 2010 | -- | $173,800 +16.3% |
| 2006 | $1,128 | $149,500 +11.4% |
| 2005 | -- | $134,200 |
Find assessor info on the county website
Monthly payment
Est. payment
Payment breakdown
Explore the cost of this home by adjusting the details. Changes won't be saved.Climate risks
Neighborhood: 46350
Nearby schools
GreatSchools rating
- 4/10Coolspring Elementary SchoolGrades: K-6Distance: 2.9 mi
- 3/10Barker Middle SchoolGrades: 7-8Distance: 6.5 mi
- 3/10Michigan City High SchoolGrades: 9-12Distance: 4.1 mi
- $298,6003 bd2 ba1.8k sqft905 N Honeysuckle Ln, La Porte, IN 46350Off Market
- $379,5003 bd2 ba2.3k sqft888 N Honeysuckle Ln, La Porte, IN 46350Off Market
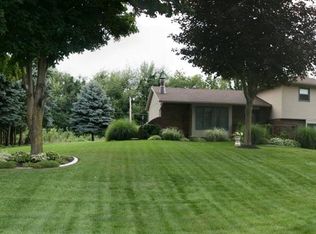
- $289,0003 bd1 ba2.1k sqft887 N Honeysuckle Ln, La Porte, IN 46350Off Market
- $400,9003 bd2 ba2.4k sqft7110 W Greenbriar Dr, La Porte, IN 46350Off Market
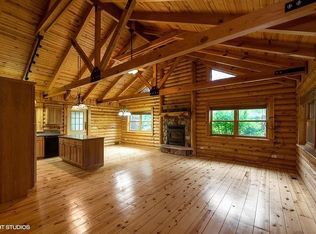
- $298,0004 bd2 ba2.4k sqft916 N Forrester Rd, La Porte, IN 46350Off Market
- $300,9003 bd2 ba2.2k sqft898 N Forrester Rd, La Porte, IN 46350Off Market
- $24,000-- bd-- ba-- sqft898 N Forrester Rd, La porte, IN 46350Off Market
- $379,1003 bd1 ba2.9k sqft858 N Honeysuckle Ln, La Porte, IN 46350Off Market
A local agent can set up tours, give advice and negotiate with sellers.
A local lender can help you make sure your offer is ready when you are.
Similar homes
- $349,9004 bd2 ba1.7k sqft324 W Johnson Rd, La Porte, IN 46350For Sale
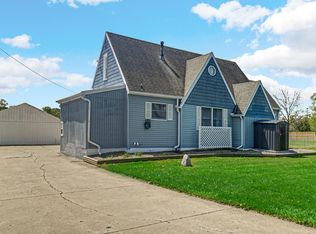
 MLS ID #838199, Lisa Daniel-King, McColly Real Estate. NIRA as distributed by MLS GRID
 - $429,9004 bd3 ba3.1k sqft1388 N Cortland Ln, La Porte, IN 46350For Sale
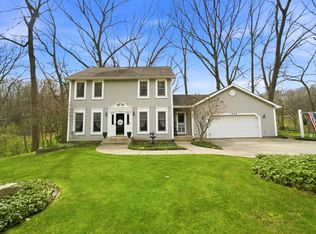 MLS ID #837095, Pat Mathews-Janasiak, Blackrock Real Estate Services. NIRA as distributed by MLS GRID
 - $350,0004 bd2 ba2.5k sqft2212 Southwest Rd, La Porte, IN 46350For Sale
 MLS ID #836863, Lisa Daniel-King, McColly Real Estate. NIRA as distributed by MLS GRID
 - $409,5004 bd2 ba2.7k sqft1244 W Springville Rd, La Porte, IN 46350For Sale
 MLS ID #842053, Andrea Buttermore, Blackrock Real Estate Services. NIRA as distributed by MLS GRID
 - $289,0003 bd3 ba2.1k sqft5606 W 300 N, La Porte, IN 46350For SaleMLS ID #840133, Carla Ebert-Kienitz, Century 21 Circle. NIRA as distributed by MLS GRID
- $307,5003 bd2 ba2.5k sqft166 N Woodland Dr, La Porte, IN 46350For SaleMLS ID #840049, Zachary Sliwa, The Lyons Group Real Estate. NIRA as distributed by MLS GRID
- $375,0003 bd3 ba3.5k sqft5188 W Laxita Dr, La Porte, IN 46350For SaleMLS ID #807866, Jeffrey Albertson, BHHS Executive Realty. NIRA as distributed by MLS GRID
- $419,0003 bd3 ba2.6k sqft136 Country Club Dr, La Porte, IN 46350For SaleMLS ID #841119, Daniel Kelley, REMAX County Wide 1st. NIRA as distributed by MLS GRID
- $399,9003 bd2 ba1.5k sqft1588 W Severs Rd, La Porte, IN 46350For SaleMLS ID #837456, Kristy Ruminski, Brokerworks Group. NIRA as distributed by MLS GRID
- $339,9004 bd2 ba1.9k sqft2672 E State Road 4, La Porte, IN 46350For SaleMLS ID #838551, Amy Wright, @properties/Christie's Intl RE. NIRA as distributed by MLS GRID
- $359,0005 bd4 ba2.3k sqft364 E 650 S, La Porte, IN 46350For SaleMLS ID #837007, Katherine Phillips, McColly Real Estate. NIRA as distributed by MLS GRID
- $459,0004 bd2 ba2.4k sqft54 Dogwood Dr, La Porte, IN 46350For SaleMLS ID #833769, Karen Maynard, McColly Real Estate. NIRA as distributed by MLS GRID
- $329,9003 bd2 ba1.5k sqft7506 W 350 N, Michigan City, IN 46360For SaleMLS ID #841342, Ashley Kohler, Century 21 Circle. NIRA as distributed by MLS GRID
- $409,0003 bd2 ba1.9k sqft1434 N Us Highway 421, Michigan City, IN 46360For SaleMLS ID #841372, Heather Conley, @properties/Christie's Intl RE. NIRA as distributed by MLS GRID
- $300,0004 bd2 ba2k sqft3408 E 100 S, La Porte, IN 46350For SaleMLS ID #841534, Elijah Solner, Weichert Realtors - Shoreline. NIRA as distributed by MLS GRID
- $495,0004 bd4 ba3.3k sqft2524 S 350 W, La Porte, IN 46350For SaleMLS ID #202624376, Rita Beaty, Coldwell Banker 1st Choice. IRMLS
- $519,9003 bd3 ba2.1k sqft1139 S 500 W, La Porte, IN 46350For SaleMLS ID #838391, Angela Moser, RE/MAX Diamond Properties. NIRA as distributed by MLS GRID
- $459,0003 bd3 ba2.6k sqft1811 N Country Ln, Michigan City, IN 46360For SaleMLS ID #841024, Gail Odle, Blackrock Real Estate Services. NIRA as distributed by MLS GRID
- $375,0003 bd3 ba3.3k sqft485 Boyd Cir, Michigan City, IN 46360For SaleMLS ID #839118, Heather Conley, @properties/Christie's Intl RE. NIRA as distributed by MLS GRID
- $319,0004 bd3 ba2.2k sqft3133 Cleveland Ave, Michigan City, IN 46360For SaleMLS ID #840879, Jason Lynn, Realty Executives Premier. NIRA as distributed by MLS GRID
