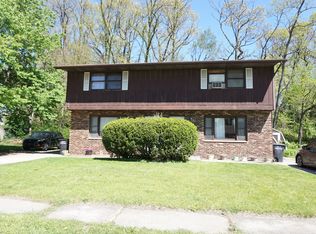
Fantastic investment opportunity in a great Portage location! This well-maintained duplex features two spacious units, each offering 2 bedrooms and 1.5 bathrooms. Unit 1919 has been completely renovated and is move-in ready, while Unit 1917 is currently tenant-occupied with an existing lease-providing immediate rental income for the new owner. Live in the beautifully updated unit while your tenant helps offset your mortgage, or rent both units for an excellent income-producing investment! Both units feature generously sized bedrooms, and eat-in kitchen, convenient main-level laundry, and functional layouts. Excellent price, excellent location, and so many possibilities for homeowners and investors alike!
Active
$289,000
1917-1919 Apple St, Portage, IN 46368
4beds
2,296sqft
Half Duplex
Built in 1976
10,193 Square Feet Lot
$283,100 Zestimate®
$126/sqft
$-- HOA
What's special
Functional layoutsGenerously sized bedroomsConvenient main-level laundryEat-in kitchen
- 22 days
- 796
- 63
Likely to sell faster than
Zillow last checked:
Listing updated:
Listed by:
Sarah Perez,
Starz Realty, LLC 219-306-8911
Source: NIRA as distributed by MLS GRID,MLS#: 844776
Facts & features
Interior
Bedrooms & bathrooms
- Bedrooms: 4
- Bathrooms: 4
- Full bathrooms: 2
- 1/2 bathrooms: 2
Rooms
- Room types: Bedroom 2, Primary Bedroom, Living Room, Laundry, Kitchen
Primary bedroom
- Description: Unit 1919
- Level: Upper
- Area: 240
- Dimensions: 15.0 x 16.0
Primary bedroom
- Description: Unit1917 * please verify
- Level: Upper
- Area: 240
- Dimensions: 15.0 x 16.0
Bedroom 2
- Description: unit 1919
- Level: Upper
- Area: 138
- Dimensions: 12.0 x 11.5
Bedroom 2
- Description: unit 1917* please verify
- Level: Upper
- Area: 138
- Dimensions: 12.0 x 11.5
Kitchen
- Description: unit 1919
- Level: Main
- Area: 156
- Dimensions: 12.0 x 13.0
Kitchen
- Description: unit 1917* please verify
- Level: Main
- Area: 156
- Dimensions: 12.0 x 13.0
Laundry
- Description: unit 1919
- Level: Main
- Area: 45
- Dimensions: 6.0 x 7.5
Laundry
- Description: unit 1917* please verify
- Level: Main
- Area: 45
- Dimensions: 6.0 x 7.5
Living room
- Description: unit 1919
- Level: Main
- Area: 201.5
- Dimensions: 15.5 x 13.0
Living room
- Description: unit 1917* please verify
- Level: Main
- Area: 201.5
- Dimensions: 15.5 x 13.0
Heating
- Baseboard
Appliances
- Included: Electric Range, Stainless Steel Appliance(s), Range Hood, Refrigerator
- Laundry: Laundry Room, Main Level
Features
- Eat-in Kitchen, Stone Counters, His and Hers Closets, Granite Counters
- Basement: Crawl Space
- Has fireplace: No
Interior area
- Total structure area: 2,296
- Total interior livable area: 2,296 sqft
- Finished area above ground: 2,296
Property
Features
- Levels: Two
- Has view: Yes
- View description: Neighborhood
Lot
- Size: 10,193 Square Feet
- Features: Other
Details
- Parcel number: 640606456003000016
- Special conditions: None
Construction
Type & style
- Home type: SingleFamily
- Property subtype: Half Duplex
- Attached to another structure: Yes
Condition
- New construction: No
- Year built: 1976
Utilities & green energy
- Sewer: Public Sewer
- Water: Public
Community & HOA
Community
- Subdivision: Friendly Acres 4th Add
HOA
- Has HOA: No
Location
- Region: Portage
Financial & listing details
- Price per square foot: $126/sqft
- Tax assessed value: $195,500
- Annual tax amount: $2,685
- Date on market: 9/3/2026
- Listing agreement: Exclusive Right To Sell
- Listing terms: Cash,VA Loan,FHA,Conventional
Estimated market value
$283,100
$269,000 - $297,000
$2,744/mo
Price history
| Date | Event | Price |
|---|---|---|
| 9/3/2026 | Listed for sale | $289,000$126/sqft |
Source:  NIRA as distributed by MLS GRID #844776 Report a problem NIRA as distributed by MLS GRID #844776 Report a problem | ||
Public tax history
Tax history is unavailable.
Monthly payment
Est. payment
Payment breakdown
Explore the cost of this home by adjusting the details. Changes won't be saved.Climate risks
Neighborhood: 46368
Similar homes
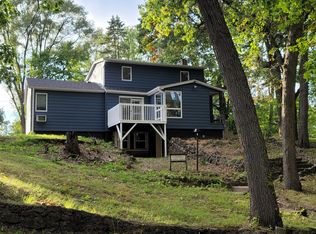
- $295,0003 bd3 ba2.4k sqft2716 Locust St, Portage, IN 46368For Sale
 MLS ID #845575, Laurie Piro, Listing Leaders. NIRA as distributed by MLS GRID
 - $239,9003 bd2 ba2.9k sqft6288 Mulberry Ave, Portage, IN 46368For Sale
 MLS ID #843319, Jeana Consier, Realty Executives Premier. NIRA as distributed by MLS GRID
 - $284,9003 bd3 ba1.9k sqft10 1/2 E 36th Pl, Hobart, IN 46342For Sale
 MLS ID #843553, David Delano, Campbell Realty. NIRA as distributed by MLS GRID
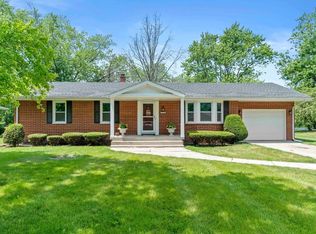
 - $300,0003 bd2 ba2k sqft5778 Taney Pl, Merrillville, IN 46410For Sale
 MLS ID #845299, Nicholas Smith, Coldwell Banker Realty. NIRA as distributed by MLS GRID
 - $279,0003 bd2 ba1.8k sqft7231 Howard Ave, Hammond, IN 46324For SaleMLS ID #845885, Alejandrina Perez de Davila, Homes on Demand Realty. NIRA as distributed by MLS GRID
- $388,5004 bd2 ba1.7k sqft838 N 450 W, Valparaiso, IN 46385For SaleMLS ID #843074, Kristen Stemple, Seramur Properties, LLC. NIRA as distributed by MLS GRID
- $274,5003 bd2 ba1.4k sqft322 Village Sq, Burns Harbor, IN 46304For SaleMLS ID #838732, Tysheea Liggins, McColly Real Estate. NIRA as distributed by MLS GRID
- $289,9003 bd2 ba2.1k sqft4911 W 85th Ln, Crown Point, IN 46307For SaleMLS ID #843431, Jorrdan Orr, McColly Real Estate. NIRA as distributed by MLS GRID
- $278,9004 bd2 ba1.9k sqft3422 E 74th Ave, Merrillville, IN 46410For SaleMLS ID #841528, Estela Lopez, McColly Real Estate. NIRA as distributed by MLS GRID
- $399,9004 bd3 ba2.3k sqft762 Dunewood Dr, Chesterton, IN 46304For SaleMLS ID #844343, Amy Redman, Dunes Realty, LLC. NIRA as distributed by MLS GRID
- $320,0003 bd2 ba2.6k sqft2134 W 3rd Pl, Hobart, IN 46342For SaleMLS ID #842691, Brenda Wisniewski, Ginter Realty. NIRA as distributed by MLS GRID
- $355,0004 bd2 ba2.1k sqft103 W Division Rd, Valparaiso, IN 46385For SaleMLS ID #845226, Nicholas Scalise, Listing Leaders. NIRA as distributed by MLS GRID
- $359,9003 bd2 ba2.5k sqft184 S 200 W, Valparaiso, IN 46385For SaleMLS ID #845664, Vince Kisala, Coldwell Banker Real Estate Gr. NIRA as distributed by MLS GRID
- $320,0004 bd2 ba2k sqft8144 Grace Pl, Highland, IN 46322For SaleMLS ID #844800, Adrienne Coney, McCormick Real Estate, Inc.. NIRA as distributed by MLS GRID
- $219,9004 bd2 ba1.9k sqft769-1 Juniper Rd, Valparaiso, IN 46385For SaleMLS ID #836067, Renee Franz, BHHS Indiana Realty. NIRA as distributed by MLS GRID
- $259,9004 bd2 ba1.6k sqft7712 Marshall St, Merrillville, IN 46410For SaleMLS ID #845103, Heather Bahl, Better Homes and Gardens Real. NIRA as distributed by MLS GRID
- $294,9003 bd2 ba1.6k sqft60 Polly Ln, Hobart, IN 46342For SaleMLS ID #845114, Deborah Jones, Listing Leaders. NIRA as distributed by MLS GRID
- $275,0004 bd3 ba1.9k sqft903 Drackert St, Hammond, IN 46320For SaleMLS ID #844510, Alejandrina Perez de Davila, Homes on Demand Realty. NIRA as distributed by MLS GRID
