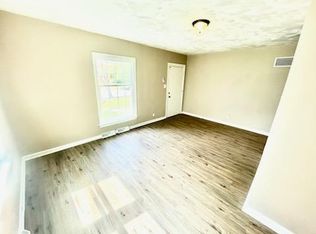
This beautifully updated brick home features four bedrooms and three full baths, including a primary suite with its own bathroom. The modern kitchen boasts quartz countertops, a large island, and a stylish backsplash. The finished basement adds a spacious family room. Nearly everything is new--including the roof, windows, and HVAC system. The two-car garage includes stairs leading to a large attic space, offering a potential workshop or storage area. Outside, enjoy a generous yard and move-in ready modern comfort with classic charm.
Active
$275,000
4401 Washington St, Gary, IN 46408
4beds
2,360sqft
Single Family Residence
Built in 1950
7,623 Square Feet Lot
$269,300 Zestimate®
$117/sqft
$-- HOA
What's special
Large attic spaceModern kitchenQuartz countertopsStylish backsplashTwo-car garageFour bedroomsGenerous yard
- 1 day
- 72
- 7
Zillow last checked:
Listing updated:
Listed by:
Irma Leibas,
Favela Real Estate, LLC 219-617-9710
Source: NIRA as distributed by MLS GRID,MLS#: 846670
Facts & features
Interior
Bedrooms & bathrooms
- Bedrooms: 4
- Bathrooms: 3
- Full bathrooms: 3
Rooms
- Room types: Bedroom 2, Primary Bedroom, Living Room, Laundry, Kitchen, Family Room, Bedroom 4, Bedroom 3
Primary bedroom
- Description: Has it's own bathroom
- Level: Main
- Area: 155.2
- Dimensions: 13.01 x 11.93
Bedroom 2
- Level: Main
- Area: 134.32
- Dimensions: 14.11 x 9.52
Bedroom 3
- Level: Basement
- Area: 165.76
- Dimensions: 14.8 x 11.2
Bedroom 4
- Level: Basement
- Area: 151.2
- Dimensions: 13.5 x 11.2
Family room
- Level: Basement
- Area: 387.75
- Dimensions: 23.5 x 16.5
Kitchen
- Description: open concept with eat in kithcen
- Level: Main
- Area: 240.31
- Dimensions: 9.98 x 24.08
Laundry
- Description: utiility room and laundry room are combined
- Level: Basement
- Area: 91.49
- Dimensions: 14.5 x 6.31
Living room
- Description: open concept
- Level: Main
- Area: 295.96
- Dimensions: 24.48 x 12.09
Heating
- Forced Air
Appliances
- Included: Dishwasher, Stainless Steel Appliance(s), Range Hood, Refrigerator, Microwave
- Laundry: Lower Level, Sink, Laundry Room
Features
- Ceiling Fan(s), Walk-In Closet(s), Recessed Lighting, Open Floorplan, Kitchen Island, Eat-in Kitchen, Entrance Foyer, Crown Molding
- Windows: Aluminum Frames
- Basement: Finished
- Has fireplace: No
Interior area
- Total structure area: 2,360
- Total interior livable area: 2,360 sqft
- Finished area above ground: 1,180
Property
Parking
- Total spaces: 2
- Parking features: Detached, Garage Door Opener
- Garage spaces: 2
Features
- Levels: One
- Patio & porch: Covered, Porch
- Pool features: None
- Fencing: Back Yard
- Has view: Yes
- View description: Neighborhood
Lot
- Size: 7,623 Square Feet
- Features: Back Yard, Landscaped, Corner Lot
Details
- Parcel number: 450828483001000004
- Special conditions: None
Construction
Type & style
- Home type: SingleFamily
- Property subtype: Single Family Residence
Condition
- New construction: No
- Year built: 1950
Utilities & green energy
- Electric: 100 Amp Service
- Sewer: Public Sewer
- Water: Public
- Utilities for property: Electricity Connected, Water Connected, Sewer Connected, Natural Gas Connected
Community & HOA
Community
- Security: Carbon Monoxide Detector(s), Smoke Detector(s)
- Subdivision: Kelley-Semmes Blvd Heights
HOA
- Has HOA: No
Location
- Region: Gary
Financial & listing details
- Price per square foot: $117/sqft
- Tax assessed value: $90,300
- Annual tax amount: $1,037
- Date on market: 10/10/2026
- Listing agreement: Exclusive Right To Sell
- Listing terms: Cash,VA Loan,FHA,Conventional
Estimated market value
$269,300
$256,000 - $283,000
$1,497/mo
Price history
| Date | Event | Price |
|---|---|---|
| 10/10/2026 | Listed for sale | $275,000$117/sqft |
Source:  NIRA as distributed by MLS GRID #846670 Report a problem NIRA as distributed by MLS GRID #846670 Report a problem | ||
Public tax history
| Year | Property taxes | Tax assessment |
|---|---|---|
| 2025 | $1,037 +8.6% | $152,200 +68.5% |
| 2024 | $955 +2.7% | $90,300 +7.2% |
| 2023 | $931 +9.1% | $84,200 +5% |
| 2022 | $853 -0.7% | $80,200 +7.8% |
| 2021 | $858 +14.5% | $74,400 -0.7% |
| 2020 | $750 -18.8% | $74,900 -0.1% |
| 2019 | $924 +1.1% | $75,000 -5.3% |
| 2018 | $914 +33.5% | $79,200 +2.2% |
| 2017 | $685 | $77,500 +19.2% |
| 2016 | $685 -7.4% | $65,000 -4.3% |
| 2014 | $739 +2.9% | $67,900 +0.6% |
| 2013 | $718 -1.3% | $67,500 +0.4% |
| 2012 | $728 -10.2% | $67,200 -8.6% |
| 2011 | $811 -7.5% | $73,500 +11.7% |
| 2010 | $877 | $65,800 -27.9% |
| 2009 | -- | $91,300 +26.6% |
| 2007 | -- | $72,100 +27.6% |
| 2006 | -- | $56,500 |
| 2005 | -- | $56,500 |
| 2004 | -- | $56,500 +98.2% |
| 2003 | -- | $28,500 |
| 2002 | -- | $28,500 +200% |
| 2001 | -- | $9,500 |
Find assessor info on the county website
Monthly payment
Est. payment
Payment breakdown
Explore the cost of this home by adjusting the details. Changes won't be saved.Climate risks
Neighborhood: University Park
Similar homes
- $254,9004 bd3 ba2k sqft4946 Van Buren St, Gary, IN 46408For Sale

 MLS ID #844279, Candice Wright, Wright Choice Realty. NIRA as distributed by MLS GRID
 - $249,9005 bd3 ba2.2k sqft4224-28 Connecticut St, Gary, IN 46409For Sale
 MLS ID #844643, Cynthia Recio, A.R.E. Partners Inc.. NIRA as distributed by MLS GRID
 - $207,7003 bd2 ba1.4k sqft3661 Buchanan St, Gary, IN 46408For Sale
 MLS ID #846635, Fernando Alanis, Listing Leaders Northwest. NIRA as distributed by MLS GRID
 - $265,0003 bd2 ba1.8k sqft3035 W 57th Ave, Merrillville, IN 46410For Sale
 MLS ID #846456, Felicitas Lara, New Chapter Real Estate. NIRA as distributed by MLS GRID
 - $318,9004 bd2 ba2.4k sqft3310 W 40th Ave, Gary, IN 46408For SaleMLS ID #845398, Steven Monsma, Weichert Realtors - Shoreline. NIRA as distributed by MLS GRID
- $219,9004 bd2 ba1.9k sqft4735 Harrison St, Gary, IN 46408For SaleMLS ID #845301, Melissa Yanez, Favela Real Estate, LLC. NIRA as distributed by MLS GRID
- $315,0005 bd2 ba2.5k sqft4189 Rutledge St, Gary, IN 46408For SaleMLS ID #844573, Kelly ONeill, Realty Executives Premier. NIRA as distributed by MLS GRID
- $174,9003 bd2 ba1.4k sqft4901 Pierce St, Gary, IN 46408For SaleMLS ID #846398, Rebecca Olson, Listing Leaders Affiliated. NIRA as distributed by MLS GRID
- $199,5003 bd2 ba2.2k sqft4650 Van Buren St, Gary, IN 46408For SaleMLS ID #844841, Lutrell Kirk, Kirk & Company Your Home Sold. NIRA as distributed by MLS GRID
- $235,0003 bd3 ba2.7k sqft5560 Van Buren St, Merrillville, IN 46410For SaleMLS ID #846396, Mary Powers, RE/MAX Realty Associates. NIRA as distributed by MLS GRID
- $150,0004 bd2 ba2.2k sqft5609 Mississippi St, Hobart, IN 46342For SaleMLS ID #846500, Lutrell Kirk, Kirk & Company Your Home Sold. NIRA as distributed by MLS GRID
- $159,9003 bd1 ba1.4k sqft5180 Maryland St, Gary, IN 46409For SaleMLS ID #846498, Lutrell Kirk, Kirk & Company Your Home Sold. NIRA as distributed by MLS GRID
- $149,9004 bd2 ba1.9k sqft1625 Rhode Island St, Gary, IN 46407For SaleMLS ID #846612, Lutrell Kirk, Kirk & Company Your Home Sold. NIRA as distributed by MLS GRID
- $195,0003 bd2 ba1.8k sqft4409 Adams St, Gary, IN 46408For SaleMLS ID #838485, Juan Miranda Mondragon, Realty of America LLC. NIRA as distributed by MLS GRID
- $304,9004 bd2 ba2.3k sqft1900 W 58th Pl, Merrillville, IN 46410For SaleMLS ID #845119, Frederick Long, Better Homes and Gardens Real. NIRA as distributed by MLS GRID
- $245,0003 bd2 ba2.3k sqft419 N Wisconsin St, Hobart, IN 46342For SaleMLS ID #846404, David Whitehead, RE/MAX Lifestyles. NIRA as distributed by MLS GRID
- $209,9003 bd2 ba1.8k sqft5043 Adams St, Gary, IN 46408For SaleMLS ID #845180, Terry Taylor, Realty Executives Premier. NIRA as distributed by MLS GRID
- $259,9003 bd2 ba1.9k sqft3119 W 60th Dr, Merrillville, IN 46410For SaleMLS ID #846347, Chanel Harris, Harris Realty & Investments. NIRA as distributed by MLS GRID
- $149,9003 bd2 ba1.7k sqft4125 Jackson St, Gary, IN 46408For SaleMLS ID #846243, Luke Mitchell, Legacy Realty Group LLC. NIRA as distributed by MLS GRID
