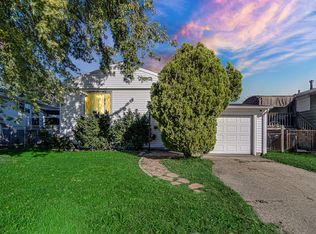
Gary - Own this home for 1,296 for a mortgage payment to OWN your own home VERSUS whatever amount you are paying now in rent! (for those that qualify) This Beautiful Split-Level home is situated on quiet street in a wonderful area of Gary! Boasting 4 bedrooms + 2 baths this home will give everyone their own space! Upstairs you'll find a HUGE Living Room (with hardwood floors underneath the carpet) right off of the Spacious Eat-in Kitchen with Backyard access so grilling is made simple! Lower level has another Comfortable Recreation Room which is perfect for entertaining! Attached Garage will keep the snow off the vehicle this year! Fenced in Backyard allows for outdoor fun all year round! See this one before you buy the other one!
Active
$149,900
1625 Rhode Island St, Gary, IN 46407
4beds
1,920sqft
Single Family Residence
Built in 1965
7,230 Square Feet Lot
$-- Zestimate®
$78/sqft
$-- HOA
What's special
Comfortable recreation roomAttached garageSplit-level homeFenced in backyardQuiet streetSpacious eat-in kitchen
- 3 days
- 97
- 13
Zillow last checked:
Listing updated:
Listed by:
Lutrell Kirk,
Kirk & Company Your Home Sold 219-281-8502
Source: NIRA as distributed by MLS GRID,MLS#: 846612
Facts & features
Interior
Bedrooms & bathrooms
- Bedrooms: 4
- Bathrooms: 2
- Full bathrooms: 2
Rooms
- Room types: Bedroom 2, Utility Room, Primary Bedroom, Living Room, Kitchen, Great Room, Bedroom 4, Bedroom 3
Primary bedroom
- Description: Hardwood under carpet
- Level: Upper
- Area: 291.55
- Dimensions: 24.5 x 11.9
Bedroom 2
- Description: Hardwood under carpet
- Level: Upper
- Area: 98.01
- Dimensions: 12.1 x 8.1
Bedroom 3
- Level: Lower
- Area: 138.05
- Dimensions: 12.11 x 11.4
Bedroom 4
- Level: Lower
- Area: 123.05
- Dimensions: 10.7 x 11.5
Great room
- Level: Lower
- Area: 388.7
- Dimensions: 16.9 x 23.0
Kitchen
- Level: Upper
- Area: 129.47
- Dimensions: 10.7 x 12.1
Living room
- Description: Hardwood under carpet
- Level: Upper
- Area: 184.98
- Dimensions: 14.11 x 13.11
Utility room
- Level: Lower
- Area: 129.47
- Dimensions: 10.7 x 12.1
Heating
- Forced Air
Appliances
- Included: Refrigerator
- Laundry: Gas Dryer Hookup, Washer Hookup, Laundry Room
Features
- Ceiling Fan(s), Eat-in Kitchen, Entrance Foyer
- Has basement: No
- Has fireplace: No
Interior area
- Total structure area: 1,920
- Total interior livable area: 1,920 sqft
- Finished area above ground: 970
Property
Parking
- Total spaces: 1
- Parking features: Garage Door Opener, Paved, Garage Faces Front, Driveway, Off Street
- Garage spaces: 1
- Has uncovered spaces: Yes
Features
- Levels: Two
- Patio & porch: Front Porch
- Exterior features: Private Yard
- Pool features: None
- Fencing: Back Yard,Fenced,Chain Link
- Has view: Yes
- View description: Neighborhood
Lot
- Size: 7,230 Square Feet
- Features: Back Yard
Details
- Parcel number: 450810406006000004
- Special conditions: Standard
Construction
Type & style
- Home type: SingleFamily
- Property subtype: Single Family Residence
Condition
- New construction: No
- Year built: 1965
Utilities & green energy
- Electric: 100 Amp Service
- Sewer: Public Sewer
- Water: Public
- Utilities for property: Electricity Connected, Water Connected, Sewer Connected, Natural Gas Connected
Community & HOA
Community
- Security: Other
- Subdivision: Davis & Holmes 1st Sub
HOA
- Has HOA: No
Location
- Region: Gary
Financial & listing details
- Price per square foot: $78/sqft
- Tax assessed value: $65,100
- Annual tax amount: $1,250
- Date on market: 10/9/2026
- Listing agreement: Exclusive Right To Sell
- Listing terms: Cash,VA Loan,FHA,Conventional
Estimated market value
Not available
Estimated sales range
Not available
$1,045/mo
Price history
| Date | Event | Price |
|---|---|---|
| 10/9/2026 | Listed for sale | $149,900$78/sqft |
Source:  NIRA as distributed by MLS GRID #846612 Report a problem NIRA as distributed by MLS GRID #846612 Report a problem | ||
Public tax history
| Year | Property taxes | Tax assessment |
|---|---|---|
| 2025 | -- | $65,100 +6.7% |
| 2024 | -- | $61,000 +7.2% |
| 2023 | -- | $56,900 +2.3% |
| 2022 | -- | $55,600 +5.9% |
| 2021 | -- | $52,500 +3.3% |
| 2020 | -- | $50,800 +6.3% |
| 2019 | $60 | $47,800 -5.9% |
| 2018 | $60 +364.4% | $50,800 -1.9% |
| 2017 | $13 | $51,800 -4.1% |
| 2016 | $13 -93.7% | $54,000 -27.5% |
| 2014 | $205 +0.5% | $74,500 -0.3% |
| 2013 | $204 -6.1% | $74,700 +1.9% |
| 2012 | $217 -58.7% | $73,300 -27.9% |
| 2011 | $527 -63.9% | $101,600 -9.2% |
| 2010 | $1,458 | $111,900 +33.9% |
| 2009 | -- | $83,600 +19.6% |
| 2007 | -- | $69,900 +34.4% |
| 2006 | -- | $52,000 |
| 2005 | -- | $52,000 |
| 2004 | -- | $52,000 +106.3% |
| 2003 | -- | $25,200 |
| 2002 | -- | $25,200 +200% |
| 2001 | -- | $8,400 |
Find assessor info on the county website
Monthly payment
Est. payment
Payment breakdown
Explore the cost of this home by adjusting the details. Changes won't be saved.Climate risks
Neighborhood: Midtown
Similar homes
- $155,0005 bd2 ba1.8k sqft1517 Rhode Island St, Gary, IN 46407For Sale
 MLS ID #846505, Amy Blanton, Better Homes and Gardens Real. NIRA as distributed by MLS GRID
 - $154,9993 bd1 ba1.8k sqft2402 Polk St, Gary, IN 46407For Sale
 MLS ID #846425, Justin Hanuscin, Listing Leaders. NIRA as distributed by MLS GRID
 - $165,0003 bd2 ba1.9k sqft2408 Marshall St, Gary, IN 46404For Sale
 MLS ID #846649, Gwendolyn Sims, Devine Connection Realty Group. NIRA as distributed by MLS GRID
 - $159,0003 bd2 ba1.4k sqft1100 W 19th Ave, Gary, IN 46407For Sale
 MLS ID #845871, Vanessa Villalva, McCormick Real Estate, Inc.. NIRA as distributed by MLS GRID
 - $150,0002 bd1 ba1.3k sqft745 Ohio St, Gary, IN 46402For SaleMLS ID #846745, Diana Franz, Brokerworks Group. NIRA as distributed by MLS GRID
- $154,9003 bd2 ba1.3k sqft2248 Tennessee St, Gary, IN 46407For SaleMLS ID #843677, Nicholas Hawk, Realest.com. NIRA as distributed by MLS GRID
- $149,9003 bd2 ba1.7k sqft4125 Jackson St, Gary, IN 46408For SaleMLS ID #846243, Luke Mitchell, Legacy Realty Group LLC. NIRA as distributed by MLS GRID
- $100,0003 bd2 ba2.4k sqft1565 Wallace St, Gary, IN 46404For SaleMLS ID #846697, Alan Harrell, McColly Real Estate. NIRA as distributed by MLS GRID
- $98,7003 bd2 ba1.9k sqft811 E 15th Ave, Gary, IN 46407For SaleMLS ID #844839, Hector Calderon, Haven Realty. NIRA as distributed by MLS GRID
- $140,0003 bd2 ba1.8k sqft2279 Connecticut St, Gary, IN 46407For SaleMLS ID #834144, Heather Conley, @properties/Christie's Intl RE. NIRA as distributed by MLS GRID
- $93,5003 bd2 ba1.6k sqft1317 Dekalb St, Gary, IN 46403For SaleMLS ID #846685, Lia Dawson, Region Real Estate LLC. NIRA as distributed by MLS GRID
- $140,0004 bd2 ba2.3k sqft4348 Georgia St, Gary, IN 46409For SaleMLS ID #845438, Marc Watson, McCormick Real Estate, Inc.. NIRA as distributed by MLS GRID
- $139,9003 bd1 ba1.1k sqft1014 W 19th Ave, Gary, IN 46407For SaleMLS ID #842510, Rebecca Olson, Listing Leaders Affiliated. NIRA as distributed by MLS GRID
- $199,9004 bd2 ba1.6k sqft2401 Madison St, Gary, IN 46407For SaleMLS ID #844996, Lakia Hasenjaeger, The Jaeger Group, LLC. NIRA as distributed by MLS GRID
- $189,5003 bd2 ba2.2k sqft1323 Johnson St, Gary, IN 46407For SaleMLS ID #845172, Hector Magallanes, Banga Realty, LLC. NIRA as distributed by MLS GRID
- $129,8002 bd2 ba1.7k sqft2337 Connecticut St, Gary, IN 46407For SaleMLS ID #840920, Sabine Miller, BS Realty Services Indiana LLC. NIRA as distributed by MLS GRID
- $99,9003 bd2 ba1.8k sqft2028 Massachusetts St, Gary, IN 46407For SaleMLS ID #845389, Jared Gomez, Listing Leaders. NIRA as distributed by MLS GRID
