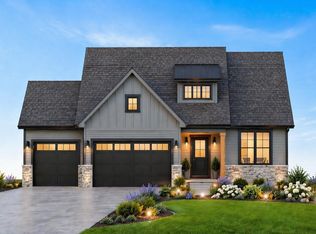
Introducing The Chestnut - A Brand New Custom Ranch Floorplan on Lot 6! This thoughtfully designed ranch offers the perfect blend of style and function, featuring an open-concept layout with a spacious great room with optional fireplace, dining area, and kitchen complete with quartz countertops and upgrade options available. The primary ensuite provides a private retreat, while generous guest bedrooms offer comfort and versatility. Enjoy the flexibility of a partial unfinished basement--ideal for future living space or ample storage. Located in the heart of Chesterton, this home is being built by one of the area's most highly regarded custom builders. Now is the perfect opportunity to personalize your selections and bring your dream home to life!
Active
$519,900
2420 Pradera Trl, Chesterton, IN 46304
3beds
1,800sqft
Single Family Residence
Built in 2026
9,583 Square Feet Lot
$514,900 Zestimate®
$289/sqft
$8/mo HOA
What's special
Partial unfinished basementDining areaSpacious great roomOpen-concept layout
- 51 days
- 69
- 2
Zillow last checked:
Listing updated:
Listed by:
Madison Young,
Brokerworks Group 219-786-7000
Source: NIRA as distributed by MLS GRID,MLS#: 842980
Facts & features
Interior
Bedrooms & bathrooms
- Bedrooms: 3
- Bathrooms: 2
- Full bathrooms: 2
Rooms
- Room types: Bedroom 2, Primary Bedroom, Kitchen, Great Room, Dining Room, Bedroom 3
Primary bedroom
- Level: Main
- Area: 228.8
- Dimensions: 17.6 x 13.0
Bedroom 2
- Level: Main
- Area: 138.6
- Dimensions: 11.0 x 12.6
Bedroom 3
- Level: Main
- Area: 140.4
- Dimensions: 10.8 x 13.0
Dining room
- Level: Main
- Area: 145.8
- Dimensions: 16.2 x 9.0
Great room
- Level: Main
- Area: 295.48
- Dimensions: 17.8 x 16.6
Kitchen
- Level: Main
- Area: 110
- Dimensions: 10.0 x 11.0
Heating
- Forced Air, Natural Gas
Appliances
- Included: Dishwasher, Stainless Steel Appliance(s), Refrigerator
- Laundry: Main Level
Features
- Entrance Foyer, Walk-In Closet(s), Vaulted Ceiling(s), Soaking Tub, Open Floorplan, High Ceilings
- Basement: Other,Unfinished
- Has fireplace: No
Interior area
- Total structure area: 1,800
- Total interior livable area: 1,800 sqft
- Finished area above ground: 1,800
Property
Parking
- Total spaces: 2
- Parking features: Garage
- Garage spaces: 2
Features
- Levels: One
- Exterior features: None
- Has view: Yes
- View description: Neighborhood
Lot
- Size: 9,583 Square Feet
- Features: Landscaped, Other
Details
- Parcel number: 640611102006000007
- Special conditions: None
Construction
Type & style
- Home type: SingleFamily
- Property subtype: Single Family Residence
Condition
- To Be Built
- New construction: Yes
- Year built: 2026
Utilities & green energy
- Sewer: Public Sewer
- Water: Public
- Utilities for property: Natural Gas Connected, Water Connected, Sewer Connected, Sewer Available
Community & HOA
Community
- Subdivision: 1100 Woods Sub
HOA
- Has HOA: Yes
- Amenities included: None
- HOA fee: $100 annually
- HOA name: TBD
Location
- Region: Chesterton
Financial & listing details
- Price per square foot: $289/sqft
- Tax assessed value: $500
- Annual tax amount: $11
- Date on market: 7/27/2026
- Listing agreement: Exclusive Right To Sell
- Listing terms: Cash,VA Loan,FHA,Conventional
Estimated market value
$514,900
$489,000 - $541,000
$2,669/mo
Price history
| Date | Event | Price |
|---|---|---|
| 7/27/2026 | Listed for sale | $519,900+2%$289/sqft |
Source:  NIRA as distributed by MLS GRID #842980 Report a problem NIRA as distributed by MLS GRID #842980 Report a problem | ||
| 4/19/2026 | Listing removed | $509,900$283/sqft |
Source: NIRA as distributed by MLS GRID #822338 Report a problem | ||
| 2/18/2026 | Price change | $509,900+2%$283/sqft |
Source: NIRA as distributed by MLS GRID #822338 Report a problem | ||
| 12/7/2025 | Price change | $499,900+1%$278/sqft |
Source: NIRA as distributed by MLS GRID #822338 Report a problem | ||
| 6/11/2025 | Listed for sale | $494,900$275/sqft |
Source: NIRA as distributed by MLS GRID #822338 Report a problem | ||
Public tax history
Tax history is unavailable.
Monthly payment
Est. payment
Payment breakdown
Explore the cost of this home by adjusting the details. Changes won't be saved.Climate risks
Neighborhood: 46304
Similar homes
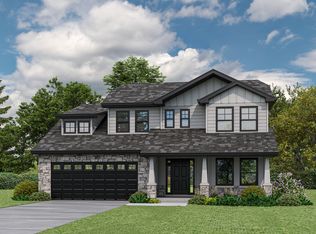
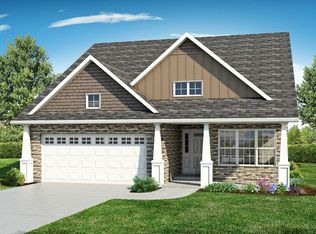
- $569,9003 bd2 ba2k sqft2431 Pradera Trl, Chesterton, IN 46304New Construction

 MLS ID #842978, Madison Young, Brokerworks Group. NIRA as distributed by MLS GRID
 - $559,9004 bd3 ba1.8k sqft2350 Pradera Trl, Chesterton, IN 46304New Construction
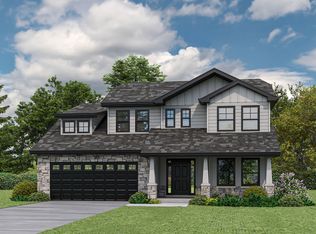 MLS ID #842981, Madison Young, Brokerworks Group. NIRA as distributed by MLS GRID
 - $714,9004 bd3 ba2.1k sqft2519 Pradera Trl, Chesterton, IN 46304New Construction
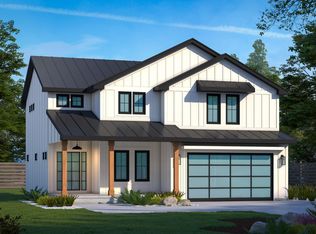 MLS ID #844007, Madison Young, Brokerworks Group. NIRA as distributed by MLS GRID
 - $575,0003 bd3 ba2.1k sqft801 Ashwood Ln, Chesterton, IN 46304New Construction
 MLS ID #842133, Tonia Dragon, Better Homes and Gardens Real. NIRA as distributed by MLS GRID
 - $440,0004 bd3 ba1.9k sqftLOT 1162 183 Putman Pl, Chesterton, IN 46304New ConstructionMLS ID #837890, Lisa Gaff, White Hat Realty Group, LLC. NIRA as distributed by MLS GRID
- $520,9003 bd2 ba1.5k sqft1955 Lambrusco Dr, Valparaiso, IN 46385New ConstructionMLS ID #838761, Andrew Knies, Brokerworks Group. NIRA as distributed by MLS GRID
- $572,2093 bd3 ba2.6k sqft1757 Forest Ridge Dr, Valparaiso, IN 46385New ConstructionMLS ID #844735, Jacob Pikowski, Blue Ridge Realty Group. NIRA as distributed by MLS GRID
- $381,9904 bd3 ba2k sqft37 Elderberry Ln, Valparaiso, IN 46383New ConstructionNIRA as distributed by MLS GRID
- $376,9904 bd3 ba2k sqft47 Elderberry Ln, Valparaiso, IN 46383New ConstructionNIRA as distributed by MLS GRID
- $349,9904 bd3 ba1.8k sqft49 Elderberry Ln, Valparaiso, IN 46383New ConstructionNIRA as distributed by MLS GRID
- $585,5853 bd2 ba1.9k sqft1953 Lambrusco Dr, Valparaiso, IN 46385New ConstructionMLS ID #838763, Andrew Knies, Brokerworks Group. NIRA as distributed by MLS GRID
- $582,3004 bd3 ba2.1k sqft2851 Calabria Ln, Valparaiso, IN 46385New ConstructionMLS ID #840700, Andrew Knies, Brokerworks Group. NIRA as distributed by MLS GRID
- $396,0353 bd3 ba1.8k sqft3058 Fawn Ln, Portage, IN 46368New ConstructionNIRA as distributed by MLS GRID
- $409,9904 bd3 ba2.3k sqft167 Cressmoor Blvd, Hobart, IN 46342New ConstructionNIRA as distributed by MLS GRID
