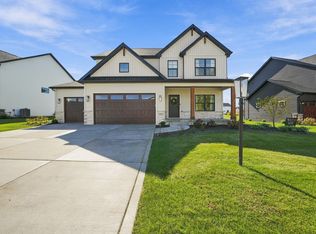
We are proud to introduce the Ruby model in The 1100 Woods. This grand Craftsman-style new-construction two-story home offers four bedrooms, three bathrooms, and over 2,100 sq. ft. of open-concept living space. A covered front porch welcomes you into the foyer, which opens to a private study/office. Nine-foot ceilings on the main level create an elevated feel throughout. The expansive family room flows into the eat-in kitchen--the true heart of the home--featuring a center island, granite counters, quality cabinetry, stainless-steel appliances, and a walk-in pantry. Upstairs, the large owner's suite includes a spa-like bath with double vanities, a tiled shower, and a walk-in closet. Three additional generously sized bedrooms with ample closet space, a full bathroom, and a conveniently located laundry room complete the upper level. Situated on one of the last tree-lined lots in the neighborhood, the home features a composite deck overlooking a serene backyard. Additional highlights include a two-car garage with a 5-ft. bump-out, a full lookout basement, R-15 wall and R-38 ceiling insulation, a high-efficiency Carrier HVAC system, electrical metal conduit, and many other premium standard features. Homes of this caliber are uncommon. You'll have peace of mind knowing your home was built by an award-winning, multi-generational builder with decades of experience. The 1100 Woods sits just across the street from Dogwood Park and within walking distance of the Prairie Duneland Trail, with dining, shopping, and expressway access only minutes away. Start making this new-construction home yours today! Home is currently under construction. *Pricing is subject to change and should be confirmed with the builder upon inquiry*.
Active
$749,900
2519 Pradera Trl, Chesterton, IN 46304
4beds
2,134sqft
Single Family Residence
Built in 2026
9,583 Square Feet Lot
$739,200 Zestimate®
$351/sqft
$8/mo HOA
What's special
Covered front porchFour bedroomsTree-lined lotFull lookout basementExpansive family roomGranite countersAmple closet space
- 12 days
- 78
- 0
Zillow last checked:
Listing updated:
Listed by:
Nickolas Witvoet,
Listing Leaders Northwest 219-961-5478,
Anil Bhalla,
Listing Leaders Northwest
Source: NIRA as distributed by MLS GRID,MLS#: 846091
Facts & features
Interior
Bedrooms & bathrooms
- Bedrooms: 4
- Bathrooms: 3
- Full bathrooms: 2
- 1/2 bathrooms: 1
Rooms
- Room types: Bedroom 2, Primary Bedroom, Office, Laundry, Kitchen, Family Room, Dining Room, Bedroom 4, Bedroom 3
Primary bedroom
- Level: Upper
- Area: 240
- Dimensions: 16.0 x 15.0
Bedroom 2
- Level: Upper
- Area: 140
- Dimensions: 14.0 x 10.0
Bedroom 3
- Level: Upper
- Area: 120
- Dimensions: 12.0 x 10.0
Bedroom 4
- Level: Upper
- Area: 140
- Dimensions: 10.0 x 14.0
Dining room
- Level: Main
- Area: 130
- Dimensions: 13.0 x 10.0
Family room
- Level: Main
- Area: 240
- Dimensions: 16.0 x 15.0
Kitchen
- Level: Main
- Area: 169
- Dimensions: 13.0 x 13.0
Laundry
- Description: Dimensions To Be Determined
- Level: Upper
- Area: 0
- Dimensions: 0.0 x 0.0
Office
- Level: Main
- Area: 100
- Dimensions: 10.0 x 10.0
Heating
- Forced Air, Natural Gas
Appliances
- Included: Dishwasher, Microwave
- Laundry: Laundry Room, Upper Level
Features
- Double Vanity, Walk-In Closet(s), Pantry, Open Floorplan, Kitchen Island, Granite Counters, Eat-in Kitchen
- Basement: Unfinished
- Has fireplace: No
Interior area
- Total structure area: 2,134
- Total interior livable area: 2,134 sqft
- Finished area above ground: 2,134
Property
Parking
- Total spaces: 2.5
- Parking features: Attached, On Street, Kitchen Level, Garage Faces Front, Driveway, Concrete, Garage Door Opener
- Attached garage spaces: 2.5
- Has uncovered spaces: Yes
Features
- Levels: Two
- Patio & porch: Deck, Front Porch
- Exterior features: Rain Gutters
- Pool features: None
- Has view: Yes
- View description: Neighborhood, Trees/Woods
Lot
- Size: 9,583 Square Feet
- Features: Back Yard, Rectangular Lot, Front Yard
Details
- Parcel number: 640611102015000007
- Zoning description: residential
- Special conditions: None
Construction
Type & style
- Home type: SingleFamily
- Property subtype: Single Family Residence
Condition
- Under Construction
- New construction: Yes
- Year built: 2026
Utilities & green energy
- Electric: 200+ Amp Service
- Sewer: Public Sewer
- Water: Public
- Utilities for property: Electricity Connected, Water Connected, Sewer Connected, Natural Gas Connected
Community & HOA
Community
- Security: Smoke Detector(s)
- Subdivision: 1100 Woods Sub
HOA
- Has HOA: Yes
- Amenities included: Other
- HOA fee: $100 annually
- HOA name: 1100 Woods HOA
Location
- Region: Chesterton
Financial & listing details
- Price per square foot: $351/sqft
- Annual tax amount: $12
- Date on market: 9/30/2026
- Listing agreement: Exclusive Right To Sell
- Listing terms: Cash,VA Loan,FHA,Conventional
Estimated market value
$739,200
$702,000 - $776,000
$3,020/mo
Price history
| Date | Event | Price |
|---|---|---|
| 9/30/2026 | Listed for sale | $749,900+4.9%$351/sqft |
Source:  NIRA as distributed by MLS GRID #846091 Report a problem NIRA as distributed by MLS GRID #846091 Report a problem | ||
| 9/29/2026 | Listing removed | $714,900$335/sqft |
Source: NIRA as distributed by MLS GRID #844007 Report a problem | ||
| 8/19/2026 | Listed for sale | $714,900+2.1%$335/sqft |
Source: NIRA as distributed by MLS GRID #844007 Report a problem | ||
| 7/23/2026 | Listing removed | $699,900$328/sqft |
Source: NIRA as distributed by MLS GRID #837580 Report a problem | ||
| 4/22/2026 | Listed for sale | $699,900$328/sqft |
Source: NIRA as distributed by MLS GRID #837580 Report a problem | ||
| 4/19/2026 | Listing removed | $699,900$328/sqft |
Source: NIRA as distributed by MLS GRID #831644 Report a problem | ||
| 3/10/2026 | Price change | $699,900+8.4%$328/sqft |
Source: NIRA as distributed by MLS GRID #831644 Report a problem | ||
| 2/18/2026 | Price change | $645,400+1.6%$302/sqft |
Source: NIRA as distributed by MLS GRID #831644 Report a problem | ||
| 12/7/2025 | Listed for sale | $635,400$298/sqft |
Source: NIRA as distributed by MLS GRID #831644 Report a problem | ||
Public tax history
Tax history is unavailable.
Monthly payment
Est. payment
Payment breakdown
Explore the cost of this home by adjusting the details. Changes won't be saved.Climate risks
Neighborhood: 46304
Nearby schools
Schools provided by the listing agent
- Elementary: Liberty Elementary School
- High: Chesterton High School
Source: NIRA as distributed by MLS GRID. This data may not be complete. We recommend contacting the local school district to confirm school assignments for this home.
Similar homes
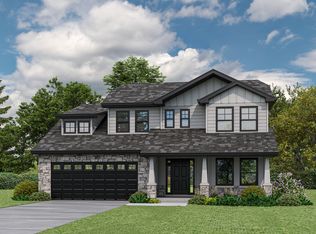
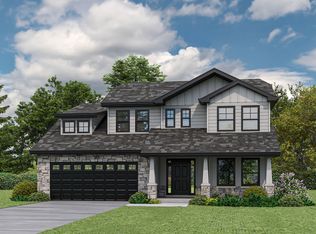
- $569,9004 bd3 ba1.8k sqft2350 Pradera Trl, Chesterton, IN 46304New Construction
 MLS ID #846100, Nickolas Witvoet, Listing Leaders Northwest. NIRA as distributed by MLS GRID
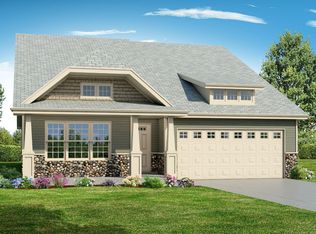
 - $599,0004 bd3 ba2.6k sqft2221 Easton Park Dr, Chesterton, IN 46304New Construction
 MLS ID #846593, Madison Young, Brokerworks Group. NIRA as distributed by MLS GRID
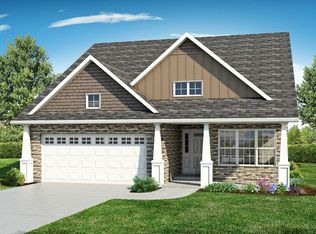
 - $575,0003 bd3 ba2.1k sqft801 Ashwood Ln, Chesterton, IN 46304New Construction
 MLS ID #842133, Tonia Dragon, Better Homes and Gardens Real. NIRA as distributed by MLS GRID
 - $409,9004 bd3 ba2.7k sqft40 Karner Blue Ct, Chesterton, IN 46304New Construction
 NIRA as distributed by MLS GRID
 - $721,2024 bd4 ba2.9k sqft1759 Trailbrook Dr, Valparaiso, IN 46385New ConstructionMLS ID #844683, Jacob Pikowski, Blue Ridge Realty Group. NIRA as distributed by MLS GRID
- $720,0104 bd4 ba2.8k sqft1861 Trailbrook Dr, Valparaiso, IN 46385New ConstructionMLS ID #832877, Eric Vazquez, Blue Ridge Realty Group. NIRA as distributed by MLS GRID
- $673,2803 bd3 ba2.6k sqft1753 Trailbrook Dr, Valparaiso, IN 46385New ConstructionMLS ID #844328, Jacob Pikowski, Blue Ridge Realty Group. NIRA as distributed by MLS GRID
- $699,0005 bd4 ba2.7k sqft5927 Dune Harbor Dr, Portage, IN 46368For SaleMLS ID #843550, Krystal Bialata, Blackrock Real Estate Services. NIRA as distributed by MLS GRID
- $592,0923 bd2 ba1.9k sqft2850 Calabria Ln, Valparaiso, IN 46385New ConstructionMLS ID #846629, Andrew Knies, Brokerworks Group. NIRA as distributed by MLS GRID
- $440,0004 bd3 ba1.9k sqftLOT 1162 183 Putman Pl, Chesterton, IN 46304New ConstructionMLS ID #837890, Lisa Gaff, White Hat Realty Group, LLC. NIRA as distributed by MLS GRID
- $459,7004 bd3 ba2k sqft2183 Foley St, Portage, IN 46368New ConstructionMLS ID #845314, Caylie Pruitt, Brokerworks Group. NIRA as distributed by MLS GRID
- $559,9004 bd3 ba2.5k sqft708 Ketill Trce, Crown Pt, IN 46307New ConstructionMLS ID #846330, Madison Young, Brokerworks Group. NIRA as distributed by MLS GRID
- $407,6104 bd3 ba2.3k sqft6834 E 103rd Ln, Winfield, IN 46307New ConstructionMLS ID #846739, Amy Blanton, Better Homes and Gardens Real. NIRA as distributed by MLS GRID
- $398,9204 bd3 ba2.1k sqft6846 E 104th Ave, Crown Point, IN 46307New ConstructionNIRA as distributed by MLS GRID
- $669,1575 bd3 ba2.8k sqft2750 Calabria Ln, Valparaiso, IN 46385New ConstructionMLS ID #838759, Andrew Knies, Brokerworks Group. NIRA as distributed by MLS GRID
- $828,9904 bd3 ba2.3k sqft9382 Michigan Dr, Winfield, IN 46307New ConstructionNIRA as distributed by MLS GRID
- $621,1554 bd3 ba2.4k sqft2753 Calabria Ln, Valparaiso, IN 46385New ConstructionMLS ID #838760, Andrew Knies, Brokerworks Group. NIRA as distributed by MLS GRID
