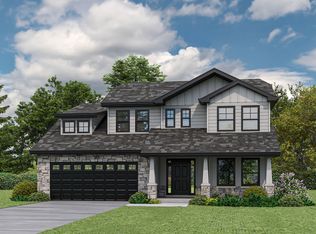
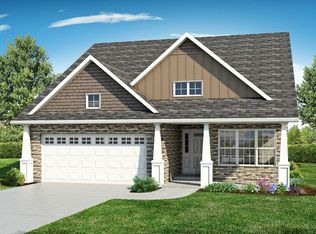
Phillippe Builders charming, craftsman style, two-story home, the Aspen, is perfect for the growing family. Those looking for a main floor primary suite, this home design is for you! The open concept floor plan on the main level also includes a separate den, perfect for a home office. The kitchen is the heart of the home, featuring a large island providing additional space for seating, workspace and plenty of cabinets for storage. The ensuite primary bedroom includes a walk-in closet. The upper level includes two additional bedrooms, full bath, and an optional fourth bedroom, or learning space for the children, bringing the house to 1820 square feet. As a custom builder, we can make changes to best suit the buyers needs. Visit Sales Center at 2179 CR 1100 N, Chesterton, to speak to the Home Consultant for details. Proposed Construction. Pricing Subject to Change. Floor plans and photos may include optional upgrades. Room measurements are approximate.
This property is not currently displayed as for sale or rent on Zillow. This may be different from what's on other websites or public sources.