Skip main navigation
Active
  • $699,900

    1719 23rd St, Chesterton, IN 46304

    4beds
    2,850sqft
    : 
    $4,348/mo
    Get pre-qualified
    Single Family Residence
    Built in 2026
    10,018 Square Feet Lot
    $693,100 Zestimate®
    $246/sqft
    $8/mo HOA

    What's special

    Great roomOversized chefs kitchenWalk in pantry
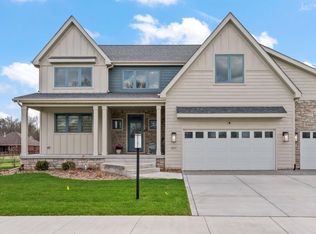
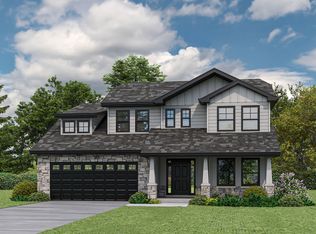
    Welcome to one of out most desirable floorplans in 1100 Woods! This is PROPOSED CONSTRUCTION and we invite you to visit 2179 W 1100 which is the model home for this listing. The Madeleine features a primary ensuite on the main level, a large office/den, a 20 ft foyer and great room and an oversized chefs kitchen with walk in pantry. Upstairs you will find 2 additional bedrooms, full bathroom and loft. A large bonus room also doubles as a 4th bedroom.
    9 days
    |
    254
    |
    6
    |

    Zillow last checked:

    Listing updated:

    Listed by:

    Madison Young,

    Brokerworks Group 219-786-7000

    Source: NIRA as distributed by MLS GRID,MLS#: 843952MLS Logo

      Facts & features

      Interior

      Bedrooms & bathrooms
      • Bedrooms: 4
      • Bathrooms: 3
      • Full bathrooms: 2
      • 1/2 bathrooms: 1
      Rooms
      • Room types: Bonus Room, Primary Bedroom, Office, Loft, Kitchen, Great Room, Dining Room, Bedroom 3, Bedroom 2
      Primary bedroom
      • Level: Main
      • Area: 196
      • Dimensions: 14.0 x 14.0
      Bedroom 2
      • Level: Upper
      • Area: 146.16
      • Dimensions: 12.6 x 11.6
      Bedroom 3
      • Level: Upper
      • Area: 138.6
      • Dimensions: 12.6 x 11.0
      Bonus room
      • Description: 4th bedroom
      • Level: Upper
      • Area: 201.6
      • Dimensions: 9.6 x 21.0
      Dining room
      • Level: Main
      • Area: 149.38
      • Dimensions: 15.4 x 9.7
      Foyer
      • Level: Main
      • Area: 72
      • Dimensions: 8.0 x 9.0
      Great room
      • Level: Main
      • Area: 272
      • Dimensions: 16.0 x 17.0
      Kitchen
      • Level: Main
      • Area: 240.24
      • Dimensions: 15.4 x 15.6
      Loft
      • Level: Upper
      • Area: 292.16
      • Dimensions: 16.6 x 17.6
      Office
      • Level: Main
      • Area: 196
      • Dimensions: 14.0 x 14.0
      Heating
      • Forced Air, Natural Gas
      Appliances
      • Included: Dishwasher, Stainless Steel Appliance(s), Refrigerator, Microwave
      Features
      • Cathedral Ceiling(s), Vaulted Ceiling(s), Soaking Tub, Pantry, Open Floorplan, Kitchen Island, High Ceilings, Entrance Foyer, Double Vanity
      • Basement: Full,Unfinished
      • Has fireplace: No
      Interior area
      • Total structure area: 2,850
      • Total interior livable area: 2,850 sqft
      • Finished area above ground: 2,850

      Property

      Parking
      • Total spaces: 2
      • Parking features: Garage
      • Garage spaces: 2
      Features
      • Levels: Two
      • Patio & porch: Patio
      • Has view: Yes
      • View description: Neighborhood
      Lot
      • Size: 10,018 Square Feet
      • Features: Back Yard, Landscaped, Front Yard
      Details
      • Parcel number: 640611126012000007
      • Special conditions: Standard

      Construction

      Type & style
      • Home type: SingleFamily
      • Property subtype: Single Family Residence
      Condition
      • New construction: Yes
      • Year built: 2026

      Utilities & green energy

      • Sewer: Public Sewer
      • Water: Public

      Community & HOA

      Community
      • Subdivision: 1100 Woods
      HOA
      • Has HOA: Yes
      • Amenities included: None
      • HOA fee: $100 annually
      • HOA name: 1100 Woods
      Location
      • Region: Chesterton

      Financial & listing details

      • Price per square foot: $246/sqft
      • Tax assessed value: $500
      • Annual tax amount: $11
      • Date on market: 8/18/2026
      • Listing agreement: Exclusive Right To Sell
      • Listing terms: Cash,VA Loan,FHA,Conventional

        Estimated market value

        $693,100

        $658,000 - $728,000

        Not available

        Price history

        DateEventPrice
        8/18/2026Listed for sale$699,900$246/sqft
        Source: NIRA as distributed by MLS GRID #843952 Report a problem

        Public tax history

        YearProperty taxesTax assessment
        2025$11 $600 +20%
        2024-- $500
        Find assessor info on the county website

        Monthly payment

        Est. payment

        Payment breakdown

        Explore the cost of this home by adjusting the details. Changes won't be saved.
        All calculations are estimates and provided by Zillow, Inc. for informational purposes only. Actual amounts may vary.
        HOA fees may include property taxes on listings classified as Co-Ops. Contact the listing agent and/or owner for fee details.
        See how much you could borrow to make a competitive offer.

        Climate risks

        Neighborhood: 46304

        Getting around

        3 / 100
        Car-Dependent
        29 / 100
        Somewhat Bikeable

        Nearby schools

        GreatSchools rating

        A local agent can set up tours, give advice and negotiate with sellers.

        A local lender can help you make sure your offer is ready when you are.

        Browse local experts

        Similar homes