Welcome to the Monroe, a beautifully designed two-story home offering 4 bedrooms, 2.5 baths, and over 2,400 square feet of thoughtfully planned living space. This open-concept floor plan combines modern functionality with comfortable living, making it ideal for both everyday life and entertaining. The main floor features a spacious great room that flows seamlessly into the kitchen and dining nook, creating a bright and inviting gathering space. The kitchen includes a large center island, abundant cabinetry, a walk-in pantry, and easy access to the optional patio for outdoor enjoyment. A dedicated study near the entry offers the perfect space for a home office, flex room, or playroom. Upstairs, the private primary suite provides a relaxing retreat with a spacious bedroom, walk-in closet, and en-suite bath featuring dual vanities, a soaking tub, and separate walk-in shower. Three additional bedrooms, a full bath, and a conveniently located second-floor laundry room complete the upper level. An open loft area overlooking the main floor enhances the home's airy, open feel. Additional highlights include a powder room on the main floor, attached 2-car garage with optional expansion, covered front porch, and modern open-concept design throughout. The home also offers an optional finished basement, adding even more living space with a family room, bedroom, and full bath. Blending style, flexibility, and modern comfort, the Monroe is an exceptional choice for today's growing households in a beautiful new construction community. Builder incentive available
Active
$621,155
2753 Calabria Ln, Valparaiso, IN 46385
4beds
2,453sqft
Single Family Residence
Built in 2026
0.26 Acres Lot
$616,500 Zestimate®
$253/sqft
$50/mo HOA
What's special
Covered front porchSpacious great roomPrivate primary suiteSpacious bedroomThree additional bedroomsModern open-concept design throughoutOpen-concept floor plan
- 160 days
- 27
- 6
Zillow last checked:
Listing updated:
Listed by:
Andrew Knies,
Brokerworks Group 219-786-7000
Source: NIRA as distributed by MLS GRID,MLS#: 838760
Facts & features
Interior
Bedrooms & bathrooms
- Bedrooms: 4
- Bathrooms: 3
- Full bathrooms: 2
- 1/2 bathrooms: 1
Rooms
- Room types: Bedroom 2, Primary Bedroom, Office, Laundry, Kitchen, Great Room, Dining Room, Bedroom 4, Bedroom 3
Primary bedroom
- Level: Upper
- Area: 225
- Dimensions: 15.0 x 15.0
Bedroom 2
- Level: Upper
- Area: 118.45
- Dimensions: 11.5 x 10.3
Bedroom 3
- Level: Upper
- Area: 112.27
- Dimensions: 10.9 x 10.3
Bedroom 4
- Level: Upper
- Area: 112.27
- Dimensions: 10.9 x 10.3
Dining room
- Level: Main
- Area: 148.24
- Dimensions: 13.6 x 10.9
Great room
- Level: Main
- Area: 228.8
- Dimensions: 16.0 x 14.3
Kitchen
- Level: Main
- Area: 200.2
- Dimensions: 14.3 x 14.0
Laundry
- Level: Upper
- Area: 60.8
- Dimensions: 7.6 x 8.0
Other
- Level: Main
- Area: 82.56
- Dimensions: 8.6 x 9.6
Office
- Level: Main
- Area: 152.6
- Dimensions: 10.9 x 14.0
Pantry
- Level: Main
- Area: 50.74
- Dimensions: 8.6 x 5.9
Heating
- Forced Air
Appliances
- Included: Disposal, Stainless Steel Appliance(s), Range Hood, Microwave, Dishwasher
Features
- Ceiling Fan(s), Walk-In Closet(s), Tray Ceiling(s), Recessed Lighting, Pantry, Open Floorplan, Kitchen Island, High Ceilings, Granite Counters, Eat-in Kitchen, Entrance Foyer
- Basement: Bath/Stubbed,Unfinished,Sump Pump,Full
- Has fireplace: No
Interior area
- Total structure area: 2,453
- Total interior livable area: 2,453 sqft
- Finished area above ground: 2,453
Property
Parking
- Total spaces: 2
- Parking features: Garage Door Opener, Driveway
- Garage spaces: 2
- Has uncovered spaces: Yes
Features
- Levels: Two
- Has view: Yes
- View description: Neighborhood
Lot
- Size: 0.26 Acres
- Features: Back Yard, Rectangular Lot, Front Yard
Details
- Parcel number: 640935152022000003
- Special conditions: None
Construction
Type & style
- Home type: SingleFamily
- Property subtype: Single Family Residence
Condition
- To Be Built
- New construction: Yes
- Year built: 2026
Utilities & green energy
- Sewer: Public Sewer
- Water: Public
Community & HOA
Community
- Subdivision: Scianna
HOA
- Has HOA: Yes
- Amenities included: None
- HOA fee: $50 monthly
- HOA name: Scianna HOA
- HOA phone: 219-351-0824
Location
- Region: Valparaiso
Financial & listing details
- Price per square foot: $253/sqft
- Date on market: 5/13/2026
- Listing agreement: Exclusive Right To Sell
- Listing terms: Cash,VA Loan,FHA,Conventional
Estimated market value
$616,500
$586,000 - $647,000
$3,406/mo
Price history
| Date | Event | Price |
|---|---|---|
| 5/13/2026 | Listed for sale | $621,155$253/sqft |
Source:  NIRA as distributed by MLS GRID #838760 Report a problem NIRA as distributed by MLS GRID #838760 Report a problem | ||
Public tax history
Tax history is unavailable.
Monthly payment
Est. payment
Payment breakdown
Explore the cost of this home by adjusting the details. Changes won't be saved.Climate risks
Neighborhood: 46385
- $582,3004 bd3 ba2.1k sqft2851 Calabria Ln, Valparaiso, IN 46385New Construction

- $556,9003 bd2 ba1.5k sqft2754 Calabria Ln, Valparaiso, IN 46385New Construction

- $669,1575 bd3 ba2.8k sqft2750 Calabria Ln, Valparaiso, IN 46385New Construction

- $592,0923 bd2 ba1.9k sqft2850 Calabria Ln, Valparaiso, IN 46385New Construction
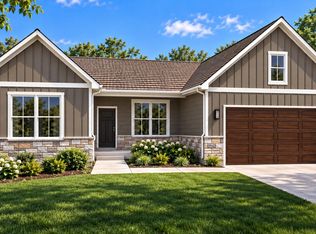
Similar homes
- $669,1575 bd3 ba2.8k sqft2750 Calabria Ln, Valparaiso, IN 46385New Construction
 MLS ID #838759, Andrew Knies, Brokerworks Group. NIRA as distributed by MLS GRID
 - $592,0923 bd2 ba1.9k sqft2850 Calabria Ln, Valparaiso, IN 46385New ConstructionMLS ID #846629, Andrew Knies, Brokerworks Group. NIRA as distributed by MLS GRID
- $582,3004 bd3 ba2.1k sqft2851 Calabria Ln, Valparaiso, IN 46385New ConstructionMLS ID #840700, Andrew Knies, Brokerworks Group. NIRA as distributed by MLS GRID
- $619,0583 bd2 ba2k sqft1857 Lambrusco Dr, Valparaiso, IN 46385New Construction
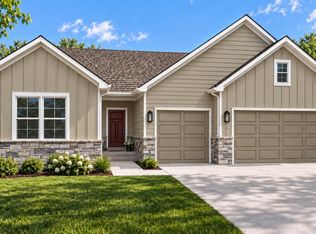 MLS ID #838764, Andrew Knies, Brokerworks Group. NIRA as distributed by MLS GRID
 - $727,5114 bd4 ba3k sqft1953 Lambrusco Dr, Valparaiso, IN 46385New ConstructionMLS ID #846630, Andrew Knies, Brokerworks Group. NIRA as distributed by MLS GRID
- $725,1284 bd3 ba3.4k sqft1861 Lambrusco Dr, Valparaiso, IN 46385New ConstructionMLS ID #838766, Andrew Knies, Brokerworks Group. NIRA as distributed by MLS GRID
- $749,9004 bd3 ba2.4k sqft1859 Lambrusco Dr, Valparaiso, IN 46385New ConstructionMLS ID #844241, Andrew Knies, Brokerworks Group. NIRA as distributed by MLS GRID
- $556,9003 bd2 ba1.5k sqft2754 Calabria Ln, Valparaiso, IN 46385New ConstructionMLS ID #844242, Andrew Knies, Brokerworks Group. NIRA as distributed by MLS GRID
- $499,9003 bd2 ba1.5k sqft1955 Lambrusco Dr, Valparaiso, IN 46385New ConstructionMLS ID #846537, Andrew Knies, Brokerworks Group. NIRA as distributed by MLS GRID
- $527,0503 bd2 ba1.8k sqft1851 Forest Ridge Dr, Valparaiso, IN 46385New ConstructionMLS ID #846977, Jacob Pikowski, Blue Ridge Realty Group. NIRA as distributed by MLS GRID
- $572,2093 bd3 ba2.6k sqft1757 Forest Ridge Dr, Valparaiso, IN 46385New ConstructionMLS ID #844735, Jacob Pikowski, Blue Ridge Realty Group. NIRA as distributed by MLS GRID
- $720,0104 bd4 ba2.8k sqft1861 Trailbrook Dr, Valparaiso, IN 46385New ConstructionMLS ID #832877, Eric Vazquez, Blue Ridge Realty Group. NIRA as distributed by MLS GRID
- $480,7434 bd3 ba2.3k sqft3853 Angel Oak Ln, Valparaiso, IN 46385New ConstructionNIRA as distributed by MLS GRID
- $507,7903 bd2 ba2.1k sqft3857 Lookout Rd, Valparaiso, IN 46385New ConstructionMLS ID #845098, David Schara, Weichert Realtors - Shoreline. NIRA as distributed by MLS GRID
- $367,6225 bd3 ba2.1k sqft4401 Wren Pl, Valparaiso, IN 46385New ConstructionNIRA as distributed by MLS GRID
- $559,9004 bd3 ba2.5k sqft708 Ketill Trce, Crown Pt, IN 46307New ConstructionMLS ID #846330, Madison Young, Brokerworks Group. NIRA as distributed by MLS GRID
- $523,5713 bd2 ba1.4k sqft3101 Forestside Ln, Valparaiso, IN 46385New ConstructionMLS ID #844807, Jacob Pikowski, Blue Ridge Realty Group. NIRA as distributed by MLS GRID
- $344,2594 bd3 ba1.8k sqft4404 Wren Pl, Valparaiso, IN 46385New ConstructionNIRA as distributed by MLS GRID
- $366,3065 bd3 ba2.1k sqft4405 Wren Pl, Valparaiso, IN 46385New ConstructionNIRA as distributed by MLS GRID
