Welcome to 2752 Calabria Ln, in Scianna, a new single-family community in Valparaiso with city water and sewer. The Sully is a Craftsman two-story with 5 bedrooms, 3.5 baths, a 3-car garage and about 2,895 finished sq ft, including a 723 sq ft finished lower level. Out front, a covered porch, shake-style gable accents and stone wainscot give it classic curb appeal. Inside, a front study makes a quiet home office while the great room, dining nook and kitchen flow together across the back of the home, with access to the rear patio. The kitchen has a center island, a sink overlooking the backyard and a walk-in pantry with shelving. A drop zone off the 3-car garage and a powder room finish the main level. Upstairs, the primary suite includes a sitting area, a walk-in closet and a bath with a soaking tub, separate shower and dual vanities. Three more bedrooms, a full hall bath and a second-floor laundry room complete the upper level. The finished basement is made for entertaining, with a family room and a wet bar, plus a fifth bedroom, a full bath and unfinished space for storage.
Pending
$628,073
2752 Calabria Ln, Valparaiso, IN 46385
5beds
2,895sqft
Single Family Residence
Built in 2026
0.26 Acres Lot
$627,800 Zestimate®
$217/sqft
$50/mo HOA
What's special
- 40 days
- 9
- 2
Zillow last checked:
Listing updated:
Listed by:
Andrew Knies,
Brokerworks Group 219-786-7000
Source: NIRA as distributed by MLS GRID,MLS#: 845107
Facts & features
Interior
Bedrooms & bathrooms
- Bedrooms: 5
- Bathrooms: 4
- Full bathrooms: 3
- 1/2 bathrooms: 1
Rooms
- Room types: Bedroom 2, Other Room, Utility Room, Primary Bedroom, Office, Laundry, Kitchen, Great Room, Family Room, Dining Room, Bedroom 5, Bedroom 4, Bedroom 3
Primary bedroom
- Level: Upper
- Area: 182
- Dimensions: 14.0 x 13.0
Bedroom 2
- Level: Upper
- Area: 120
- Dimensions: 12.0 x 10.0
Bedroom 3
- Level: Upper
- Area: 120
- Dimensions: 12.0 x 10.0
Bedroom 4
- Level: Upper
- Area: 143
- Dimensions: 13.0 x 11.0
Bedroom 5
- Level: Basement
- Area: 260
- Dimensions: 20.0 x 13.0
Dining room
- Level: Main
- Area: 154
- Dimensions: 11.0 x 14.0
Family room
- Level: Basement
- Area: 345
- Dimensions: 15.0 x 23.0
Great room
- Level: Main
- Area: 182
- Dimensions: 13.0 x 14.0
Kitchen
- Level: Main
- Area: 168
- Dimensions: 12.0 x 14.0
Office
- Level: Main
- Area: 110
- Dimensions: 10.0 x 11.0
Other
- Level: Upper
- Area: 56
- Dimensions: 8.0 x 7.0
Pantry
- Level: Main
- Area: 40
- Dimensions: 8.0 x 5.0
Utility room
- Level: Main
- Area: 45
- Dimensions: 9.0 x 5.0
Heating
- Forced Air
Appliances
- Included: Disposal, Stainless Steel Appliance(s), Range Hood, Microwave, Dishwasher
- Laundry: Gas Dryer Hookup, Washer Hookup, Sink, Laundry Room
Features
- Ceiling Fan(s), Walk-In Closet(s), Tray Ceiling(s), Soaking Tub, Recessed Lighting, Pantry, Open Floorplan, Kitchen Island, High Ceilings, Eat-in Kitchen
- Basement: Bath/Stubbed,Sump Pump,Full,Finished
- Has fireplace: No
Interior area
- Total structure area: 2,895
- Total interior livable area: 2,895 sqft
- Finished area above ground: 2,172
Property
Parking
- Total spaces: 3
- Parking features: Attached, Driveway
- Attached garage spaces: 3
- Has uncovered spaces: Yes
Features
- Levels: Two
- Patio & porch: Covered, Patio, Front Porch
- Has view: Yes
- View description: Neighborhood
Lot
- Size: 0.26 Acres
- Features: Back Yard, Front Yard
Details
- Parcel number: 64 09 35 152 012 000 003
- Special conditions: Agent Owned
Construction
Type & style
- Home type: SingleFamily
- Property subtype: Single Family Residence
Condition
- New construction: Yes
- Year built: 2026
Utilities & green energy
- Sewer: Public Sewer
- Water: Public
- Utilities for property: Cable Available, Water Connected, Sewer Connected, Natural Gas Connected, Electricity Connected
Community & HOA
Community
- Subdivision: Scianna
HOA
- Has HOA: Yes
- Amenities included: Landscaping, Other
- HOA fee: $50 monthly
- HOA name: Scianna HOA
- HOA phone: 219-351-0824
Location
- Region: Valparaiso
Financial & listing details
- Price per square foot: $217/sqft
- Date on market: 9/10/2026
- Listing agreement: Exclusive Right To Sell
- Listing terms: Cash,VA Loan,FHA,Conventional
Estimated market value
$627,800
$596,000 - $659,000
$3,873/mo
Price history
| Date | Event | Price |
|---|---|---|
| 9/10/2026 | Pending sale | $628,073-8%$217/sqft |
Source:  NIRA as distributed by MLS GRID #845107 Report a problem NIRA as distributed by MLS GRID #845107 Report a problem | ||
| 9/10/2026 | Listing removed | $682,928$236/sqft |
Source: NIRA as distributed by MLS GRID #838765 Report a problem | ||
| 5/13/2026 | Listed for sale | $682,928$236/sqft |
Source: NIRA as distributed by MLS GRID #838765 Report a problem | ||
Public tax history
Tax history is unavailable.
Monthly payment
Est. payment
Payment breakdown
Explore the cost of this home by adjusting the details. Changes won't be saved.Climate risks
Neighborhood: 46385
Nearby schools
Schools provided by the listing agent
- Elementary: Heavilin Elementary School
- Middle: Benjamin Franklin Middle School
- High: Valparaiso High School
Source: NIRA as distributed by MLS GRID. This data may not be complete. We recommend contacting the local school district to confirm school assignments for this home.
- $556,9003 bd2 ba1.5k sqft2754 Calabria Ln, Valparaiso, IN 46385New Construction

- $592,0923 bd2 ba1.9k sqft2850 Calabria Ln, Valparaiso, IN 46385New Construction
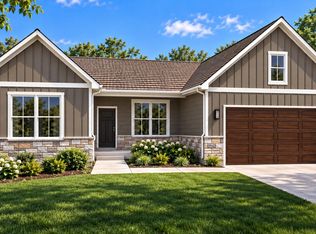
- $669,1575 bd3 ba2.8k sqft2750 Calabria Ln, Valparaiso, IN 46385New Construction

- $760,1524 bd3 ba3.5k sqft2854 Calabria Ln, Valparaiso, IN 46385Pending

Similar homes
- $621,1554 bd3 ba2.4k sqft2753 Calabria Ln, Valparaiso, IN 46385New Construction
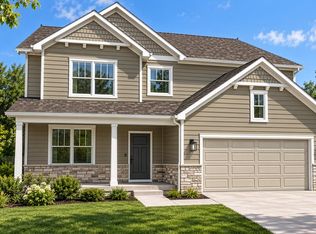
 MLS ID #838760, Andrew Knies, Brokerworks Group. NIRA as distributed by MLS GRID
 - $669,1575 bd3 ba2.8k sqft2750 Calabria Ln, Valparaiso, IN 46385New ConstructionMLS ID #838759, Andrew Knies, Brokerworks Group. NIRA as distributed by MLS GRID
- $592,0923 bd2 ba1.9k sqft2850 Calabria Ln, Valparaiso, IN 46385New ConstructionMLS ID #846629, Andrew Knies, Brokerworks Group. NIRA as distributed by MLS GRID
- $727,5114 bd4 ba3k sqft1953 Lambrusco Dr, Valparaiso, IN 46385New Construction
 MLS ID #846630, Andrew Knies, Brokerworks Group. NIRA as distributed by MLS GRID
 - $582,3004 bd3 ba2.1k sqft2851 Calabria Ln, Valparaiso, IN 46385New ConstructionMLS ID #840700, Andrew Knies, Brokerworks Group. NIRA as distributed by MLS GRID
- $619,0583 bd2 ba2k sqft1857 Lambrusco Dr, Valparaiso, IN 46385New ConstructionMLS ID #838764, Andrew Knies, Brokerworks Group. NIRA as distributed by MLS GRID
- $749,9004 bd3 ba2.4k sqft1859 Lambrusco Dr, Valparaiso, IN 46385New ConstructionMLS ID #844241, Andrew Knies, Brokerworks Group. NIRA as distributed by MLS GRID
- $725,1284 bd3 ba3.4k sqft1861 Lambrusco Dr, Valparaiso, IN 46385New ConstructionMLS ID #838766, Andrew Knies, Brokerworks Group. NIRA as distributed by MLS GRID
- $499,9003 bd2 ba1.5k sqft1955 Lambrusco Dr, Valparaiso, IN 46385New ConstructionMLS ID #846537, Andrew Knies, Brokerworks Group. NIRA as distributed by MLS GRID
- $556,9003 bd2 ba1.5k sqft2754 Calabria Ln, Valparaiso, IN 46385New ConstructionMLS ID #844242, Andrew Knies, Brokerworks Group. NIRA as distributed by MLS GRID
- $721,2024 bd4 ba2.9k sqft1759 Trailbrook Dr, Valparaiso, IN 46385New ConstructionMLS ID #844683, Jacob Pikowski, Blue Ridge Realty Group. NIRA as distributed by MLS GRID
- $614,9003 bd3 ba2.2k sqft3202 Forestside Ln, Valparaiso, IN 46385For SaleMLS ID #840770, Lisa Valenti, Coldwell Banker Real Estate Gr. NIRA as distributed by MLS GRID
- $572,2093 bd3 ba2.6k sqft1757 Forest Ridge Dr, Valparaiso, IN 46385New ConstructionMLS ID #844735, Jacob Pikowski, Blue Ridge Realty Group. NIRA as distributed by MLS GRID
- $720,0104 bd4 ba2.8k sqft1861 Trailbrook Dr, Valparaiso, IN 46385New ConstructionMLS ID #832877, Eric Vazquez, Blue Ridge Realty Group. NIRA as distributed by MLS GRID
- $495,0003 bd2 ba1.4k sqft3001 Forestside Ln, Valparaiso, IN 46385For SaleMLS ID #847043, Connie Christy, Century 21 Alliance Group. NIRA as distributed by MLS GRID
- $527,0503 bd2 ba1.8k sqft1851 Forest Ridge Dr, Valparaiso, IN 46385New ConstructionMLS ID #846977, Jacob Pikowski, Blue Ridge Realty Group. NIRA as distributed by MLS GRID
- $507,7903 bd2 ba2.1k sqft3857 Lookout Rd, Valparaiso, IN 46385New ConstructionMLS ID #845098, David Schara, Weichert Realtors - Shoreline. NIRA as distributed by MLS GRID
- $480,7434 bd3 ba2.3k sqft3853 Angel Oak Ln, Valparaiso, IN 46385New ConstructionNIRA as distributed by MLS GRID
