Pond-view living in Scianna, South Valpo's newest community! Meet the Martin, a thoughtfully designed 2,096 sq. ft. ranch situated on a 0.26-acre homesite backing up to a future pond. The great room, dining nook, covered patio, and primary suite are all positioned to take advantage of the pond views. This single-story home offers 3 bedrooms, 2 full bathrooms, and an attached 3-car garage. The open-concept great room flows seamlessly into the kitchen and dining area, with a large center island creating the perfect gathering space. The private primary suite features a dual-sink vanity, soaking tub, separate shower, and spacious walk-in closet. Two additional bedrooms are located on the opposite side of the home, creating a comfortable split-bedroom layout. A mudroom off the garage and separate laundry room add everyday convenience, while the basement provides plenty of room to grow. Located in Valparaiso Schools with City of Valparaiso water and sewer and no nearby power lines, train tracks, or highways all just 2.6 miles from the heart of Downtown Valpo!
Active
$648,900
1858 Lambrusco Dr, Valparaiso, IN 46385
3beds
2,096sqft
Single Family Residence
Built in 2026
0.36 Acres Lot
$642,300 Zestimate®
$310/sqft
$50/mo HOA
What's special
Open-concept great roomPrivate primary suiteComfortable split-bedroom layoutMudroom off the garageSpacious walk-in closetSoaking tubPond-view living
- 22 days
- 225
- 1
Zillow last checked:
Listing updated:
Listed by:
Andrew Knies,
Brokerworks Group 219-786-7000
Source: NIRA as distributed by MLS GRID,MLS#: 845399
Facts & features
Interior
Bedrooms & bathrooms
- Bedrooms: 3
- Bathrooms: 2
- Full bathrooms: 2
Rooms
- Room types: Bedroom 2, Utility Room, Primary Bedroom, Laundry, Kitchen, Great Room, Dining Room, Bedroom 3
Primary bedroom
- Level: Main
- Area: 285
- Dimensions: 15.0 x 19.0
Bedroom 2
- Level: Main
- Area: 143
- Dimensions: 13.0 x 11.0
Bedroom 3
- Level: Main
- Area: 121
- Dimensions: 11.0 x 11.0
Dining room
- Level: Main
- Area: 156
- Dimensions: 13.0 x 12.0
Great room
- Level: Main
- Area: 306
- Dimensions: 18.0 x 17.0
Kitchen
- Level: Main
- Area: 189
- Dimensions: 14.0 x 13.5
Laundry
- Level: Main
- Area: 64
- Dimensions: 8.0 x 8.0
Utility room
- Level: Main
- Area: 56
- Dimensions: 7.0 x 8.0
Heating
- Forced Air
Appliances
- Included: Disposal, Stainless Steel Appliance(s), Range Hood, Microwave, Dishwasher
Features
- Ceiling Fan(s), Walk-In Closet(s), Tray Ceiling(s), Soaking Tub, Recessed Lighting, Pantry, Open Floorplan, Kitchen Island, High Ceilings, Granite Counters, Eat-in Kitchen
- Basement: Bath/Stubbed,Unfinished,Sump Pump,Full
- Has fireplace: No
Interior area
- Total structure area: 2,096
- Total interior livable area: 2,096 sqft
- Finished area above ground: 2,096
Property
Parking
- Total spaces: 3
- Parking features: Garage
- Garage spaces: 3
Features
- Levels: One
- Has view: Yes
- View description: Neighborhood, Pond
- Has water view: Yes
- Water view: Pond
Lot
- Size: 0.36 Acres
- Features: Back Yard, Front Yard
Details
- Parcel number: 640935152030000003
- Special conditions: Agent Owned
Construction
Type & style
- Home type: SingleFamily
- Property subtype: Single Family Residence
Condition
- New construction: Yes
- Year built: 2026
Utilities & green energy
- Sewer: Public Sewer
- Water: Public
Community & HOA
Community
- Subdivision: Scianna
HOA
- Has HOA: Yes
- Amenities included: Landscaping, Other
- HOA fee: $50 monthly
- HOA name: Scianna HOA
- HOA phone: 219-351-0824
Location
- Region: Valparaiso
Financial & listing details
- Price per square foot: $310/sqft
- Date on market: 9/16/2026
- Listing agreement: Exclusive Right To Sell
- Listing terms: Cash,VA Loan,FHA,Conventional
Estimated market value
$642,300
$610,000 - $674,000
$3,115/mo
Price history
| Date | Event | Price |
|---|---|---|
| 9/16/2026 | Listed for sale | $648,900$310/sqft |
Source:  NIRA as distributed by MLS GRID #845399 Report a problem NIRA as distributed by MLS GRID #845399 Report a problem | ||
Public tax history
Tax history is unavailable.
Monthly payment
Est. payment
Payment breakdown
Explore the cost of this home by adjusting the details. Changes won't be saved.Climate risks
Neighborhood: 46385
Nearby schools
Schools provided by the listing agent
- Elementary: Heavilin Elementary School
- Middle: Benjamin Franklin Middle School
- High: Valparaiso High School
Source: NIRA as distributed by MLS GRID. This data may not be complete. We recommend contacting the local school district to confirm school assignments for this home.
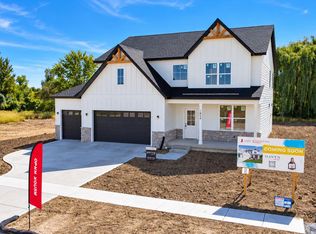
- $749,9004 bd3 ba2.4k sqft1859 Lambrusco Dr, Valparaiso, IN 46385New Construction
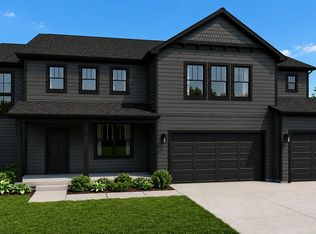
- $725,1284 bd3 ba3.4k sqft1861 Lambrusco Dr, Valparaiso, IN 46385New Construction
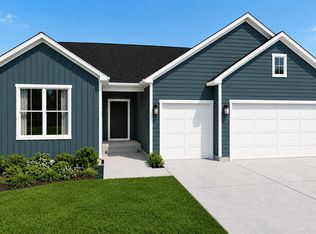
- $619,0583 bd2 ba2k sqft1857 Lambrusco Dr, Valparaiso, IN 46385New Construction
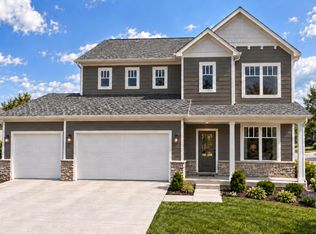
- $628,0735 bd4 ba2.8k sqft2752 Calabria Ln, Valparaiso, IN 46385Pending
Similar homes
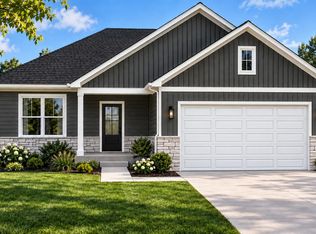
- $499,9003 bd2 ba1.5k sqft1955 Lambrusco Dr, Valparaiso, IN 46385New Construction
 MLS ID #846537, Andrew Knies, Brokerworks Group. NIRA as distributed by MLS GRID
 - $619,0583 bd2 ba2k sqft1857 Lambrusco Dr, Valparaiso, IN 46385New ConstructionMLS ID #838764, Andrew Knies, Brokerworks Group. NIRA as distributed by MLS GRID
- $621,1554 bd3 ba2.4k sqft2753 Calabria Ln, Valparaiso, IN 46385New Construction
 MLS ID #838760, Andrew Knies, Brokerworks Group. NIRA as distributed by MLS GRID
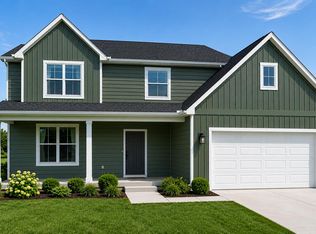
 - $669,1575 bd3 ba2.8k sqft2750 Calabria Ln, Valparaiso, IN 46385New Construction
 MLS ID #838759, Andrew Knies, Brokerworks Group. NIRA as distributed by MLS GRID
 - $556,9003 bd2 ba1.5k sqft2754 Calabria Ln, Valparaiso, IN 46385New ConstructionMLS ID #844242, Andrew Knies, Brokerworks Group. NIRA as distributed by MLS GRID
- $585,5853 bd2 ba1.9k sqft1953 Lambrusco Dr, Valparaiso, IN 46385New ConstructionMLS ID #838763, Andrew Knies, Brokerworks Group. NIRA as distributed by MLS GRID
- $749,9004 bd3 ba2.4k sqft1859 Lambrusco Dr, Valparaiso, IN 46385New ConstructionMLS ID #844241, Andrew Knies, Brokerworks Group. NIRA as distributed by MLS GRID
- $539,9004 bd4 ba3.1k sqft91 Fleetwood Dr N, Valparaiso, IN 46385For SaleMLS ID #845351, Michael Micka, Campbell Realty. NIRA as distributed by MLS GRID
- $721,2024 bd4 ba2.9k sqft1759 Trailbrook Dr, Valparaiso, IN 46385New ConstructionMLS ID #844683, Jacob Pikowski, Blue Ridge Realty Group. NIRA as distributed by MLS GRID
- $507,7903 bd2 ba2.1k sqft3857 Lookout Rd, Valparaiso, IN 46385New ConstructionMLS ID #845098, David Schara, Weichert Realtors - Shoreline. NIRA as distributed by MLS GRID
- $572,2093 bd3 ba2.6k sqft1757 Forest Ridge Dr, Valparaiso, IN 46385New ConstructionMLS ID #844735, Jacob Pikowski, Blue Ridge Realty Group. NIRA as distributed by MLS GRID
- $367,6225 bd3 ba2.1k sqft4401 Wren Pl, Valparaiso, IN 46385New ConstructionNIRA as distributed by MLS GRID
- $720,0104 bd4 ba2.8k sqft1861 Trailbrook Dr, Valparaiso, IN 46385New ConstructionMLS ID #832877, Eric Vazquez, Blue Ridge Realty Group. NIRA as distributed by MLS GRID
- $523,5713 bd2 ba1.4k sqft3101 Forestside Ln, Valparaiso, IN 46385New ConstructionMLS ID #844807, Jacob Pikowski, Blue Ridge Realty Group. NIRA as distributed by MLS GRID
- $480,7434 bd3 ba2.3k sqft3853 Angel Oak Ln, Valparaiso, IN 46385New ConstructionNIRA as distributed by MLS GRID
- $500,0003 bd2 ba1.4k sqft3001 Forestside Ln, Valparaiso, IN 46385For SaleMLS ID #842929, Spring Alvarez, Brokerworks Group. NIRA as distributed by MLS GRID
- $559,9004 bd3 ba2.5k sqft708 Ketill Trce, Crown Pt, IN 46307New ConstructionMLS ID #846330, Madison Young, Brokerworks Group. NIRA as distributed by MLS GRID
- $366,3065 bd3 ba2.1k sqft4405 Wren Pl, Valparaiso, IN 46385New ConstructionNIRA as distributed by MLS GRID
- $949,9003 bd3 ba2.6k sqft4101 Brigata Dr, Valparaiso, IN 46385New ConstructionMLS ID #838540, Jana Caudill, eXp Realty, LLC. NIRA as distributed by MLS GRID
