Welcome to the Harrison, a spacious two-story home offering 4 bedrooms, 2.5 baths, and over 3,400 square feet of thoughtfully designed living space. This impressive floor plan combines open-concept living with flexible spaces, making it ideal for both everyday comfort and entertaining. The main floor features a large great room that flows seamlessly into the kitchen and dining nook, creating a bright and inviting gathering space. The kitchen offers a center island, abundant cabinetry, walk-in pantry, and easy access to the optional patio for outdoor enjoyment. A dedicated study near the entry provides the perfect space for a home office, library, or flex room. Upstairs, the expansive primary suite serves as a private retreat with a spacious bedroom, large walk-in closet, and en-suite bath featuring dual vanities, a soaking tub, and a separate walk-in shower. Three additional bedrooms and a full bath complete the upper level, along with a large open loft area overlooking the main floor--ideal for a media room, playroom, or secondary living space. Additional highlights include a convenient main-floor laundry and utility area, covered front porch, and an oversized 3-car garage with ample storage space. The home also offers an optional finished basement, providing additional living space with a family room, bedroom, and full bath. Blending modern design, flexibility, and generous living space, the Harrison is perfect for today's growing households in a beautiful new construction setting. Builder incentive available
Active
$725,128
1861 Lambrusco Dr, Valparaiso, IN 46385
4beds
3,411sqft
:
Get pre-qualified$4,601/mo
Single Family Residence
Built in 2026
0.26 Acres Lot
$718,800 Zestimate®
$213/sqft
$50/mo HOA
What's special
Covered front porchExpansive primary suiteThree additional bedroomsOpen-concept livingLarge great roomSoaking tubWalk-in pantry
- 77 days |
- 160 |
- 6 |
Zillow last checked:
Listing updated:
Listed by:
Andrew Knies,
Brokerworks Group 219-786-7000
Source: NIRA as distributed by MLS GRID,MLS#: 838766
Facts & features
Interior
Bedrooms & bathrooms
- Bedrooms: 4
- Bathrooms: 3
- Full bathrooms: 2
- 1/2 bathrooms: 1
Rooms
- Room types: Bedroom 2, Primary Bedroom, Office, Laundry, Kitchen, Great Room, Dining Room, Bedroom 4, Bedroom 3
Primary bedroom
- Level: Upper
- Area: 245.68
- Dimensions: 14.8 x 16.6
Bedroom 2
- Level: Upper
- Area: 155.94
- Dimensions: 13.8 x 11.3
Bedroom 3
- Level: Upper
- Area: 235.28
- Dimensions: 13.6 x 17.3
Bedroom 4
- Level: Upper
- Area: 140.12
- Dimensions: 12.4 x 11.3
Dining room
- Level: Main
- Area: 159.84
- Dimensions: 14.8 x 10.8
Great room
- Level: Main
- Area: 553.58
- Dimensions: 31.1 x 17.8
Kitchen
- Level: Main
- Area: 219.04
- Dimensions: 14.8 x 14.8
Laundry
- Level: Main
- Area: 58.4
- Dimensions: 8.0 x 7.3
Other
- Level: Main
- Area: 59.74
- Dimensions: 10.3 x 5.8
Office
- Level: Main
- Area: 172.89
- Dimensions: 11.3 x 15.3
Pantry
- Level: Main
- Area: 70.8
- Dimensions: 6.0 x 11.8
Heating
- Forced Air
Appliances
- Included: Disposal, Stainless Steel Appliance(s), Range Hood, Microwave, Dishwasher
Features
- Ceiling Fan(s), Walk-In Closet(s), Tray Ceiling(s), Recessed Lighting, Open Floorplan, Kitchen Island, High Ceilings, Granite Counters, Eat-in Kitchen, Entrance Foyer
- Basement: Bath/Stubbed,Unfinished,Sump Pump,Full
- Has fireplace: No
Interior area
- Total structure area: 3,411
- Total interior livable area: 3,411 sqft
- Finished area above ground: 3,411
Property
Parking
- Total spaces: 3
- Parking features: Garage Door Opener, Driveway
- Garage spaces: 3
- Has uncovered spaces: Yes
Features
- Levels: Two
- Patio & porch: Covered, Patio, Front Porch
- Has view: Yes
- View description: Neighborhood
Lot
- Size: 0.26 Acres
- Features: Back Yard, Rectangular Lot, Front Yard
Details
- Parcel number: 640935152004000003
- Special conditions: None
Construction
Type & style
- Home type: SingleFamily
- Property subtype: Single Family Residence
Condition
- To Be Built
- New construction: Yes
- Year built: 2026
Utilities & green energy
- Sewer: Public Sewer
- Water: Public
Community & HOA
Community
- Subdivision: Scianna
HOA
- Has HOA: Yes
- Amenities included: None
- HOA fee: $50 monthly
- HOA name: Scianna HOA
- HOA phone: 219-351-0824
Location
- Region: Valparaiso
Financial & listing details
- Price per square foot: $213/sqft
- Date on market: 5/13/2026
- Listing agreement: Exclusive Right To Sell
- Listing terms: Cash,VA Loan,FHA,Conventional
Estimated market value
$718,800
$683,000 - $755,000
$3,763/mo
Price history
| Date | Event | Price |
|---|---|---|
| 5/13/2026 | Listed for sale | $725,128$213/sqft |
Source:  NIRA as distributed by MLS GRID #838766 Report a problem NIRA as distributed by MLS GRID #838766 Report a problem | ||
Public tax history
Tax history is unavailable.
Monthly payment
Est. payment
Payment breakdown
Explore the cost of this home by adjusting the details. Changes won't be saved.Climate risks
Neighborhood: 46385
Nearby schools
GreatSchools rating
- 7/10Heavilin Elementary SchoolGrades: K-5Distance: 0.5 mi
- 8/10Benjamin Franklin Middle SchoolGrades: 6-8Distance: 2.3 mi
- 10/10Valparaiso High SchoolGrades: 9-12Distance: 3.6 mi
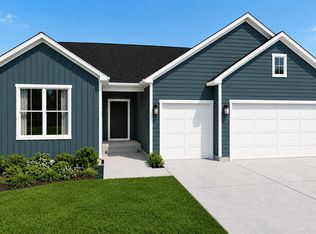
- $619,0583 bd2 ba2k sqft1857 Lambrusco Dr, Valparaiso, IN 46385New Construction
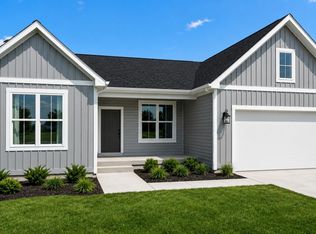
- $585,5853 bd2 ba1.9k sqft1953 Lambrusco Dr, Valparaiso, IN 46385New Construction
- $520,9003 bd2 ba1.5k sqft1955 Lambrusco Dr, Valparaiso, IN 46385New Construction

- $230,5003 bd1 ba1k sqft2955 100th Rd, Valparaiso, IN 46385Off Market
- $394,4004 bd2 ba3.3k sqft1854 Calloway Ct, Valparaiso, IN 46385Off Market
- $18,700-- bd-- ba-- sqft1854 Calloway Ct, Valparaiso, IN 46385Off Market
- $2,500-- bd-- ba-- sqftVac Stripcalloway Ct, Valparaiso, IN 46385Off Market
- $350,8003 bd2 ba2.4k sqft1852 Calloway Ct, Valparaiso, IN 46385Off Market
A local agent can set up tours, give advice and negotiate with sellers.
A local lender can help you make sure your offer is ready when you are.
Similar homes
- $736,9324 bd4 ba3k sqft2850 Calabria Ln, Valparaiso, IN 46385New Construction

 MLS ID #838762, Andrew Knies, Brokerworks Group. NIRA as distributed by MLS GRID
 - $682,9285 bd3 ba3.1k sqft2752 Calabria Ln, Valparaiso, IN 46385New Construction
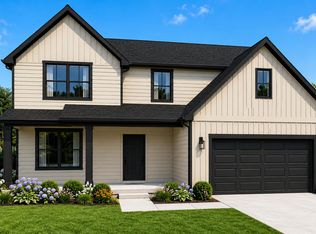 MLS ID #838765, Andrew Knies, Brokerworks Group. NIRA as distributed by MLS GRID
 - $669,1575 bd3 ba2.8k sqft2750 Calabria Ln, Valparaiso, IN 46385New Construction
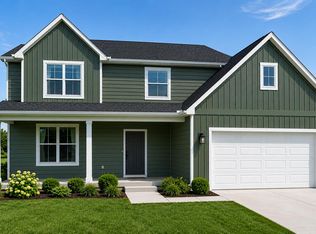 MLS ID #838759, Andrew Knies, Brokerworks Group. NIRA as distributed by MLS GRID
 - $699,6723 bd-- ba2.5k sqft2755 Calabria Ln, Valparaiso, IN 46385New Construction
 MLS ID #838767, Andrew Knies, Brokerworks Group. NIRA as distributed by MLS GRID
 - $621,1554 bd3 ba2.4k sqft2753 Calabria Ln, Valparaiso, IN 46385New ConstructionMLS ID #838760, Andrew Knies, Brokerworks Group. NIRA as distributed by MLS GRID
- $582,3004 bd3 ba2.1k sqft2851 Calabria Ln, Valparaiso, IN 46385New ConstructionMLS ID #840700, Andrew Knies, Brokerworks Group. NIRA as distributed by MLS GRID
- $619,0583 bd2 ba2k sqft1857 Lambrusco Dr, Valparaiso, IN 46385New ConstructionMLS ID #838764, Andrew Knies, Brokerworks Group. NIRA as distributed by MLS GRID
- $720,0104 bd4 ba2.8k sqft1861 Trailbrook Dr, Valparaiso, IN 46385New ConstructionMLS ID #832877, Eric Vazquez, Blue Ridge Realty Group. NIRA as distributed by MLS GRID
- $585,5853 bd2 ba1.9k sqft1953 Lambrusco Dr, Valparaiso, IN 46385New ConstructionMLS ID #838763, Andrew Knies, Brokerworks Group. NIRA as distributed by MLS GRID
- $690,8584 bd3 ba2.6k sqft1753 Trailbrook Dr, Valparaiso, IN 46385New ConstructionMLS ID #826004, Eric Vazquez, Blue Ridge Realty Group. NIRA as distributed by MLS GRID
- $699,9003 bd3 ba2.9k sqft4901 Hyde Park Dr, Valparaiso, IN 46383For SaleMLS ID #835370, Brent Wright, McColly Real Estate. NIRA as distributed by MLS GRID
- $684,3524 bd4 ba2.9k sqft1759 Trailbrook Dr, Valparaiso, IN 46383New ConstructionMLS ID #825868, Eric Vazquez, Blue Ridge Realty Group. NIRA as distributed by MLS GRID
- $629,9003 bd3 ba2.2k sqft3202 Forestside Ln, Valparaiso, IN 46385For SaleMLS ID #840770, Lisa Valenti, Coldwell Banker Real Estate Gr. NIRA as distributed by MLS GRID
- from $519,9904 bd3 ba2.6k sqftHENLEY Plan, Aberdeen, Valparaiso, IN 46385New ConstructionDR Horton
- $594,9995 bd4 ba3.4k sqft538 Marilyn Way, Valparaiso, IN 46385For SaleMLS ID #838159, Corrina Whalen, Realty Executives Premier. NIRA as distributed by MLS GRID
- $541,8245 bd3 ba2.8k sqft3002 Travelers Way, Valparaiso, IN 46385New ConstructionMLS ID #838851, David Schara, Weichert Realtors - Shoreline. NIRA as distributed by MLS GRID
- $646,6463 bd2 ba1.8k sqft1761 Trailbrook Dr, Valparaiso, IN 46385New ConstructionMLS ID #826283, Eric Vazquez, Blue Ridge Realty Group. NIRA as distributed by MLS GRID
- $628,5633 bd3 ba2.1k sqft1752 Forest Ridge Dr, Valparaiso, IN 46385New ConstructionMLS ID #809968, Eric Vazquez, Blue Ridge Realty Group. NIRA as distributed by MLS GRID
- $949,9003 bd3 ba2.6k sqft4101 Brigata Dr, Valparaiso, IN 46385New ConstructionMLS ID #838540, Jana Caudill, eXp Realty, LLC. NIRA as distributed by MLS GRID
- $582,3563 bd2 ba1.8k sqft1664 Forest Ridge Dr, Valparaiso, IN 46385New ConstructionMLS ID #810016, Eric Vazquez, Blue Ridge Realty Group. NIRA as distributed by MLS GRID
