Welcome to the Rowan - a home designed for everyday life and lasting memories. This creatively designed floor plan combines modern style and comfort giving you space to grow, gather, and relax. The heart of the home shines with an open concept great room, breakfast area, and kitchen where quartz countertops, SS appliances, and LVP flooring create an inviting atmosphere for everyday moments and unforgettable celebrations. The flex room or main floor bedroom offer the ideal space for an office, playroom, or creative retreat. On the second floor you'll find a loft for entertaining and laundry for your convenience. The primary suite has a walk in closet and the primary bath has a tiled shower and db vanity. Three additional bedrooms and a full hall bath complete the 2nd floor. Also included in this home is a covered front porch, basement w/rough in, 3 car garage,16'x12' patio, and front yard landscape package. The Rowan just isn't a home, it's where your story continues.
Closed
$541,824
3002 Travelers Way, Valparaiso, IN 46385
5beds
2,820sqft
Single Family Residence
Built in 2026
0.32 Acres Lot
$544,200 Zestimate®
$192/sqft
$3,598 Estimated rent
Home value
$544,200
$501,000 - $588,000
$3,598/mo
Zestimate® history
Owner options
List your home for rent
$3,598/mo
Rent Zestimate®
Find your next renter with Zillow Rental Manager. Plus, with online applications, you can quickly screen prospective tenants – for free.
$3,598/mo
Rent Zestimate®
Refinance and save
$3,670/mo
Est. payment
Refinancing to a lower rate could help reduce your monthly payments and save thousands over the life of the loan.
$3,670/mo
Est. payment
Explore your selling options
Work with a Zillow partner agent
Leverage their expertise and Zillow's premium Showcase listings to get your home seen by more buyers.
Get startedList with your own agent
Get your home in front of millions of buyers by listing it on Zillow.
Learn how to do itSell it yourself
Take full control of how buyers see your home on Zillow by listing For Sale by Owner (FSBO).
List your homeWhat's special
Open concept great roomCovered front porchThree additional bedroomsLoft for entertainingBreakfast areaFront yard landscape packageLvp flooring
Zillow last checked:
Listing updated:
Listed by:
David Schara,
Weichert Realtors - Shoreline 219-864-8440
Bought with:
Nick Arnold, RB14045194
BHHS Indiana Realty
Source: NIRA as distributed by MLS GRID,MLS#: 838851
Facts & features
Interior
Bedrooms & bathrooms
- Bedrooms: 5
- Bathrooms: 3
- Full bathrooms: 2
- 3/4 bathrooms: 1
Rooms
- Room types: Bedroom 2, Primary Bedroom, Office, Loft, Kitchen, Great Room, Bedroom 5, Bedroom 4, Bedroom 3
Primary bedroom
- Level: Upper
- Area: 239.36
- Dimensions: 13.6 x 17.6
Bedroom 2
- Level: Upper
- Area: 134.31
- Dimensions: 11.1 x 12.1
Bedroom 3
- Level: Upper
- Area: 122.4
- Dimensions: 12.0 x 10.2
Bedroom 4
- Level: Upper
- Area: 136.8
- Dimensions: 11.4 x 12.0
Bedroom 5
- Level: Main
- Area: 122.21
- Dimensions: 10.1 x 12.1
Breakfast room
- Level: Main
- Area: 120.64
- Dimensions: 11.6 x 10.4
Great room
- Level: Main
- Area: 290.58
- Dimensions: 16.7 x 17.4
Kitchen
- Level: Main
- Area: 157.76
- Dimensions: 11.6 x 13.6
Loft
- Level: Upper
- Area: 181.61
- Dimensions: 14.3 x 12.7
Office
- Level: Main
- Area: 133.2
- Dimensions: 11.1 x 12.0
Heating
- Forced Air, Natural Gas
Appliances
- Included: Disposal, Stainless Steel Appliance(s), Refrigerator, Microwave, Gas Water Heater, Dishwasher
- Laundry: Gas Dryer Hookup, Washer Hookup, Upper Level, Laundry Room
Features
- Double Vanity, Walk-In Closet(s), Stone Counters, Recessed Lighting, Pantry, Open Floorplan, Kitchen Island, Entrance Foyer
- Windows: Aluminum Frames
- Basement: Bath/Stubbed,Unfinished,Sump Pump,Full
- Has fireplace: No
Interior area
- Total structure area: 2,820
- Total interior livable area: 2,820 sqft
- Finished area above ground: 2,820
Property
Parking
- Total spaces: 3
- Parking features: Attached, Garage Faces Front, Driveway, Concrete, Garage Door Opener
- Attached garage spaces: 3
- Has uncovered spaces: Yes
Features
- Levels: Two
- Patio & porch: Covered, Patio, Front Porch
- Exterior features: Rain Gutters
- Has view: Yes
- View description: Neighborhood
Lot
- Size: 0.32 Acres
- Features: Back Yard, Other, Front Yard
Details
- Parcel number: Tbd
- Special conditions: None
Construction
Type & style
- Home type: SingleFamily
- Property subtype: Single Family Residence
Condition
- New construction: Yes
- Year built: 2026
Utilities & green energy
- Electric: 200+ Amp Service
- Sewer: Public Sewer
- Water: Public
- Utilities for property: Cable Available, Water Connected, Underground Utilities, Sewer Connected, Natural Gas Connected, Electricity Connected
Community & HOA
Community
- Security: Carbon Monoxide Detector(s), Smoke Detector(s)
- Subdivision: Westwind
HOA
- Has HOA: Yes
- Amenities included: Jogging Path, Playground, Maintenance Grounds
- Services included: Maintenance Grounds
- HOA fee: $162 quarterly
- HOA name: 1st American Managment
- HOA phone: 219-464-3536
Location
- Region: Valparaiso
Financial & listing details
- Price per square foot: $192/sqft
- Tax assessed value: $800
- Date on market: 5/14/2026
- Listing agreement: Exclusive Right To Sell
- Listing terms: Cash,VA Loan,FHA,Conventional
Price history
| Date | Event | Price |
|---|---|---|
| 9/8/2026 | Sold | $541,824$192/sqft |
Source:  NIRA as distributed by MLS GRID #838851 Report a problem NIRA as distributed by MLS GRID #838851 Report a problem | ||
| 8/15/2026 | Pending sale | $541,824$192/sqft |
Source: NIRA as distributed by MLS GRID #838851 Report a problem | ||
| 5/14/2026 | Listed for sale | $541,824$192/sqft |
Source: NIRA as distributed by MLS GRID #838851 Report a problem | ||
Public tax history
| Year | Property taxes | Tax assessment |
|---|---|---|
| 2025 | -- | $800 |
Find assessor info on the county website
Neighborhood: 46385
Nearby homes
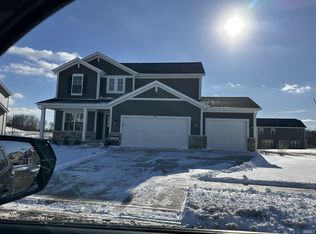
- $490,000-- bd3 ba2.8k sqft3753 Lookout Rd, Valparaiso, IN 46385Sold
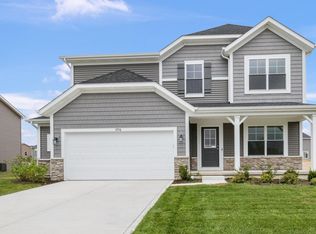
- $427,4054 bd3 ba2.3k sqft3756 Wild Grove Way, Valparaiso, IN 46385Sold
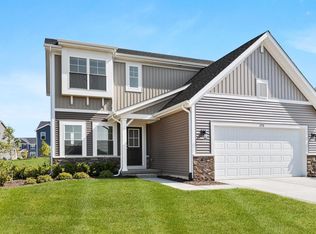
- $423,9233 bd3 ba1.9k sqft3758 Wild Grove Way, Valparaiso, IN 46385Sold
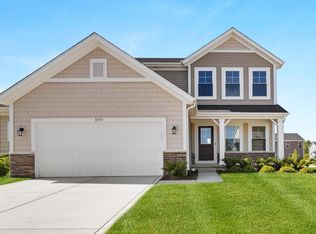
- $409,9843 bd3 ba1.9k sqft3755 Lookout Rd, Valparaiso, IN 46385Sold
- $515,0005 bd3 ba3.2k sqft3758 Lookout Rd, Valparaiso, IN 46385Sold
- $489,7864 bd3 ba2.4k sqft3851 Lookout Rd, Valparaiso, IN 46385Sold
- $480,7434 bd3 ba2.3k sqft3853 Angel Oak Ln, Valparaiso, IN 46385New Construction
- $510,0004 bd3 ba2.4k sqft3854 Wild Grove Way, Valparaiso, IN 46385Sold
Nearby schools
GreatSchools rating
- 9/10Memorial Elementary SchoolGrades: K-5Distance: 2.2 mi
- 8/10Benjamin Franklin Middle SchoolGrades: 6-8Distance: 2.5 mi
- 10/10Valparaiso High SchoolGrades: 9-12Distance: 1.8 mi
Schools provided by the listing agent
- Elementary: Memorial Elementary School
- Middle: Benjamin Franklin Middle School
- High: Valparaiso High School
Source: NIRA as distributed by MLS GRID. This data may not be complete. We recommend contacting the local school district to confirm school assignments for this home.
Get a cash offer in 3 minutes
Find out how much your home could sell for in as little as 3 minutes with a no-obligation cash offer.
Estimated market value
$544,200
Get a cash offer in 3 minutes
Find out how much your home could sell for in as little as 3 minutes with a no-obligation cash offer.
Estimated market value
$544,200
- Indiana
- Porter County
- Valparaiso
- 46385
- 3002 Travelers Way
