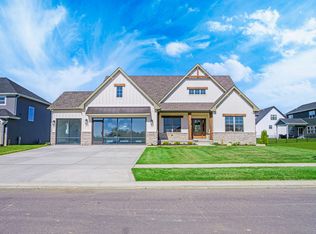
**PROPOSED CONSTRUCTION, PHOTOS ARE OF A PREVIOUSLY BUILT MODEL W/VARIOUS UPGRAGES** Welcome to the Alverstone, located in the serene Brooks at Vale Park. This breathtaking Colorado-inspired 2-story will sit on a walkout-style lot. Inside on the main level, you're greeted with an expansive foyer that invites you into an open concept kitchen, great room and breakfast nook. There's also a dedicated dining room, powder room, walk in pantry AND a main floor bedroom with a full ensuite bathroom dedicated to it. Did someone say in-law suite?! Upstairs you'll find a spacious loft for additional living space, 2 more bedrooms with a shared Jack & Jill styled bathroom, and 2nd level laundry. The upstairs Primary bedroom includes an ensuite bathroom with a double vanity, toilet room, shower and a massive walk-in closet! All this would sit on a full unfinished walkout basement roughed in for an additional bathroom. Notable high quality standard features include: 2x6 exterior construction, Medallion Silverline soft-close cabinets throughout, 8ft tall garage doors, tankless water heater, luxury vinyl plank flooring, Cedar ceilings inside covered porch, Trex Composite Decking, SmartHome package that includes Nest doorbell and Ecobee thermostat and so many more! Be sure to ask your agent about limited-time builder incentives!
Active
Price increase: $6K (6/2)
$720,010
1861 Trailbrook Dr, Valparaiso, IN 46385
4beds
2,888sqft
:
Get pre-qualified$4,682/mo
Single Family Residence
Built in 2026
0.3 Acres Lot
$717,200 Zestimate®
$249/sqft
$163/mo HOA
What's special
Covered porchGreat roomTrex composite deckingDedicated dining roomBreakfast nookWalkout-style lotExpansive foyer
- 188 days |
- 163 |
- 5 |
Zillow last checked:
Listing updated:
Listed by:
Eric Vazquez,
Blue Ridge Realty Group 219-545-2170,
Grant Bell,
Blue Ridge Realty Group
Source: NIRA as distributed by MLS GRID,MLS#: 832877
Facts & features
Interior
Bedrooms & bathrooms
- Bedrooms: 4
- Bathrooms: 4
- Full bathrooms: 3
- 1/2 bathrooms: 1
Rooms
- Room types: Bedroom 2, Primary Bedroom, Office, Loft, Laundry, Kitchen, Great Room, Dining Room, Bedroom 4, Bedroom 3
Primary bedroom
- Area: 217
- Dimensions: 15.5 x 14.0
Bedroom 2
- Area: 175
- Dimensions: 14.0 x 12.5
Bedroom 3
- Area: 138
- Dimensions: 12.0 x 11.5
Bedroom 4
- Area: 138
- Dimensions: 11.5 x 12.0
Dining room
- Area: 128
- Dimensions: 16.0 x 8.0
Great room
- Area: 306
- Dimensions: 18.0 x 17.0
Kitchen
- Area: 210.25
- Dimensions: 14.5 x 14.5
Laundry
- Area: 78
- Dimensions: 12.0 x 6.5
Loft
- Area: 161.25
- Dimensions: 15.0 x 10.75
Office
- Area: 150.5
- Dimensions: 10.75 x 14.0
Heating
- Forced Air, Natural Gas
Appliances
- Included: Dishwasher, Stainless Steel Appliance(s), Refrigerator, Microwave, Gas Water Heater
Features
- Cathedral Ceiling(s), Walk-In Closet(s), Pantry, Open Floorplan, Kitchen Island, In-Law Floorplan, Granite Counters, Entrance Foyer, Double Vanity, Ceiling Fan(s)
- Basement: Bath/Stubbed,Walk-Out Access,Unfinished,Full
- Has fireplace: No
Interior area
- Total structure area: 2,888
- Total interior livable area: 2,888 sqft
- Finished area above ground: 2,888
Property
Parking
- Total spaces: 3
- Parking features: Attached, Garage Faces Front, Driveway, Garage Door Opener
- Attached garage spaces: 3
- Has uncovered spaces: Yes
Features
- Levels: Two
- Has view: Yes
- View description: Neighborhood, Trees/Woods
Lot
- Size: 0.3 Acres
- Features: Back Yard, Wooded, Sprinklers In Rear, Sprinklers In Front, Landscaped
Details
- Parcel number: 640911354007000004
- Special conditions: None
Construction
Type & style
- Home type: SingleFamily
- Property subtype: Single Family Residence
Condition
- To Be Built
- New construction: Yes
- Year built: 2026
Utilities & green energy
- Electric: 200+ Amp Service
- Sewer: Public Sewer
- Water: Public
- Utilities for property: Electricity Connected, Water Connected, Sewer Connected, Natural Gas Connected
Community & HOA
Community
- Subdivision: The Brooks At Vale Park
HOA
- Has HOA: Yes
- Amenities included: Clubhouse, Pool, Jogging Path
- HOA fee: $163 monthly
- HOA name: The Brooks at Vale Park
- HOA phone: 219-464-3536
Location
- Region: Valparaiso
Financial & listing details
- Price per square foot: $249/sqft
- Date on market: 1/16/2026
- Listing agreement: Exclusive Agency
- Listing terms: Cash,VA Loan,FHA,Conventional
Estimated market value
$717,200
$681,000 - $753,000
$3,929/mo
Price history
| Date | Event | Price |
|---|---|---|
| 6/2/2026 | Price change | $720,010+0.8%$249/sqft |
Source:  NIRA as distributed by MLS GRID #832877 Report a problem NIRA as distributed by MLS GRID #832877 Report a problem | ||
| 5/7/2026 | Price change | $714,010+0.8%$247/sqft |
Source: NIRA as distributed by MLS GRID #832877 Report a problem | ||
| 1/16/2026 | Listed for sale | $708,010$245/sqft |
Source: NIRA as distributed by MLS GRID #832877 Report a problem | ||
Public tax history
Tax history is unavailable.
Monthly payment
Est. payment
Payment breakdown
Explore the cost of this home by adjusting the details. Changes won't be saved.Climate risks
Neighborhood: 46385
Nearby schools
GreatSchools rating
- 9/10Memorial Elementary SchoolGrades: K-5Distance: 1.4 mi
- 8/10Benjamin Franklin Middle SchoolGrades: 6-8Distance: 1.6 mi
- 10/10Valparaiso High SchoolGrades: 9-12Distance: 0.6 mi
Schools provided by the listing agent
- Elementary: Cooks Corners Elementary School
- Middle: Benjamin Franklin Middle School
- High: Valparaiso High School
Source: NIRA as distributed by MLS GRID. This data may not be complete. We recommend contacting the local school district to confirm school assignments for this home.
- $950,0004 bd5 ba5.7k sqft1852 Hampstead Ct, Valparaiso, IN 46385Sold


- $646,6463 bd2 ba1.8k sqft1761 Trailbrook Dr, Valparaiso, IN 46385New Construction
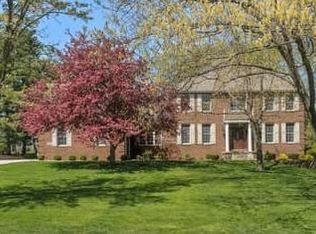
- $645,0005 bd4 ba5.8k sqft1854 Hampstead Ct, Valparaiso, IN 46385Sold
- $891,2001.27 Acres1754 Hampstead Ct, Valparaiso, IN 46385Off Market
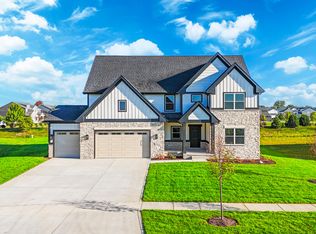
- $743,5004 bd3 ba3.1k sqft1856 Hampstead Ct, Valparaiso, IN 46385Off Market
- $684,3524 bd4 ba2.9k sqft1759 Trailbrook Dr, Valparaiso, IN 46383New Construction
- $849,5004 bd5 ba4.3k sqft1952 Hampstead Ct, Valparaiso, IN 46385Off Market
- $704,8003 bd3 ba2.3k sqft2601 Manchester Dr, Valparaiso, IN 46385Off Market
A local agent can set up tours, give advice and negotiate with sellers.
A local lender can help you make sure your offer is ready when you are.
Similar homes
- $704,2524 bd4 ba2.9k sqft1855 Trailbrook Dr, Valparaiso, IN 46385New Construction
 MLS ID #825866, Eric Vazquez, Blue Ridge Realty Group. NIRA as distributed by MLS GRID
 - $704,9004 bd4 ba2.7k sqft3103 Whispering Brook Ln, Valparaiso, IN 46385For Sale
 MLS ID #841510, Eric Vazquez, Blue Ridge Realty Group. NIRA as distributed by MLS GRID
 - $754,9004 bd3 ba3.1k sqft1455 Winding Brook Dr, Valparaiso, IN 46385New Construction
 MLS ID #840698, Andrew Knies, Brokerworks Group. NIRA as distributed by MLS GRID
 - $690,8584 bd3 ba2.6k sqft1753 Trailbrook Dr, Valparaiso, IN 46385New Construction
 MLS ID #826004, Eric Vazquez, Blue Ridge Realty Group. NIRA as distributed by MLS GRID
 - $684,3524 bd4 ba2.9k sqft1759 Trailbrook Dr, Valparaiso, IN 46383New ConstructionMLS ID #825868, Eric Vazquez, Blue Ridge Realty Group. NIRA as distributed by MLS GRID
- $629,9003 bd3 ba2.2k sqft3202 Forestside Ln, Valparaiso, IN 46385For SaleMLS ID #840770, Lisa Valenti, Coldwell Banker Real Estate Gr. NIRA as distributed by MLS GRID
- $646,6463 bd2 ba1.8k sqft1761 Trailbrook Dr, Valparaiso, IN 46385New ConstructionMLS ID #826283, Eric Vazquez, Blue Ridge Realty Group. NIRA as distributed by MLS GRID
- $649,9003 bd3 ba2.3k sqft1954 Forest Ridge Dr, Valparaiso, IN 46385New ConstructionMLS ID #839312, Grant Bell, Blue Ridge Realty Group. NIRA as distributed by MLS GRID
- $628,5633 bd3 ba2.1k sqft1752 Forest Ridge Dr, Valparaiso, IN 46385New ConstructionMLS ID #809968, Eric Vazquez, Blue Ridge Realty Group. NIRA as distributed by MLS GRID
- $525,0004 bd3 ba2.2k sqft3104 Westwind Dr, Valparaiso, IN 46385For SaleMLS ID #835323, Jarrod Carr, @properties/Christie's Intl RE. NIRA as distributed by MLS GRID
- $600,9893 bd3 ba2.6k sqft1660 Forest Ridge Dr, Valparaiso, IN 46385New ConstructionMLS ID #810019, Eric Vazquez, Blue Ridge Realty Group. NIRA as distributed by MLS GRID
- $897,0006 bd4 ba3.6k sqft3105 Whispering Brook Ln, Valparaiso, IN 46385New ConstructionMLS ID #840495, Andrew Knies, Brokerworks Group. NIRA as distributed by MLS GRID
- $545,5883 bd3 ba2.2k sqft3106 Forestside Ln, Valparaiso, IN 46385New ConstructionMLS ID #832716, Eric Vazquez, Blue Ridge Realty Group. NIRA as distributed by MLS GRID
- $559,4203 bd3 ba2.3k sqft1757 Forest Ridge Dr, Valparaiso, IN 46385New ConstructionMLS ID #810040, Eric Vazquez, Blue Ridge Realty Group. NIRA as distributed by MLS GRID
- $699,9003 bd3 ba2.9k sqft4901 Hyde Park Dr, Valparaiso, IN 46383For SaleMLS ID #835370, Brent Wright, McColly Real Estate. NIRA as distributed by MLS GRID
- $594,9995 bd4 ba3.4k sqft538 Marilyn Way, Valparaiso, IN 46385For SaleMLS ID #838159, Corrina Whalen, Realty Executives Premier. NIRA as distributed by MLS GRID
- $659,9004 bd3 ba2.3k sqft875 Farmview Dr, Valparaiso, IN 46383For SaleMLS ID #841631, Brittany Munoz, New Chapter Real Estate. NIRA as distributed by MLS GRID
- $541,8245 bd3 ba2.8k sqft3002 Travelers Way, Valparaiso, IN 46385New ConstructionMLS ID #838851, David Schara, Weichert Realtors - Shoreline. NIRA as distributed by MLS GRID
- $485,4824 bd3 ba2.3k sqft3853 Angel Oak Ln, Valparaiso, IN 46385New ConstructionNIRA as distributed by MLS GRID
- $494,6413 bd2 ba1.4k sqft3004 Forestside Ln, Valparaiso, IN 46385New ConstructionMLS ID #832692, Eric Vazquez, Blue Ridge Realty Group. NIRA as distributed by MLS GRID
