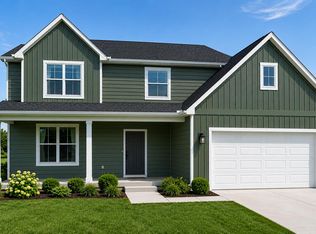
Welcome home to the Monroe by Havyn Homes, proudly featured as the first ever St. Jude Dream Home Showplace in Valparaiso! This thoughtfully designed two-story home combines beautiful craftsmanship, modern style, and everyday functionality. A welcoming covered front porch leads into a bright, open-concept main level designed for both entertaining and comfortable daily living. The spacious Great Room flows seamlessly into the kitchen and dining area, creating a natural gathering place at the heart of the home. A dedicated main-level study provides the perfect space for a home office, playroom, or flex space. Upstairs, the private primary suite is joined by three additional bedrooms, a full bath, and conveniently located second-floor laundry. Thoughtful storage and an efficient layout make the Monroe as practical as it is beautiful. This special Showplace version of the Monroe is enhanced with a 3-car garage and covered porch, offering even more space and versatility. As the St. Jude Dream Home Showplace, this home is an extraordinary opportunity to own a beautifully crafted Havyn Homes residence while celebrating a project created in support of the lifesaving mission of St. Jude Children's Research Hospital. Come experience the Monroe--a home designed for the way you live, with a story that makes it truly one of a kind.
Active
$749,900
1859 Lambrusco Dr, Valparaiso, IN 46385
4beds
2,453sqft
Single Family Residence
Built in 2026
0.26 Acres Lot
$741,900 Zestimate®
$306/sqft
$50/mo HOA
What's special
Conveniently located second-floor laundryCovered porchDedicated main-level studyCovered front porchBright open-concept main levelSpacious great roomPrivate primary suite
- 11 days
- 111
- 0
Zillow last checked:
Listing updated:
Listed by:
Andrew Knies,
Brokerworks Group 219-786-7000
Source: NIRA as distributed by MLS GRID,MLS#: 844241
Facts & features
Interior
Bedrooms & bathrooms
- Bedrooms: 4
- Bathrooms: 3
- Full bathrooms: 2
- 1/2 bathrooms: 1
Rooms
- Room types: Bedroom 2, Utility Room, Primary Bedroom, Office, Laundry, Kitchen, Great Room, Dining Room, Bedroom 4, Bedroom 3
Primary bedroom
- Level: Upper
- Area: 225
- Dimensions: 15.0 x 15.0
Bedroom 2
- Level: Upper
- Area: 118.45
- Dimensions: 11.5 x 10.3
Bedroom 3
- Level: Upper
- Area: 112.27
- Dimensions: 10.9 x 10.3
Bedroom 4
- Level: Upper
- Area: 112.27
- Dimensions: 10.9 x 10.3
Dining room
- Level: Main
- Area: 148.24
- Dimensions: 13.6 x 10.9
Great room
- Level: Main
- Area: 228.8
- Dimensions: 16.0 x 14.3
Kitchen
- Level: Main
- Area: 200.2
- Dimensions: 14.3 x 14.0
Laundry
- Level: Upper
- Area: 60.8
- Dimensions: 7.6 x 8.0
Office
- Level: Main
- Area: 152.6
- Dimensions: 10.9 x 14.0
Pantry
- Level: Main
- Area: 50.74
- Dimensions: 8.6 x 5.9
Utility room
- Level: Main
- Area: 82.56
- Dimensions: 8.6 x 9.6
Heating
- Forced Air
Appliances
- Included: Dryer, Washer, Stainless Steel Appliance(s), Range Hood, Refrigerator, Other, Microwave, Dishwasher, Disposal
- Laundry: Gas Dryer Hookup
Features
- Ceiling Fan(s), Soaking Tub, Recessed Lighting, Pantry, Open Floorplan, High Ceilings, Granite Counters, Eat-in Kitchen, Entrance Foyer
- Basement: Bath/Stubbed,Unfinished,Sump Pump,Full
- Number of fireplaces: 1
- Fireplace features: Electric, Great Room
Interior area
- Total structure area: 2,453
- Total interior livable area: 2,453 sqft
- Finished area above ground: 2,453
Property
Parking
- Total spaces: 3
- Parking features: Attached, Driveway, Garage Door Opener
- Attached garage spaces: 3
- Has uncovered spaces: Yes
Features
- Levels: Two
- Patio & porch: Covered, Patio, Front Porch
- Has view: Yes
- View description: Neighborhood
Lot
- Size: 0.26 Acres
- Features: Back Yard, Front Yard
Details
- Parcel number: 64 09 35 152 005 000 003
- Special conditions: Agent Owned
Construction
Type & style
- Home type: SingleFamily
- Property subtype: Single Family Residence
Condition
- New construction: Yes
- Year built: 2026
Utilities & green energy
- Sewer: Public Sewer
- Water: Public
Community & HOA
Community
- Subdivision: Scianna
HOA
- Has HOA: Yes
- Amenities included: Landscaping, Other
- HOA fee: $50 monthly
- HOA name: Scianna HOA
- HOA phone: 219-351-0824
Location
- Region: Valparaiso
Financial & listing details
- Price per square foot: $306/sqft
- Annual tax amount: $10
- Date on market: 8/24/2026
- Listing agreement: Exclusive Right To Sell
- Listing terms: Cash,VA Loan,FHA,Conventional
Estimated market value
$741,900
$705,000 - $779,000
$3,266/mo
Price history
| Date | Event | Price |
|---|---|---|
| 8/24/2026 | Listed for sale | $749,900$306/sqft |
Source:  NIRA as distributed by MLS GRID #844241 Report a problem NIRA as distributed by MLS GRID #844241 Report a problem | ||
Public tax history
Tax history is unavailable.
Monthly payment
Est. payment
Payment breakdown
Explore the cost of this home by adjusting the details. Changes won't be saved.Climate risks
Neighborhood: 46385
Nearby schools
Schools provided by the listing agent
- Elementary: Heavilin Elementary School
- Middle: Benjamin Franklin Middle School
- High: Valparaiso High School
Source: NIRA as distributed by MLS GRID. This data may not be complete. We recommend contacting the local school district to confirm school assignments for this home.
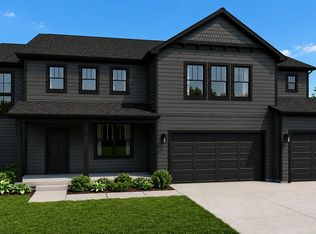
- $725,1284 bd3 ba3.4k sqft1861 Lambrusco Dr, Valparaiso, IN 46385New Construction
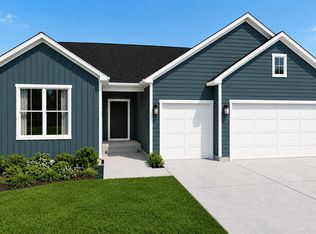
- $619,0583 bd2 ba2k sqft1857 Lambrusco Dr, Valparaiso, IN 46385New Construction
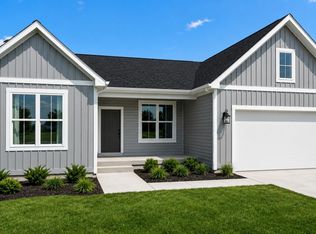
- $585,5853 bd2 ba1.9k sqft1953 Lambrusco Dr, Valparaiso, IN 46385New Construction
- $520,9003 bd2 ba1.5k sqft1955 Lambrusco Dr, Valparaiso, IN 46385New Construction

Similar homes
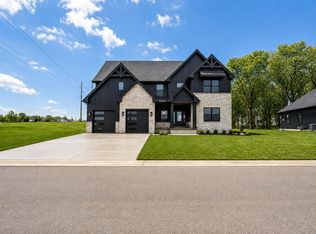
- $721,2024 bd4 ba2.9k sqft1759 Trailbrook Dr, Valparaiso, IN 46385New Construction
 MLS ID #844683, Jacob Pikowski, Blue Ridge Realty Group. NIRA as distributed by MLS GRID
 - $736,9324 bd4 ba3k sqft2850 Calabria Ln, Valparaiso, IN 46385New Construction
 MLS ID #838762, Andrew Knies, Brokerworks Group. NIRA as distributed by MLS GRID
 - $725,1284 bd3 ba3.4k sqft1861 Lambrusco Dr, Valparaiso, IN 46385New ConstructionMLS ID #838766, Andrew Knies, Brokerworks Group. NIRA as distributed by MLS GRID
- $669,1575 bd3 ba2.8k sqft2750 Calabria Ln, Valparaiso, IN 46385New Construction
 MLS ID #838759, Andrew Knies, Brokerworks Group. NIRA as distributed by MLS GRID
 - $755,0003 bd3 ba3k sqft456 Roxbury Rd, Valparaiso, IN 46385For SaleMLS ID #844509, Sarah Eenigenburg, Better Homes and Gardens Real. NIRA as distributed by MLS GRID
- $739,9004 bd3 ba3.1k sqft95 Scotscraig Dr, Valparaiso, IN 46385For SaleMLS ID #838703, Jeffrey Dettlo, Springer Real Estate Company. NIRA as distributed by MLS GRID
- $699,6723 bd-- ba2.5k sqft2755 Calabria Ln, Valparaiso, IN 46385New ConstructionMLS ID #838767, Andrew Knies, Brokerworks Group. NIRA as distributed by MLS GRID
- $621,1554 bd3 ba2.4k sqft2753 Calabria Ln, Valparaiso, IN 46385New ConstructionMLS ID #838760, Andrew Knies, Brokerworks Group. NIRA as distributed by MLS GRID
- $682,9285 bd3 ba3.1k sqft2752 Calabria Ln, Valparaiso, IN 46385New ConstructionMLS ID #838765, Andrew Knies, Brokerworks Group. NIRA as distributed by MLS GRID
- $582,3004 bd3 ba2.1k sqft2851 Calabria Ln, Valparaiso, IN 46385New ConstructionMLS ID #840700, Andrew Knies, Brokerworks Group. NIRA as distributed by MLS GRID
- $699,9004 bd3 ba3.1k sqft3006 Old Oak Dr, Valparaiso, IN 46385New ConstructionMLS ID #844294, Andrew Knies, Brokerworks Group. NIRA as distributed by MLS GRID
- $479,0004 bd3 ba2.4k sqft2456 Kerry Dr, Valparaiso, IN 46385For SaleMLS ID #844840, Jason Lynn, Realty Executives Premier. NIRA as distributed by MLS GRID
- $556,9003 bd2 ba1.5k sqft2754 Calabria Ln, Valparaiso, IN 46385New ConstructionMLS ID #844242, Andrew Knies, Brokerworks Group. NIRA as distributed by MLS GRID
- $429,9003 bd3 ba2.7k sqft2253 Blarney Stone Dr, Valparaiso, IN 46385For SaleMLS ID #843507, Lesley Sweeney, Encore Sotheby's International. NIRA as distributed by MLS GRID
- $619,0583 bd2 ba2k sqft1857 Lambrusco Dr, Valparaiso, IN 46385New ConstructionMLS ID #838764, Andrew Knies, Brokerworks Group. NIRA as distributed by MLS GRID
- $722,9004 bd3 ba3.1k sqft1455 Winding Brook Dr, Valparaiso, IN 46385New ConstructionMLS ID #840698, Andrew Knies, Brokerworks Group. NIRA as distributed by MLS GRID
- $673,2803 bd3 ba2.6k sqft1753 Trailbrook Dr, Valparaiso, IN 46385New ConstructionMLS ID #844328, Jacob Pikowski, Blue Ridge Realty Group. NIRA as distributed by MLS GRID
- $585,5853 bd2 ba1.9k sqft1953 Lambrusco Dr, Valparaiso, IN 46385New ConstructionMLS ID #838763, Andrew Knies, Brokerworks Group. NIRA as distributed by MLS GRID
- $609,9993 bd3 ba3.3k sqft97 Scotscraig Dr, Valparaiso, IN 46385For SaleMLS ID #836184, Crystal Soliday, @properties/Christie's Intl RE. NIRA as distributed by MLS GRID
- $699,9003 bd4 ba3.2k sqft200 N 560 W, Valparaiso, IN 46385For SaleMLS ID #843395, Jackie Galambos, Springer Real Estate Company. NIRA as distributed by MLS GRID
