Skip main navigation
Closed
  • $632,000

    2311 Pradera Trl, Chesterton, IN 46304

    3beds
    1,900sqft
    Single Family Residence
    Built in 2025
    0.39 Acres Lot
    $640,100 Zestimate®
    $333/sqft
    $2,634 Estimated rent

    Home value

    $640,100

    $557,000 - $736,000

    $2,634/mo

    Zestimate® history
    Loading
    Loading...

    Owner options

    List your home for rent

    $2,634/mo

    Rent Zestimate®

    Find your next renter with Zillow Rental Manager. Plus, with online applications, you can quickly screen prospective tenants – for free.

    Learn more

    $2,634/mo

    Rent Zestimate®

    Refinance and save

    $3,209/mo

    Est. payment

    Refinancing to a lower rate could help reduce your monthly payments and save thousands over the life of the loan.

    See today's rates

    $3,209/mo

    Est. payment

    Explore your selling options

    Work with a Zillow partner agent

    Leverage their expertise and Zillow's premium Showcase listings to get your home seen by more buyers.

    Get started

    List with your own agent

    Get your home in front of millions of buyers by listing it on Zillow.

    Learn how to do it

    Sell it yourself

    Take full control of how buyers see your home on Zillow by listing For Sale by Owner (FSBO).

    List your home

    What's special

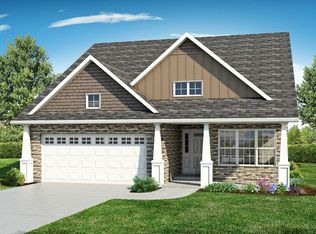
    Our largest cottage home, the Willow, presents over 1900 square feet of expansive living space. Offering numerous design opportunities, this comfortable home is prepared to accommodate your lifestyles every need. The heart of the home is crafted with a seamless flow between the kitchen and great room. An island and offset walls create separation while still maintaining an open feel, presenting the perfect space to host guests. To optimize your entertaining space, add a covered back porch or three seasons room off of the great room to enjoy the outdoors in all year long and a perfect setting for blissful mornings. Complete your idyllic living space by supplementing a fireplace to add a cozy ambiance. With 3 bedrooms and 2 full baths, there is ample room for friends and family to stay. The spacious master suite is situated off of the open living space, boasting an ensuite bathroom and substantial walk-in closet. The spa-like master bath features a soaking tub, as well as the capacity to include a double vanity. Located down the hall are two more sizable bedrooms and an additional full bath. The 3 car garage conveniently attaches to the laundry room creating an efficient 'drop zone' area.

    Zillow last checked:

    Listing updated:

    Listed by:

    Madison Young,

    Brokerworks Group 219-786-7000

    Bought with:

    Unrepresented Buyer

    Non Member

    Source: NIRA as distributed by MLS GRID,MLS#: 837064MLS Logo

    Facts & features

    Interior

    Bedrooms & bathrooms
    • Bedrooms: 3
    • Bathrooms: 2
    • Full bathrooms: 2
    Primary bedroom
    • Area: 221
    • Dimensions: 13.0 x 17.0
    Bedroom 2
    • Area: 195
    • Dimensions: 13.0 x 15.0
    Bedroom 3
    • Area: 143
    • Dimensions: 11.0 x 13.0
    Dining room
    • Area: 140
    • Dimensions: 10.0 x 14.0
    Great room
    • Area: 322
    • Dimensions: 14.0 x 23.0
    Kitchen
    • Area: 169
    • Dimensions: 13.0 x 13.0
    Heating
    • Forced Air, Natural Gas
    Appliances
    • Included: Dishwasher, Stainless Steel Appliance(s), Range Hood, Refrigerator
    Features
    • Entrance Foyer, Walk-In Closet(s), Pantry, Open Floorplan, Kitchen Island, High Ceilings
    • Basement: Unfinished
    • Has fireplace: No
    Interior area
    • Total structure area: 1,900
    • Total interior livable area: 1,900 sqft
    • Finished area above ground: 1,900

    Property

    Parking
    • Total spaces: 3
    • Parking features: Garage
    • Garage spaces: 3
    Features
    • Levels: One
    • Exterior features: None
    • Has view: Yes
    • View description: None
    Lot
    • Size: 0.39 Acres
    • Features: Other
    Details
    • Parcel number: 640611102024000007
    • Special conditions: None

    Construction

    Type & style
    • Home type: SingleFamily
    • Property subtype: Single Family Residence
    Condition
    • Under Construction
    • New construction: Yes
    • Year built: 2025

    Utilities & green energy

    • Sewer: Public Sewer
    • Water: Public

    Community & neighborhood

    Location
    • Region: Chesterton
    • Subdivision: 1100 Woods Sub

    HOA & financial

    HOA
    • Has HOA: Yes
    • HOA fee: $100 annually
    • Amenities included: None
    • Association name: 1100 Woods

    Other

    Other facts
    • Listing agreement: Exclusive Right To Sell
    • Listing terms: Cash,VA Loan,FHA,Conventional

    Price history

    DateEventPrice
    4/17/2026Sold$632,000$333/sqft
    Source: NIRA as distributed by MLS GRID #837064 Report a problem
    4/14/2026Pending sale$632,000-10.2%$333/sqft
    Source: NIRA as distributed by MLS GRID #837064 Report a problem
    8/9/2025Listing removed$703,900$370/sqft
    Source: NIRA as distributed by MLS GRID #820376 Report a problem
    5/8/2025Listed for sale$703,900$370/sqft
    Source: NIRA as distributed by MLS GRID #820376 Report a problem

    Public tax history

    Tax history is unavailable.

    Neighborhood: 46304

    Nearby schools

    GreatSchools rating
    Get a cash offer in 3 minutes
    Find out how much your home could sell for in as little as 3 minutes with a no-obligation cash offer.
    Estimated market value
    $640,100
    Get a cash offer in 3 minutes
    Find out how much your home could sell for in as little as 3 minutes with a no-obligation cash offer.
    Estimated market value
    $640,100