Welcome to THE HOLCOMBE, 167 Cressmoor Blvd. a beautiful new home in our Cressmoor Estates Community. This home will be ready for a JUNE move-in! The Holcombe plan offers 2,356 square feet of living space with a flex room, 4 bedrooms, 2.5 baths, a basement, and 9-foot ceilings on first floor. Entertaining will be easy in this open-concept kitchen and family room layout with a large island with an overhang for stools and contemporary white cabinetry with crown molding. Additionally, the kitchen features a walk-in pantry, modern stainless-steel appliances, quartz countertops, and easy-to-maintain luxury vinyl plank flooring. Enjoy your private getaway with your large primary bedroom and en suite bathroom with a raised height dual sink, quartz top vanity, and walk-in shower with chic wall surrounds with glass shower doors. Convenient walk-in laundry room, 3 additional bedrooms with a full second bath and a linen closet complete the second floor. All homes include our America's Smart Home Technology, featuring a smart video doorbell, smart Honeywell thermostat, smart door lock, Deako smart light switches and more. Exterior photo of actual home. Interior photos are of similar home and model home. Actual home built may vary.
Pending
$420,990
167 Cressmoor Blvd, Hobart, IN 46342
4beds
3,360sqft
:
Get pre-qualified$2,945/mo
Single Family Residence
Built in 2025
6,969 Square Feet Lot
$421,000 Zestimate®
$125/sqft
$69/mo HOA
What's special
Modern stainless-steel appliancesQuartz countertopsLarge primary bedroomFlex roomConvenient walk-in laundry roomQuartz top vanityRaised height dual sink
- 127 days |
- 8 |
- 0 |
Zillow last checked:
Listing updated:
Listed by:
Kristin Hadley,
DRH Realty of Indiana 317-797-7036
Source: NIRA as distributed by MLS GRID,MLS#: 835815
Facts & features
Interior
Bedrooms & bathrooms
- Bedrooms: 4
- Bathrooms: 3
- Full bathrooms: 1
- 3/4 bathrooms: 1
- 1/2 bathrooms: 1
Rooms
- Room types: Bedroom 2, Primary Bedroom, Kitchen, Great Room, Dining Room, Den, Bedroom 4, Bedroom 3
Primary bedroom
- Area: 192
- Dimensions: 16.0 x 12.0
Bedroom 2
- Area: 130
- Dimensions: 13.0 x 10.0
Bedroom 3
- Area: 156
- Dimensions: 13.0 x 12.0
Bedroom 4
- Area: 168
- Dimensions: 14.0 x 12.0
Den
- Area: 108
- Dimensions: 12.0 x 9.0
Dining room
- Area: 154
- Dimensions: 14.0 x 11.0
Great room
- Area: 176
- Dimensions: 11.0 x 16.0
Kitchen
- Area: 160
- Dimensions: 16.0 x 10.0
Heating
- Forced Air
Appliances
- Included: Disposal, Microwave, Dishwasher
- Laundry: Gas Dryer Hookup, Washer Hookup, Upper Level, Laundry Room
Features
- Double Vanity, Walk-In Closet(s), Pantry, Open Floorplan, Kitchen Island
- Basement: Crawl Space
- Has fireplace: No
Interior area
- Total structure area: 3,360
- Total interior livable area: 3,360 sqft
- Finished area above ground: 2,356
Property
Parking
- Total spaces: 3
- Parking features: Driveway, Paved
- Garage spaces: 3
- Has uncovered spaces: Yes
Features
- Levels: Two
- Exterior features: Other
- Has view: Yes
- View description: Neighborhood
Lot
- Size: 6,969 Square Feet
- Features: Back Yard, Landscaped, Front Yard
Details
- Parcel number: Tbd
- Special conditions: Standard
Construction
Type & style
- Home type: SingleFamily
- Property subtype: Single Family Residence
Condition
- Under Construction
- New construction: Yes
- Year built: 2025
Utilities & green energy
- Electric: 200+ Amp Service
- Sewer: Public Sewer
- Water: Public
- Utilities for property: Cable Available, Water Connected, Natural Gas Connected, Electricity Connected
Community & HOA
Community
- Subdivision: Cressmoor Estates
HOA
- Has HOA: Yes
- Amenities included: Other
- HOA fee: $69 monthly
- HOA name: Marty Stanikos
- HOA phone: 847-484-2122
Location
- Region: Hobart
Financial & listing details
- Price per square foot: $125/sqft
- Annual tax amount: $115
- Date on market: 3/20/2026
- Listing agreement: Exclusive Right To Sell
- Listing terms: Cash,VA Loan,FHA,Conventional
Estimated market value
$421,000
$400,000 - $442,000
$3,725/mo
Price history
| Date | Event | Price |
|---|---|---|
| 4/1/2026 | Pending sale | $420,990$125/sqft |
Source:  NIRA as distributed by MLS GRID #835815 Report a problem NIRA as distributed by MLS GRID #835815 Report a problem | ||
| 3/18/2026 | Price change | $420,990+0.2%$125/sqft |
Source:  DR Horton Report a problem DR Horton Report a problem | ||
| 3/6/2026 | Price change | $419,990-4.1%$125/sqft |
Source: DR Horton Report a problem | ||
| 2/27/2026 | Price change | $437,990+0.5%$130/sqft |
Source: DR Horton Report a problem | ||
| 2/18/2026 | Price change | $435,990+0.5%$130/sqft |
Source: DR Horton Report a problem | ||
| 2/5/2026 | Price change | $433,990+0.5%$129/sqft |
Source: DR Horton Report a problem | ||
| 1/14/2026 | Price change | $431,990+0.5%$129/sqft |
Source: DR Horton Report a problem | ||
| 12/31/2025 | Listed for sale | $429,990$128/sqft |
Source: DR Horton Report a problem | ||
Public tax history
Tax history is unavailable.
Monthly payment
Est. payment
Payment breakdown
Explore the cost of this home by adjusting the details. Changes won't be saved.Climate risks
Neighborhood: Cressmoor Prairie
Nearby schools
GreatSchools rating
- NAThe Early Learning Center At George EarleGrades: PK-KDistance: 0.7 mi
- 6/10Hobart Middle SchoolGrades: 6-8Distance: 1.4 mi
- 7/10Hobart High SchoolGrades: 9-12Distance: 2.6 mi
Schools provided by the listing agent
- Elementary: Liberty Early Elementary School
- Middle: Hobart Middle School
- High: Hobart High School
Source: NIRA as distributed by MLS GRID. This data may not be complete. We recommend contacting the local school district to confirm school assignments for this home.
- $400-- bd-- ba-- sqft251 Cressmoor Park, Hobart, IN 46342Off Market
- $400-- bd-- ba-- sqft275 Cressmoor Park, Hobart, IN 46342Off Market
- $400-- bd-- ba-- sqft243 Cressmoor Park, Hobart, IN 46342Off Market
- $400-- bd-- ba-- sqft307 Cressmoor Park, Hobart, IN 46342Off Market
- $400-- bd-- ba-- sqft235 Cressmoor Park, Hobart, IN 46342Off Market
- $400-- bd-- ba-- sqft315 Cressmoor Park, Hobart, IN 46342Off Market
- $400-- bd-- ba-- sqft259 Cressmoor Park, Hobart, IN 46342Off Market
- $400-- bd-- ba-- sqft267 Cressmoor Park, Hobart, IN 46342Off Market
A local agent can set up tours, give advice and negotiate with sellers.
A local lender can help you make sure your offer is ready when you are.
Similar homes
- $389,9904 bd3 ba2k sqft175 Cressmoor Blvd, Hobart, IN 46342New Construction
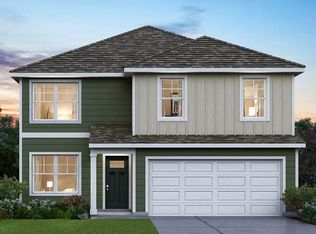 DR Horton
 - $399,9904 bd3 ba2k sqft38 Maximillian Dr, Hobart, IN 46342New Construction

 NIRA as distributed by MLS GRID
 - $389,9904 bd3 ba2k sqft10 Maximillian Dr, Hobart, IN 46342New Construction
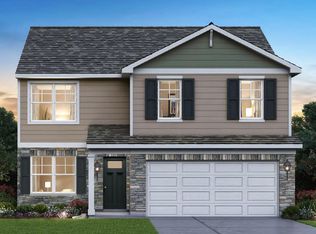 NIRA as distributed by MLS GRID
 - $399,9904 bd3 ba2k sqft38 Maximilian Dr, Hobart, IN 46342New Construction
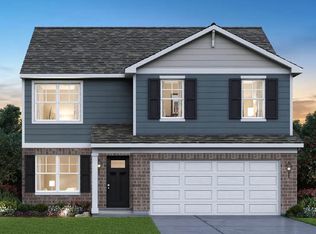 DR Horton
 - $389,9904 bd3 ba2k sqft10 Maximilian Dr, Hobart, IN 46342New ConstructionDR Horton
- $373,9903 bd3 ba1.8k sqft244 Cressmoor Blvd, Hobart, IN 46342New ConstructionNIRA as distributed by MLS GRID
- $359,9904 bd3 ba2k sqft75 Maximillian Dr, Hobart, IN 46342New ConstructionNIRA as distributed by MLS GRID
- $349,9903 bd3 ba1.8k sqft187 Cressmoor Blvd, Hobart, IN 46342New ConstructionNIRA as distributed by MLS GRID
- from $358,9904 bd3 ba2.3k sqftHOLCOMBE Plan, Cressmoor Estates Single Family Homes, Hobart, IN 46342New ConstructionDR Horton
- $359,9904 bd3 ba2k sqft75 Maximilian Dr, Hobart, IN 46342New ConstructionDR Horton
- from $338,9904 bd3 ba2k sqftBELLAMY Plan, Cressmoor Estates Single Family Homes, Hobart, IN 46342New ConstructionDR Horton
- from $325,9903 bd3 ba1.8k sqftSIENNA Plan, Cressmoor Estates Single Family Homes, Hobart, IN 46342New ConstructionDR Horton
- $395,5204 bd3 ba2.3k sqft3846 Golden Grain St, Portage, IN 46368New ConstructionNIRA as distributed by MLS GRID
- $433,6854 bd3 ba2.5k sqft5792 Buck Ln, Portage, IN 46368ActiveMLS ID #12656512, Sarah Eenigenburg, Better Homes & Gardens. MRED as distributed by MLS GRID
- $349,9904 bd3 ba2k sqft4216 Viceroy St, Portage, IN 46368New ConstructionNIRA as distributed by MLS GRID
- $401,8704 bd3 ba2.4k sqft3097 Fawn Ln, Portage, IN 46368ActiveMLS ID #12658341, Sarah Eenigenburg, Better Homes & Gardens. MRED as distributed by MLS GRID
- $477,9904 bd3 ba2.8k sqft10644 Privet Dr, Crown Point, IN 46307New ConstructionNIRA as distributed by MLS GRID
- $415,9904 bd3 ba2.3k sqft7712 W 107th Pl, Crown Point, IN 46307New ConstructionNIRA as distributed by MLS GRID
- $424,5004 bd3 ba2.2k sqft8241 Dylan Dr, Merrillville, IN 46410ActiveMRED as distributed by MLS GRID
- $404,9004 bd3 ba2.4k sqft3022 W 84th Pl, Merrillville, IN 46410ActiveMRED as distributed by MLS GRID
