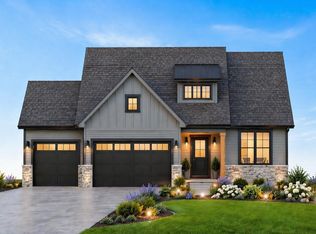
Welcome home to The Prescott in 1100 Woods! PROPOSED CONSTRUCTION on lot 16- one of the last tree lined lots of the subdivision. Large 2000 sqft ranch with unfinished lookout basement with 3 car garage is the perfect blend of main level living with room to expand to almost 4000 sqft when finishing the basement. The view from your living room and deck is only of trees giving you a beautiful feeling of seclusion while being close to everything Chesterton has to offer! Across the street is the popular Dogwood Park and Prairie Duneland trail. If you are a waking, running or biking enthusiast this is the perfect location for you! Inside you will find a versatile floorplan that you can customize and select all finishes. Primary bedroom features spa like bathroom and walk in closet. 2nd and 3rd bedrooms are good sized and there is a bonus flex room perfect for an office or possible 4th bedrooms.
Active
$569,900
2431 Pradera Trl, Chesterton, IN 46304
3beds
2,000sqft
Single Family Residence
Built in 2026
0.29 Acres Lot
$566,600 Zestimate®
$285/sqft
$8/mo HOA
What's special
- 31 days |
- 238 |
- 8 |
Zillow last checked:
Listing updated:
Listed by:
Madison Young,
Brokerworks Group 219-786-7000
Source: NIRA as distributed by MLS GRID,MLS#: 842978
Facts & features
Interior
Bedrooms & bathrooms
- Bedrooms: 3
- Bathrooms: 2
- Full bathrooms: 2
Rooms
- Room types: Bonus Room, Primary Bedroom, Living Room, Kitchen, Dining Room, Bedroom 3, Bedroom 2
Primary bedroom
- Level: Main
- Area: 180
- Dimensions: 12.0 x 15.0
Bedroom 2
- Level: Main
- Area: 132
- Dimensions: 11.0 x 12.0
Bedroom 3
- Level: Main
- Area: 132
- Dimensions: 12.0 x 11.0
Bonus room
- Level: Main
- Area: 120
- Dimensions: 10.0 x 12.0
Dining room
- Level: Main
- Area: 132
- Dimensions: 12.0 x 11.0
Kitchen
- Level: Main
- Area: 143
- Dimensions: 13.0 x 11.0
Living room
- Level: Main
- Area: 270
- Dimensions: 15.0 x 18.0
Heating
- Forced Air, Natural Gas
Appliances
- Included: Dishwasher, Stainless Steel Appliance(s), Refrigerator, Microwave
Features
- Entrance Foyer, Walk-In Closet(s), Vaulted Ceiling(s), Stone Counters, Soaking Tub, Recessed Lighting, Pantry, Open Floorplan, Kitchen Island
- Basement: Bath/Stubbed,Unfinished,Daylight
- Has fireplace: No
Interior area
- Total structure area: 2,000
- Total interior livable area: 2,000 sqft
- Finished area above ground: 2,000
Property
Parking
- Total spaces: 3
- Parking features: Garage
- Garage spaces: 3
Features
- Levels: One
- Has view: Yes
- View description: None
Lot
- Size: 0.29 Acres
- Features: Back Yard, Wooded, Landscaped, Front Yard
Details
- Parcel number: 640611102019000007
- Special conditions: Standard
Construction
Type & style
- Home type: SingleFamily
- Property subtype: Single Family Residence
Condition
- To Be Built
- New construction: Yes
- Year built: 2026
Utilities & green energy
- Sewer: Public Sewer
- Water: Public
Community & HOA
Community
- Subdivision: 1100 Woods
HOA
- Has HOA: Yes
- Amenities included: None
- HOA fee: $100 annually
- HOA name: 1100 Woods
Location
- Region: Chesterton
Financial & listing details
- Price per square foot: $285/sqft
- Tax assessed value: $700
- Annual tax amount: $16
- Date on market: 7/27/2026
- Listing agreement: Exclusive Right To Sell
- Listing terms: Cash,VA Loan,FHA,Conventional
Estimated market value
$566,600
$538,000 - $595,000
$2,730/mo
Price history
| Date | Event | Price |
|---|---|---|
| 7/27/2026 | Listed for sale | $569,900+0.4%$285/sqft |
Source:  NIRA as distributed by MLS GRID #842978 Report a problem NIRA as distributed by MLS GRID #842978 Report a problem | ||
| 7/23/2026 | Listing removed | $567,900$284/sqft |
Source: NIRA as distributed by MLS GRID #837579 Report a problem | ||
| 4/22/2026 | Listed for sale | $567,900$284/sqft |
Source: NIRA as distributed by MLS GRID #837579 Report a problem | ||
Public tax history
Tax history is unavailable.
Monthly payment
Est. payment
Payment breakdown
Explore the cost of this home by adjusting the details. Changes won't be saved.Climate risks
Neighborhood: 46304
Nearby schools
GreatSchools rating
- 10/10Liberty Elementary SchoolGrades: K-4Distance: 2 mi
- 10/10Westchester Middle SchoolGrades: 7-8Distance: 1.2 mi
- 10/10Chesterton Senior High SchoolGrades: 9-12Distance: 1 mi
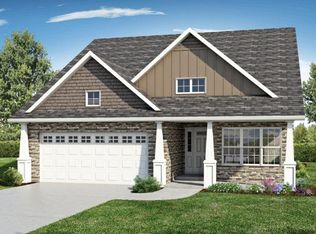
- $519,9003 bd2 ba1.8k sqft2420 Pradera Trl, Chesterton, IN 46304New Construction
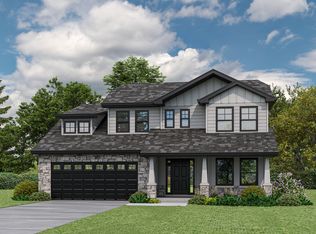
- $442,1003 bd3 ba1.8k sqft2450 Pradera Trl, Chesterton, IN 46304Off Market
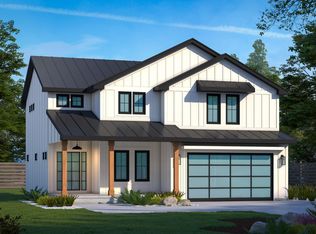
- $714,9004 bd3 ba2.1k sqft2519 Pradera Trl, Chesterton, IN 46304New Construction
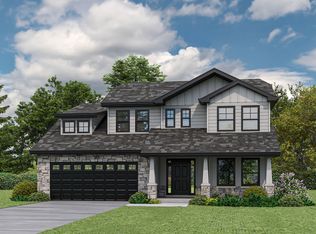
- $559,9004 bd3 ba1.8k sqft2350 Pradera Trl, Chesterton, IN 46304New Construction
- $627,4593 bd3 ba3.4k sqft2337 Pradera Trl, Chesterton, IN 46304Sold
- $632,0003 bd2 ba1.9k sqft2311 Pradera Trl, Chesterton, IN 46304Sold
- $614,9003 bd3 ba1.8k sqft2274 Pradera Trl, Chesterton, IN 46304New Construction
- $699,9004 bd3 ba2.8k sqft1719 23rd St, Chesterton, IN 46304New Construction
A local agent can set up tours, give advice and negotiate with sellers.
A local lender can help you make sure your offer is ready when you are.
Similar homes
- $559,9004 bd3 ba1.8k sqft2350 Pradera Trl, Chesterton, IN 46304New Construction
 MLS ID #842981, Madison Young, Brokerworks Group. NIRA as distributed by MLS GRID
 - $519,9003 bd2 ba1.8k sqft2420 Pradera Trl, Chesterton, IN 46304New ConstructionMLS ID #842980, Madison Young, Brokerworks Group. NIRA as distributed by MLS GRID
- $714,9004 bd3 ba2.1k sqft2519 Pradera Trl, Chesterton, IN 46304New ConstructionMLS ID #844007, Madison Young, Brokerworks Group. NIRA as distributed by MLS GRID
- $575,0003 bd3 ba2.1k sqft801 Ashwood Ln, Chesterton, IN 46304New Construction
 MLS ID #842133, Tonia Dragon, Better Homes and Gardens Real. NIRA as distributed by MLS GRID
 - $594,9003 bd2 ba1.8k sqft840 Idlewild Ln, Chesterton, IN 46304New ConstructionMLS ID #834653, Dawn Marie Collins, Collins & Collins Exec Realty. NIRA as distributed by MLS GRID
- from $440,0003 bd3 ba1.8k sqftLakeside Plan, Village in Burns Harbor, Burns Harbor, IN 46304New ConstructionPutman Builders
- $459,9003 bd2 ba1.6k sqft2316 Redwood Ln, Chesterton, IN 46304New ConstructionMLS ID #838833, Michelle Renninger, Brokerworks Group. NIRA as distributed by MLS GRID
- $440,0004 bd3 ba1.9k sqftLOT 1162 183 Putman Pl, Chesterton, IN 46304New ConstructionMLS ID #837890, Lisa Gaff, White Hat Realty Group, LLC. NIRA as distributed by MLS GRID
- $520,0003 bd2 ba1.4k sqft3001 Forestside Ln, Valparaiso, IN 46385For SaleMLS ID #842929, Spring Alvarez, Brokerworks Group. NIRA as distributed by MLS GRID
- $585,5853 bd2 ba1.9k sqft1953 Lambrusco Dr, Valparaiso, IN 46385New ConstructionMLS ID #838763, Andrew Knies, Brokerworks Group. NIRA as distributed by MLS GRID
- $582,3004 bd3 ba2.1k sqft2851 Calabria Ln, Valparaiso, IN 46385New ConstructionMLS ID #840700, Andrew Knies, Brokerworks Group. NIRA as distributed by MLS GRID
- $545,5883 bd3 ba2.2k sqft3106 Forestside Ln, Valparaiso, IN 46385New ConstructionMLS ID #832716, Eric Vazquez, Blue Ridge Realty Group. NIRA as distributed by MLS GRID
- from $380,0003 bd3 ba1.8k sqftThe Starling Plan, Village in Burns Harbor, Burns Harbor, IN 46304New ConstructionPutman Builders
- $619,0583 bd2 ba2k sqft1857 Lambrusco Dr, Valparaiso, IN 46385New ConstructionMLS ID #838764, Andrew Knies, Brokerworks Group. NIRA as distributed by MLS GRID
- $424,7003 bd2 ba1.5k sqft2183 Foley St, Portage, IN 46368New ConstructionMLS ID #838154, Alissa Johns, @properties/Christie's Intl RE. NIRA as distributed by MLS GRID
- $520,9003 bd2 ba1.5k sqft1955 Lambrusco Dr, Valparaiso, IN 46385New ConstructionMLS ID #838761, Andrew Knies, Brokerworks Group. NIRA as distributed by MLS GRID
- $381,9905 bd3 ba2.1k sqft60 Elderberry Ln, Valparaiso, IN 46383New ConstructionNIRA as distributed by MLS GRID
- $502,1314 bd3 ba2.4k sqft2545 Iowa St, Crown Point, IN 46307New ConstructionNIRA as distributed by MLS GRID
- $381,9904 bd3 ba2k sqft37 Elderberry Ln, Valparaiso, IN 46383New ConstructionNIRA as distributed by MLS GRID
- $376,9904 bd3 ba2k sqft47 Elderberry Ln, Valparaiso, IN 46383New ConstructionNIRA as distributed by MLS GRID
