Skip main navigation
Closed
  • $502,131

    2545 Iowa St, Crown Point, IN 46307

    4beds
    2,444sqft
    Single Family Residence
    Built in 2026
    0.41 Acres Lot
    $502,300 Zestimate®
    $205/sqft
    $3,343 Estimated rent

    Home value

    $502,300

    $477,000 - $527,000

    $3,343/mo

    Zestimate® history
    Loading
    Loading...

    Owner options

    List your home for rent

    $3,343/mo

    Rent Zestimate®

    Find your next renter with Zillow Rental Manager. Plus, with online applications, you can quickly screen prospective tenants – for free.

    Learn more

    $3,343/mo

    Rent Zestimate®

    Refinance and save

    $3,478/mo

    Est. payment

    Refinancing to a lower rate could help reduce your monthly payments and save thousands over the life of the loan.

    See today's rates

    $3,478/mo

    Est. payment

    Explore your selling options

    Work with a Zillow partner agent

    Leverage their expertise and Zillow's premium Showcase listings to get your home seen by more buyers.

    Get started

    List with your own agent

    Get your home in front of millions of buyers by listing it on Zillow.

    Learn how to do it

    Sell it yourself

    Take full control of how buyers see your home on Zillow by listing For Sale by Owner (FSBO).

    List your home

    What's special

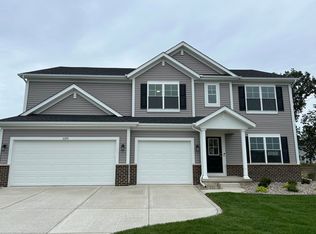
    Ample space for entertainingDouble bowl vanityBright open concept layoutKitchen showcases quartz countertopsVersatile flex room
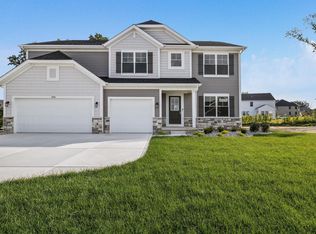
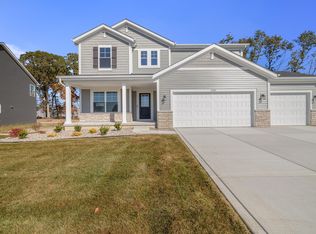
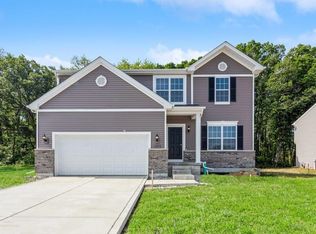
    Welcome to the Sedona - a beautifully designed 2,444 Sq Ft home offering the perfect blend of space, style and functionality. This 4 bedroom, 2.5 bath home features a versatile flex room, a stunning volume ceiling in the great room and a bright, open concept layout. The kitchen showcases quartz countertops and ample space for entertaining. The primary suite is complete with elegant French doors, a 5' tiled shower and double bowl vanity. Additional highlights include a full basement with rough-in plumbing for future expansion and a 3 car garage for extra storage.

    Zillow last checked:

    Listing updated:

    Listed by:

    Thomas Cummings,

    Keller Williams Preferred Real 708-798-1111

    Bought with:

    Tammy Wagoner, RB22001785

    Redfin

    Source: NIRA as distributed by MLS GRID,MLS#: 844000MLS Logo

    Facts & features

    Interior

    Bedrooms & bathrooms
    • Bedrooms: 4
    • Bathrooms: 3
    • Full bathrooms: 1
    • 3/4 bathrooms: 1
    • 1/2 bathrooms: 1
    Rooms
    • Room types: Bedroom 2, Primary Bedroom, Kitchen, Great Room, Den, Bedroom 4, Bedroom 3
    Primary bedroom
    • Level: Upper
    • Area: 225.76
    • Dimensions: 16.0 x 14.11
    Bedroom 2
    • Level: Upper
    • Area: 128.4
    • Dimensions: 12.0 x 10.7
    Bedroom 3
    • Level: Upper
    • Area: 142.08
    • Dimensions: 11.1 x 12.8
    Bedroom 4
    • Level: Upper
    • Area: 140.8
    • Dimensions: 11.0 x 12.8
    Breakfast room
    • Level: Main
    • Area: 119.34
    • Dimensions: 13.1 x 9.11
    Den
    • Level: Main
    • Area: 132.54
    • Dimensions: 10.11 x 13.11
    Great room
    • Level: Main
    • Area: 225.54
    • Dimensions: 16.11 x 14.0
    Kitchen
    • Level: Main
    • Area: 193.88
    • Dimensions: 13.1 x 14.8
    Heating
    • Forced Air, Natural Gas
    Appliances
    • Included: Disposal, Stainless Steel Appliance(s), Range Hood, Refrigerator, Microwave, Dishwasher
    Features
    • Double Vanity, Walk-In Closet(s), Stone Counters, Recessed Lighting, Pantry, Open Floorplan, Kitchen Island, Eat-in Kitchen
    • Basement: Bath/Stubbed,Unfinished,Sump Pump,Full
    • Has fireplace: No
    Interior area
    • Total structure area: 2,444
    • Total interior livable area: 2,444 sqft
    • Finished area above ground: 2,444

    Property

    Parking
    • Total spaces: 3
    • Parking features: Garage
    • Garage spaces: 3
    Features
    • Levels: Two
    • Has view: Yes
    • View description: Neighborhood
    Lot
    • Size: 0.41 Acres
    • Features: Back Yard, Front Yard, Cul-De-Sac
    Details
    • Parcel number: Tbd
    • Special conditions: Standard

    Construction

    Type & style
    • Home type: SingleFamily
    • Property subtype: Single Family Residence
    Condition
    • Under Construction
    • New construction: Yes
    • Year built: 2026

    Utilities & green energy

    • Sewer: Public Sewer
    • Water: Public

    Community & HOA

    Community
    • Subdivision: Greenview
    HOA
    • Has HOA: Yes
    • Amenities included: Other, Park
    • HOA fee: $164 quarterly
    • HOA name: 1st American Properties
    • HOA phone: 219-464-3536
    Location
    • Region: Crown Point

    Financial & listing details

    • Price per square foot: $205/sqft
    • Date on market: 8/19/2026
    • Listing agreement: Exclusive Right To Sell
    • Listing terms: Cash,VA Loan,FHA,Conventional

    Price history

    DateEventPrice
    10/9/2026Sold$502,131$205/sqft
    Source: NIRA as distributed by MLS GRID #844000 Report a problem
    9/10/2026Pending sale$502,131$205/sqft
    Source: NIRA as distributed by MLS GRID #844000 Report a problem
    6/9/2026Price change$502,131+0.1%$205/sqft
    Source: Olthof Homes Report a problem
    6/6/2026Listed for sale$501,655$205/sqft
    Source: Olthof Homes Report a problem

    Public tax history

    Tax history is unavailable.

    Neighborhood: 46307

    Nearby schools

    GreatSchools rating
    Get a cash offer in 3 minutes
    Find out how much your home could sell for in as little as 3 minutes with a no-obligation cash offer.
    Estimated market value
    $502,300
    Get a cash offer in 3 minutes
    Find out how much your home could sell for in as little as 3 minutes with a no-obligation cash offer.
    Estimated market value
    $502,300