Welcome to this spacious 3,142 sq. ft. home offering 5 bedrooms, 3 baths, and a thoughtfully designed floor plan perfect for today's lifestyle. The main floor features a versatile flex room with elegant French doors, ideal for a home office, study or playroom. An oak-railed staircase leads to the second floor, where you'll find four generously sized bedrooms and a spacious loft, providing additional living or entertainment space. The private primary suite features French doors, a luxurious ensuite bath with a tiled walk- in shower and a large walk- in closet. The beautifully appointed kitchen showcases quartz countertops, stainless steel appliances, and ample space for cooking and gathering along with a spacious walk-in pantry. A mail-level fifth bedroom with bath offer fexibility for guests to multigenerational living. The full basement includes rough-in plumbing, providing endless potential for future finishing and added living space. 3 car garage. Front yard landscaping. Combining style, functionality and room to grow, this exceptional home is ready to welcome its next owners!
Pending
$535,496
2560 Iowa St, Crown Point, IN 46307
5beds
3,142sqft
Single Family Residence
Built in 2026
0.35 Acres Lot
$534,800 Zestimate®
$170/sqft
$55/mo HOA
What's special
Four generously sized bedroomsThoughtfully designed floor planOak-railed staircaseFront yard landscapingStainless steel appliancesLarge walk-in closetSpacious walk-in pantry
- 84 days
- 325
- 25
Zillow last checked:
Listing updated:
Listed by:
Katherine Bultema,
Compass Indiana, LLC 317-563-5051
Source: NIRA as distributed by MLS GRID,MLS#: 842075
Facts & features
Interior
Bedrooms & bathrooms
- Bedrooms: 5
- Bathrooms: 3
- Full bathrooms: 1
- 3/4 bathrooms: 2
Rooms
- Room types: Bedroom 2, Primary Bedroom, Loft, Kitchen, Great Room, Den, Bedroom 5, Bedroom 4, Bedroom 3
Primary bedroom
- Level: Upper
- Area: 240.21
- Dimensions: 15.7 x 15.3
Bedroom 2
- Level: Upper
- Area: 168.2
- Dimensions: 11.6 x 14.5
Bedroom 3
- Level: Upper
- Area: 182.4
- Dimensions: 12.0 x 15.2
Bedroom 4
- Level: Upper
- Area: 188.48
- Dimensions: 12.4 x 15.2
Bedroom 5
- Level: Main
- Area: 128.7
- Dimensions: 11.0 x 11.7
Den
- Level: Main
- Area: 127.2
- Dimensions: 12.0 x 10.6
Great room
- Level: Main
- Area: 258.57
- Dimensions: 16.9 x 15.3
Kitchen
- Level: Main
- Area: 280
- Dimensions: 14.0 x 20.0
Loft
- Level: Upper
- Area: 149.64
- Dimensions: 11.6 x 12.9
Heating
- Forced Air, Natural Gas
Appliances
- Included: Disposal, Stainless Steel Appliance(s), Refrigerator, Range, Microwave, Gas Water Heater, Dishwasher
- Laundry: Gas Dryer Hookup, Washer Hookup, Laundry Room
Features
- Double Vanity, Walk-In Closet(s), Pantry, Open Floorplan, Kitchen Island, Eat-in Kitchen
- Basement: Bath/Stubbed,Unfinished,Sump Pump
- Has fireplace: No
Interior area
- Total structure area: 3,142
- Total interior livable area: 3,142 sqft
- Finished area above ground: 3,142
Property
Parking
- Total spaces: 3
- Parking features: Attached, Garage Faces Front, Garage Door Opener
- Attached garage spaces: 3
Features
- Levels: Two
- Patio & porch: Patio
- Exterior features: Rain Gutters
- Pool features: None
- Has view: Yes
- View description: Neighborhood
Lot
- Size: 0.35 Acres
- Features: Back Yard, Front Yard, Cul-De-Sac
Details
- Parcel number: Tbd
- Zoning description: residential
- Special conditions: None
Construction
Type & style
- Home type: SingleFamily
- Property subtype: Single Family Residence
Condition
- New construction: Yes
- Year built: 2026
Utilities & green energy
- Electric: 200+ Amp Service
- Sewer: Public Sewer
- Water: Public
- Utilities for property: Cable Available, Water Connected, Underground Utilities, Sewer Connected, Natural Gas Connected, Electricity Connected
Community & HOA
Community
- Security: Carbon Monoxide Detector(s), Smoke Detector(s)
- Subdivision: Greenview
HOA
- Has HOA: Yes
- Amenities included: Park
- HOA fee: $164 quarterly
- HOA name: 1st American Property Management
- HOA phone: 219-464-3536
Location
- Region: Crown Point
Financial & listing details
- Price per square foot: $170/sqft
- Date on market: 7/10/2026
- Listing agreement: Exclusive Agency
- Listing terms: Cash,VA Loan,FHA,Conventional
Estimated market value
$534,800
$508,000 - $562,000
$4,012/mo
Price history
| Date | Event | Price |
|---|---|---|
| 10/2/2026 | Pending sale | $535,496$170/sqft |
Source:  NIRA as distributed by MLS GRID #842075 Report a problem NIRA as distributed by MLS GRID #842075 Report a problem | ||
| 9/15/2026 | Listed for sale | $535,496$170/sqft |
Source: NIRA as distributed by MLS GRID #842075 Report a problem | ||
| 9/3/2026 | Pending sale | $535,496$170/sqft |
Source: NIRA as distributed by MLS GRID #842075 Report a problem | ||
| 6/9/2026 | Price change | $535,496+0%$170/sqft |
Source:  Olthof Homes Report a problem Olthof Homes Report a problem | ||
| 6/6/2026 | Listed for sale | $535,394$170/sqft |
Source: Olthof Homes Report a problem | ||
Public tax history
Tax history is unavailable.
Monthly payment
Est. payment
Payment breakdown
Explore the cost of this home by adjusting the details. Changes won't be saved.Climate risks
Neighborhood: 46307
Nearby schools
Schools provided by the listing agent
- Elementary: Winfield Elementary School
- Middle: Robert Taft Middle School
- High: Crown Point High School
Source: NIRA as distributed by MLS GRID. This data may not be complete. We recommend contacting the local school district to confirm school assignments for this home.
Similar homes
- $500,8105 bd3 ba3k sqft10510 Kansas St, Crown Point, IN 46307New Construction
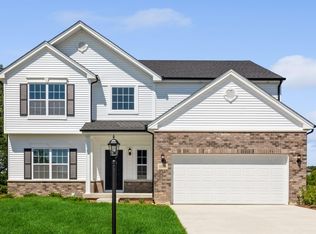
 MLS ID #846266, Myra Mitchell, Better Homes and Gardens Real. NIRA as distributed by MLS GRID
 - $481,1674 bd3 ba2.3k sqft2520 Iowa St, Crown Point, IN 46307New Construction
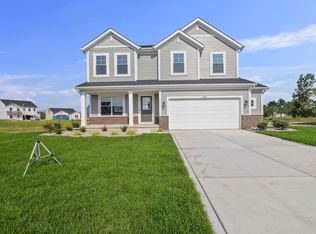 NIRA as distributed by MLS GRID
 - $504,9954 bd3 ba2.7k sqft22 Levanno Dr, Crown Point, IN 46307New Construction
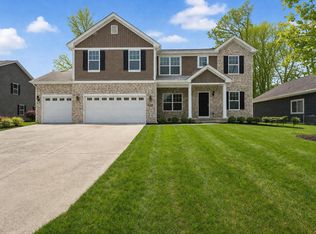 NIRA as distributed by MLS GRID
 - from $491,1003 bd2 ba2.1k sqftLakewood Plan, Greenview, Crown Point, IN 46307New Construction
 Olthof Homes
 - $499,9004 bd3 ba2.2k sqft50 Annetto Ct, Crown Point, IN 46307New ConstructionMLS ID #842077, Michelle Renninger, Brokerworks Group. NIRA as distributed by MLS GRID
- $475,0004 bd4 ba2.9k sqft1587 Brackenbury Ln, Crown Point, IN 46307For SaleMLS ID #842914, Heather Bahl, Better Homes and Gardens Real. NIRA as distributed by MLS GRID
- $474,9003 bd2 ba2.1k sqft11110 Alabama Pl, Crown Point, IN 46307For SaleMLS ID #845320, Heather Malott, Banga Realty, LLC. NIRA as distributed by MLS GRID
- $455,0003 bd2 ba2.1k sqft2260 E 110th Ln, Crown Point, IN 46307For SaleMLS ID #840611, Lisa Grady, McColly Real Estate. NIRA as distributed by MLS GRID
- $556,2183 bd3 ba2.1k sqft7502 E 116th Ave, Winfield, IN 46307New ConstructionMLS ID #831580, Eric Vazquez, Blue Ridge Realty Group. NIRA as distributed by MLS GRID
- $551,1025 bd3 ba3.1k sqft5692 Jaskula Ln, Schererville, IN 46375New ConstructionMLS ID #844772, Rosemary Wilcox, BHHS Executive Realty. NIRA as distributed by MLS GRID
- $549,9004 bd3 ba2.7k sqft11103 Isles Ave, Dyer, IN 46311For SaleMLS ID #843972, Pamela Jessup, Jessup Real Estate Services. NIRA as distributed by MLS GRID
- $429,9003 bd3 ba2.2k sqft10407 Morse Pl, Crown Pt, IN 46307For SaleMLS ID #841277, Diane Schwader, Double Diamond Real Estate LLC. NIRA as distributed by MLS GRID
- $536,7884 bd3 ba2.4k sqft11031 Delta Dr, Dyer, IN 46311New ConstructionNIRA as distributed by MLS GRID
- $423,0004 bd3 ba2.5k sqft10651 Whitney Pl, Crown Point, IN 46307For SaleMLS ID #836843, Valerie Baumgart, Ellsbury Group. NIRA as distributed by MLS GRID
- $369,9993 bd2 ba1.5k sqft10513 Ontario Dr, Winfield, IN 46307For SaleMLS ID #844819, Lisa Grady, McColly Real Estate. NIRA as distributed by MLS GRID
- $571,4745 bd3 ba2.8k sqft13039 111th Ave, Dyer, IN 46311New ConstructionMLS ID #842693, Marc Roy, McColly Real Estate. NIRA as distributed by MLS GRID
- $539,9004 bd3 ba2.4k sqft13062 111th Ave, Dyer, IN 46311For SaleMLS ID #838940, Lisa Grady, McColly Real Estate. NIRA as distributed by MLS GRID
- $573,7255 bd3 ba2.8k sqft13099 111th Ave, Dyer, IN 46311New ConstructionMLS ID #837624, Jessica Kish, New Chapter Real Estate. NIRA as distributed by MLS GRID
- $569,5845 bd3 ba2.8k sqft13098 109th Pl, Dyer, IN 46311New ConstructionNIRA as distributed by MLS GRID
