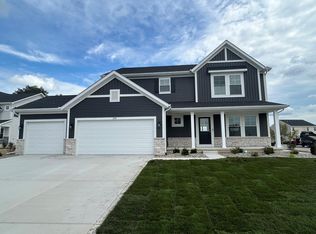
Welcome to the Willow, a spacious 3,142 sq. ft. home thoughtfully designed for comfort. This 5-bedroom, 3-bathroom home features a main floor office with elegant French doors, along with a convenient main floor guest bedroom and bath. The inviting great room showcase a beautiful fireplace, creating a warm and welcoming gathering space. Oak railing staircase leads to a loft and four spacious upstairs bedrooms, including a luxurious primary suite with French doors, a ceramic tiled shower, and a generous walk- in closet. The unfinished basement offers excellent potential for future living space and includes rough-in pluming for an additional bathroom. Enjoy the convenience of front yard landscaping , giving this beautiful home curb appeal. Plus, a 3 car garage. With spacious bedrooms, thoughtful finishes, and flexible living spaces, the Willow offers a wonderful blend of style and everyday functionality.
Active
$535,602
10393 Texas St, Crown Point, IN 46307
5beds
3,142sqft
Single Family Residence
Built in 2026
0.57 Acres Lot
$535,000 Zestimate®
$170/sqft
$55/mo HOA
What's special
Beautiful fireplaceThoughtful finishesFour spacious upstairs bedroomsSpacious bedroomsInviting great roomOak railing staircaseGenerous walk-in closet
- 11 days
- 274
- 9
Zillow last checked:
Listing updated:
Listed by:
Nicole Hanson,
Advanced Real Estate, LLC 219-595-2007
Source: NIRA as distributed by MLS GRID,MLS#: 845706
Facts & features
Interior
Bedrooms & bathrooms
- Bedrooms: 5
- Bathrooms: 3
- Full bathrooms: 1
- 3/4 bathrooms: 2
Rooms
- Room types: Bedroom 2, Primary Bedroom, Loft, Kitchen, Great Room, Den, Bedroom 5, Bedroom 4, Bedroom 3
Primary bedroom
- Level: Upper
- Area: 240.21
- Dimensions: 15.7 x 15.3
Bedroom 2
- Level: Upper
- Area: 168.2
- Dimensions: 11.6 x 14.5
Bedroom 3
- Level: Upper
- Area: 182.4
- Dimensions: 12.0 x 15.2
Bedroom 4
- Level: Upper
- Area: 188.48
- Dimensions: 12.4 x 15.2
Bedroom 5
- Level: Main
- Area: 128.7
- Dimensions: 11.0 x 11.7
Den
- Level: Main
- Area: 127.2
- Dimensions: 12.0 x 10.6
Great room
- Level: Main
- Area: 258.57
- Dimensions: 16.9 x 15.3
Kitchen
- Level: Main
- Area: 286
- Dimensions: 26.0 x 11.0
Loft
- Level: Upper
- Area: 149.64
- Dimensions: 11.6 x 12.9
Heating
- Forced Air, Natural Gas
Appliances
- Included: Disposal, Stainless Steel Appliance(s), Refrigerator, Range, Other, Microwave, Dishwasher
- Laundry: Gas Dryer Hookup, Washer Hookup, Laundry Room
Features
- Eat-in Kitchen, Walk-In Closet(s), Pantry, Open Floorplan, Kitchen Island
- Basement: Bath/Stubbed,Unfinished,Sump Pump
- Number of fireplaces: 1
- Fireplace features: Great Room
Interior area
- Total structure area: 3,142
- Total interior livable area: 3,142 sqft
- Finished area above ground: 3,142
Property
Parking
- Total spaces: 3
- Parking features: Attached, Garage Faces Front, Garage Door Opener
- Attached garage spaces: 3
Features
- Levels: Two
- Patio & porch: Patio
- Exterior features: Rain Gutters
- Pool features: None
- Has view: Yes
- View description: Neighborhood
Lot
- Size: 0.57 Acres
- Features: Other
Details
- Parcel number: Tbd
- Zoning description: residential
- Special conditions: None
Construction
Type & style
- Home type: SingleFamily
- Property subtype: Single Family Residence
Condition
- New construction: Yes
- Year built: 2026
Utilities & green energy
- Electric: 200+ Amp Service
- Sewer: Public Sewer
- Water: Public
- Utilities for property: Cable Available, Water Connected, Sewer Connected, Natural Gas Connected
Community & HOA
Community
- Security: Carbon Monoxide Detector(s), Smoke Detector(s)
- Subdivision: Greenview
HOA
- Has HOA: Yes
- Amenities included: Other, Park
- HOA fee: $164 quarterly
- HOA name: 1st American Properties
- HOA phone: 219-464-3536
Location
- Region: Crown Point
Financial & listing details
- Price per square foot: $170/sqft
- Annual tax amount: $150
- Date on market: 9/21/2026
- Listing agreement: Exclusive Right To Sell
- Listing terms: Cash,VA Loan,FHA,Conventional
Estimated market value
$535,000
$508,000 - $562,000
$3,958/mo
Price history
| Date | Event | Price |
|---|---|---|
| 9/21/2026 | Listed for sale | $535,602$170/sqft |
Source:  NIRA as distributed by MLS GRID #845706 Report a problem NIRA as distributed by MLS GRID #845706 Report a problem | ||
Public tax history
Tax history is unavailable.
Monthly payment
Est. payment
Payment breakdown
Explore the cost of this home by adjusting the details. Changes won't be saved.Climate risks
Neighborhood: 46307
Nearby schools
Schools provided by the listing agent
- Elementary: Winfield Elementary School
- Middle: Robert Taft Middle School
- High: Crown Point High School
Source: NIRA as distributed by MLS GRID. This data may not be complete. We recommend contacting the local school district to confirm school assignments for this home.

Similar homes
- $500,8105 bd3 ba3k sqft10510 Kansas St, Crown Point, IN 46307New Construction
 MLS ID #846266, Myra Mitchell, Better Homes and Gardens Real. NIRA as distributed by MLS GRID
 - $531,9325 bd3 ba2.8k sqft10413 Texas St, Crown Point, IN 46307New Construction
 NIRA as distributed by MLS GRID
 - $478,5753 bd3 ba2.6k sqft10465 California St, Crown Point, IN 46307New Construction
 MLS ID #845974, Myra Mitchell, Better Homes and Gardens Real. NIRA as distributed by MLS GRID
 - $575,9984 bd4 ba3.9k sqft10251 California St, Crown Point, IN 46307Active
 MLS ID #12711857, Tammy Randle, McColly Real Estate. MRED as distributed by MLS GRID
 - $520,0005 bd3 ba4.3k sqft503 E Joliet St, Crown Point, IN 46307For SaleMLS ID #846139, Yesenia Flores, Absolute Realty Solutions LLC. NIRA as distributed by MLS GRID
- $479,8254 bd3 ba2.3k sqft2565 Iowa St, Crown Point, IN 46307New ConstructionNIRA as distributed by MLS GRID
- $513,2054 bd3 ba2.8k sqft10243 Texas St, Crown Point, IN 46307New ConstructionNIRA as distributed by MLS GRID
- $565,0004 bd3 ba2.5k sqft11163 Fayette St, Winfield, IN 46307For SaleMLS ID #843264, Annabelle Moke, Weichert, Realtors-Moke Agency. NIRA as distributed by MLS GRID
- $549,9005 bd3 ba2.8k sqft301 E 125th Ave, Crown Point, IN 46307For SaleMLS ID #839170, Jana Caudill, eXp Realty, LLC. NIRA as distributed by MLS GRID
- $481,1674 bd3 ba2.3k sqft2520 Iowa St, Crown Point, IN 46307New ConstructionNIRA as distributed by MLS GRID
- $579,9994 bd3 ba2.6k sqft7129 Boardwalk Cir, Winfield, IN 46307For SaleMLS ID #843669, Ramia Richmond, Baird & Warner Res. Sales Inc.. NIRA as distributed by MLS GRID
- $499,9004 bd3 ba2.5k sqft7490 E 103rd Ave, Winfield, IN 46307For SaleMLS ID #840203, David Taylor, McColly Real Estate. NIRA as distributed by MLS GRID
- $549,9003 bd3 ba4.3k sqft1240 Waterside Ln, Crown Point, IN 46307For SaleMLS ID #842117, Roger Pace, BHHS Executive Realty. NIRA as distributed by MLS GRID
