Beautifully updated and move-in ready! This spacious 4-bedroom, 2.5 bath two-story home offers over 2,100 square feet of living space with a fresh modern feel throughout. Recent interior renovations bring new life to this home, creating an inviting atmosphere that's perfect for everyday living and entertaining. The functional floor plan offers generous living spaces, two living rooms, four bedrooms, and plenty of room to spread out. The full unfinished basement provides excellent storage and endless possibilities for future living space. An attached 2-car garage adds convenience, while the spacious lot offers room to enjoy the outdoors. With its extensive interior updates, desirable layout, and room to grow, this home is ready to its next owner!
Active
Price cut: $9K (10/28)
$389,000
1384 Brandywine Rd, Crown Point, IN 46307
4beds
2,148sqft
Single Family Residence
Built in 1990
0.3 Acres Lot
$380,300 Zestimate®
$181/sqft
$154/mo HOA
What's special
Fresh modern feel throughoutFour bedroomsGenerous living spacesSpacious lotRecent interior renovationsInviting atmosphereFunctional floor plan
- 19 days
- 3,056
- 223
Likely to sell faster than
Zillow last checked:
Listing updated:
Listed by:
Sarah Perez,
Starz Realty, LLC 219-306-8911
Source: NIRA as distributed by MLS GRID,MLS#: 846707
Facts & features
Interior
Bedrooms & bathrooms
- Bedrooms: 4
- Bathrooms: 3
- Full bathrooms: 2
- 1/2 bathrooms: 1
Rooms
- Room types: Bedroom 2, Primary Bedroom, Living Room, Laundry, Kitchen, Family Room, Dining Room, Bedroom 4, Bedroom 3
Primary bedroom
- Level: Main
- Area: 180
- Dimensions: 12.0 x 15.0
Bedroom 2
- Level: Upper
- Area: 138
- Dimensions: 12.0 x 11.5
Bedroom 3
- Level: Upper
- Area: 156
- Dimensions: 12.0 x 13.0
Bedroom 4
- Level: Upper
- Area: 184
- Dimensions: 11.5 x 16.0
Dining room
- Level: Main
- Area: 96
- Dimensions: 8.0 x 12.0
Family room
- Level: Main
- Area: 216
- Dimensions: 16.0 x 13.5
Kitchen
- Level: Main
- Area: 204
- Dimensions: 12.0 x 17.0
Laundry
- Level: Main
- Area: 21
- Dimensions: 3.0 x 7.0
Living room
- Level: Main
- Area: 238
- Dimensions: 14.0 x 17.0
Heating
- Forced Air, Natural Gas
Appliances
- Included: Dishwasher, Stainless Steel Appliance(s), Refrigerator
- Laundry: Main Level
Features
- Cathedral Ceiling(s), Country Kitchen, Vaulted Ceiling(s), His and Hers Closets, High Ceilings, Eat-in Kitchen, Entrance Foyer, Double Vanity, Ceiling Fan(s)
- Basement: Full,Unfinished,Sump Pump
- Number of fireplaces: 1
- Fireplace features: Family Room
Interior area
- Total structure area: 2,148
- Total interior livable area: 2,148 sqft
- Finished area above ground: 2,148
Property
Parking
- Total spaces: 2
- Parking features: Attached, Garage Faces Front, Garage Door Opener
- Attached garage spaces: 2
Features
- Levels: Two
- Patio & porch: Deck, Rear Porch
- Has spa: Yes
- Spa features: Bath
- Has view: Yes
- View description: Neighborhood, Water, Trees/Woods
- Has water view: Yes
- Water view: Water
Lot
- Size: 0.3 Acres
- Features: Back Yard, Corner Lot
Details
- Parcel number: 641110180001000028
- Special conditions: None
Construction
Type & style
- Home type: SingleFamily
- Property subtype: Single Family Residence
Condition
- New construction: No
- Year built: 1990
Utilities & green energy
- Sewer: Public Sewer
- Water: Public
Community & HOA
Community
- Subdivision: Lake/Four Seasons
HOA
- Has HOA: Yes
- Amenities included: Clubhouse, Snow Removal, Playground, Park, Other, Management, Maintenance Grounds
- Services included: Snow Removal
- HOA fee: $1,850 annually
- HOA name: Lakes of the Four Season
- HOA phone: 219-988-2581
Location
- Region: Crown Point
Financial & listing details
- Price per square foot: $181/sqft
- Tax assessed value: $459,100
- Annual tax amount: $3,415
- Date on market: 10/12/2026
- Listing agreement: Exclusive Right To Sell
- Listing terms: Cash,VA Loan,FHA,Conventional
Estimated market value
$380,300
$361,000 - $399,000
$3,189/mo
Price history
| Date | Event | Price |
|---|---|---|
| 10/28/2026 | Price change | $389,000-2.3%$181/sqft |
Source:  NIRA as distributed by MLS GRID #846707 Report a problem | ||
| 10/12/2026 | Listed for sale | $398,000$185/sqft |
Source: NIRA as distributed by MLS GRID #846707 Report a problem | ||
Public tax history
| Year | Property taxes | Tax assessment |
|---|---|---|
| 2025 | $3,415 +20.7% | $466,000 +1.5% |
| 2024 | $2,830 +2.4% | $459,100 +16.7% |
| 2023 | $2,764 +21.4% | $393,300 +10.3% |
| 2022 | $2,277 +11.6% | $356,500 +20.5% |
| 2021 | $2,041 +4.6% | $295,800 +3% |
| 2020 | $1,951 +4.5% | $287,300 +10.5% |
| 2019 | $1,867 +9.9% | $260,100 +4.6% |
| 2018 | $1,699 | $248,600 +2.1% |
| 2017 | $1,699 +2.3% | $243,500 +0.3% |
| 2016 | $1,661 -9.5% | $242,800 +7.4% |
| 2014 | $1,835 +5.9% | $226,000 +1.9% |
| 2013 | $1,733 -8.4% | $221,700 -3.4% |
| 2012 | $1,893 +15.8% | $229,400 -0.8% |
| 2011 | $1,634 -4.2% | $231,300 +1.3% |
| 2010 | $1,706 +15.6% | $228,300 +1.3% |
| 2009 | $1,475 | $225,300 |
Find assessor info on the county website
Monthly payment
Est. payment
Payment breakdown
Explore the cost of this home by adjusting the details. Changes won't be saved.Climate risks
Neighborhood: Lakes of the Four Seasons
Similar homes
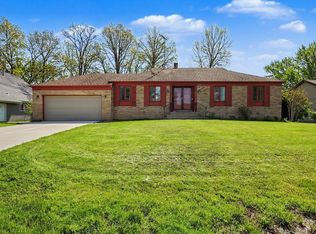
- $375,0003 bd2 ba1.8k sqft1397 Brandywine Rd, Crown Point, IN 46307For Sale
 MLS ID #847468, Joshua Vida, Paradigm Realty Solutions, LLC. NIRA as distributed by MLS GRID
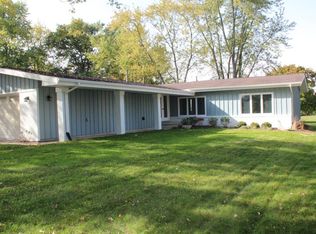
- $370,0004 bd3 ba2.4k sqft1401 W 97th Pl, Crown Point, IN 46307For Sale
 MLS ID #846696, Lisa Gaff, White Hat Realty Group, LLC. NIRA as distributed by MLS GRID
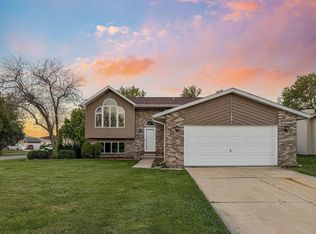
- $--5 bd3 ba3.1k sqft569 W 100 S, Hebron, IN 46341Auction
 Auction.com 2
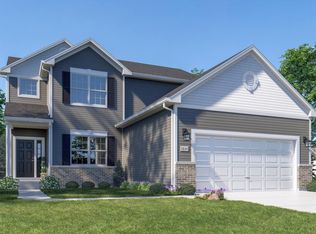
- $398,9204 bd3 ba2.1k sqft6846 E 104th Ave, Crown Point, IN 46307New Construction
 NIRA as distributed by MLS GRID
- $373,9003 bd2 ba1.9k sqft954 Chippewa Dr, Crown Point, IN 46307For SaleMLS ID #843687, Lauren DeFauw, McColly Real Estate. NIRA as distributed by MLS GRID
- $345,0003 bd2 ba1.9k sqft10670 Maine Dr, Crown Point, IN 46307For SaleMLS ID #844400, Daniel Spitale, McColly Real Estate. NIRA as distributed by MLS GRID
- $390,0004 bd3 ba2.1k sqft2505 Dorset Dr, Valparaiso, IN 46383For SaleMLS ID #846410, Valeri Wasemann, Realty Executives Premier. NIRA as distributed by MLS GRID
- $396,5004 bd3 ba2.3k sqft6879 Fox Tail Ave, Portage, IN 46368For SaleMLS ID #843088, Alonzo Welford, Griffin Realty, LLC. NIRA as distributed by MLS GRID
- $399,9004 bd3 ba2.3k sqft762 Dunewood Dr, Chesterton, IN 46304For SaleMLS ID #844343, Amy Redman, Dunes Realty, LLC. NIRA as distributed by MLS GRID
- $479,8254 bd3 ba2.3k sqft2565 Iowa St, Crown Point, IN 46307New ConstructionNIRA as distributed by MLS GRID
- $199,9003 bd2 ba1.1k sqft36 S Delmar Ct, Hebron, IN 46341For SaleMLS ID #847636, Amy Wright, @properties/Christie's Intl RE. NIRA as distributed by MLS GRID
