Beautifully renovated ranch situated directly on the golf course in the desirable gated community of Lakes of the Four Seasons! This 3-bedroom, 2-bath home offers 1,840 square feet of updated, single-level living with an open floor plan, vaulted ceilings, and scenic golf course views. The refreshed kitchen features updated appliances and flows into spacious living and dining areas, perfect for everyday living and entertaining. Extensive improvements include engineered hardwood flooring, new carpeting, beautifully updated bathrooms, fresh interior and exterior paint, new interior doors, trim, and modern lighting. Major upgrades include a new furnace, central air conditioning, water heater, windows, garage door, and gutters. Enjoy the convenience of an attached 2-car garage and the incredible amenities of Lakes of the Four Seasons, including lakes, beaches, swimming, golf, and more. Move-in ready with the big-ticket updates already completed!
Active
$375,000
1397 Brandywine Rd, Crown Point, IN 46307
3beds
1,840sqft
Single Family Residence
Built in 1977
0.25 Acres Lot
$368,400 Zestimate®
$204/sqft
$155/mo HOA
What's special
Scenic golf course viewsVaulted ceilingsBeautifully updated bathroomsBeautifully renovated ranchEngineered hardwood flooringOpen floor plan
- 3 days
- 997
- 31
Zillow last checked:
Listing updated:
Listed by:
Joshua Vida,
Paradigm Realty Solutions, LLC 574-361-3933
Source: NIRA as distributed by MLS GRID,MLS#: 847468
Facts & features
Interior
Bedrooms & bathrooms
- Bedrooms: 3
- Bathrooms: 2
- Full bathrooms: 1
- 3/4 bathrooms: 1
Primary bedroom
- Level: Main
- Area: 204
- Dimensions: 17.0 x 12.0
Bedroom 2
- Level: Main
- Area: 110
- Dimensions: 11.0 x 10.0
Bedroom 3
- Level: Main
- Area: 182
- Dimensions: 14.0 x 13.0
Dining room
- Level: Main
- Area: 144
- Dimensions: 12.0 x 12.0
Great room
- Level: Main
- Area: 272
- Dimensions: 17.0 x 16.0
Kitchen
- Level: Main
- Area: 204
- Dimensions: 17.0 x 12.0
Living room
- Level: Main
- Area: 320
- Dimensions: 20.0 x 16.0
Heating
- Natural Gas, Forced Air
Appliances
- Included: Dryer, Washer, Stainless Steel Appliance(s), Range Hood, Refrigerator, Microwave, Gas Water Heater, Gas Cooktop, Freezer, Dishwasher
- Laundry: Gas Dryer Hookup, Washer Hookup, Sink, Main Level, Laundry Room
Features
- Ceiling Fan(s), Vaulted Ceiling(s), Stone Counters, Recessed Lighting, Open Floorplan, High Ceilings
- Windows: Insulated Windows
- Basement: Crawl Space
- Number of fireplaces: 1
- Fireplace features: Electric, Great Room
Interior area
- Total structure area: 1,840
- Total interior livable area: 1,840 sqft
- Finished area above ground: 1,840
Property
Parking
- Total spaces: 2
- Parking features: Attached, Kitchen Level, Driveway, Garage Door Opener
- Attached garage spaces: 2
- Has uncovered spaces: Yes
Features
- Levels: One
- Exterior features: Lighting, Rain Gutters
- Has view: Yes
- View description: Golf Course
Lot
- Size: 0.25 Acres
- Features: Back Yard, Other, Landscaped
Details
- Parcel number: 641110179026000028
- Zoning description: residential
- Special conditions: None
Construction
Type & style
- Home type: SingleFamily
- Property subtype: Single Family Residence
Condition
- New construction: No
- Year built: 1977
Utilities & green energy
- Electric: 200+ Amp Service, Circuit Breakers
- Sewer: Public Sewer
- Water: Public
- Utilities for property: Electricity Connected, Water Connected, Underground Utilities, Sewer Connected, Natural Gas Connected
Community & HOA
Community
- Security: Smoke Detector(s)
- Subdivision: Lakes/Four Seasons 03
HOA
- Has HOA: Yes
- Amenities included: Clubhouse, Playground, Park, Other, Management, Jogging Path
- HOA fee: $1,855 annually
- HOA name: Lakes of the Four Seasons Property Owners Associat
- HOA phone: 219-988-2581
Location
- Region: Crown Point
Financial & listing details
- Price per square foot: $204/sqft
- Tax assessed value: $293,600
- Annual tax amount: $1,956
- Date on market: 10/28/2026
- Listing agreement: Exclusive Agency
- Listing terms: Cash,VA Loan,FHA,Conventional
Estimated market value
$368,400
$350,000 - $387,000
$2,692/mo
Price history
| Date | Event | Price |
|---|---|---|
| 10/28/2026 | Listed for sale | $375,000+81.2%$204/sqft |
Source:  NIRA as distributed by MLS GRID #847468 Report a problem | ||
| 1/12/2026 | Sold | $207,000+54.9%$113/sqft |
Source: NIRA as distributed by MLS GRID #826194 Report a problem | ||
| 12/31/2003 | Sold | $133,625$73/sqft |
Source: NIRA as distributed by MLS GRID #89745 Report a problem | ||
Public tax history
| Year | Property taxes | Tax assessment |
|---|---|---|
| 2025 | $1,956 +22.7% | $293,600 +3.6% |
| 2024 | $1,594 -6.8% | $283,500 +16.9% |
| 2023 | $1,711 +21.3% | $242,500 +3.2% |
| 2022 | $1,410 +15.8% | $235,000 +19% |
| 2021 | $1,218 +5.1% | $197,500 +5.7% |
| 2020 | $1,159 +3.9% | $186,800 +9.9% |
| 2019 | $1,115 -29.8% | $170,000 +4.3% |
| 2018 | $1,589 -0.9% | $163,000 -0.9% |
| 2017 | $1,604 +61.5% | $164,400 +3% |
| 2016 | $993 -5.7% | $159,600 +11.1% |
| 2014 | $1,053 +7.6% | $143,600 +1.5% |
| 2013 | $978 -10.5% | $141,500 -4.9% |
| 2012 | $1,093 +8.1% | $148,800 -5.5% |
| 2011 | $1,011 +15.2% | $157,400 +0.8% |
| 2010 | $877 +16.4% | $156,100 +1.4% |
| 2009 | $754 | $154,000 +15.4% |
| 2006 | -- | $133,500 +7.1% |
| 2005 | -- | $124,600 |
Find assessor info on the county website
Monthly payment
Est. payment
Payment breakdown
Explore the cost of this home by adjusting the details. Changes won't be saved.Climate risks
Neighborhood: Lakes of the Four Seasons
Nearby schools
Schools provided by the listing agent
- Elementary: Porter Lakes Elementary School
- Middle: Boone Grove Middle School
- High: Boone Grove High School
Source: NIRA as distributed by MLS GRID. This data may not be complete. We recommend contacting the local school district to confirm school assignments for this home.
- $350,2004 bd2 ba2.3k sqft1399 Brandywine Rd, Crown Point, IN 46307Off Market
- $364,3004 bd3 ba2k sqft1395 Brandywine Rd, Crown Point, IN 46307Off Market
- $365,100-- bd-- ba1 sqft1393 Brandywine Rd, Crown Point, IN 46307Off Market
- $348,9003 bd2 ba2.1k sqft1401 Brandywine Rd, Crown Point, IN 46307Off Market

Similar homes
- $335,0003 bd3 ba1.9k sqft1215 Sunnyslope Dr, Crown Point, IN 46307For Sale
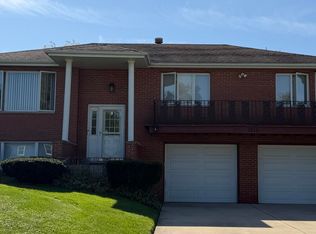
 MLS ID #847168, Christine Patz, McColly Real Estate. NIRA as distributed by MLS GRID
- $378,9773 bd3 ba2.7k sqft2309 Four Seasons Pkwy, Crown Point, IN 46307For Sale
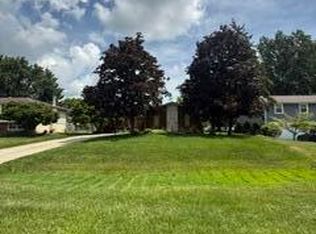 MLS ID #841742, Christine Gonzalez, BS Realty Services Indiana LLC. NIRA as distributed by MLS GRID
- $299,9003 bd2 ba1.3k sqft1385 Brandywine Rd, Crown Pt, IN 46307For Sale
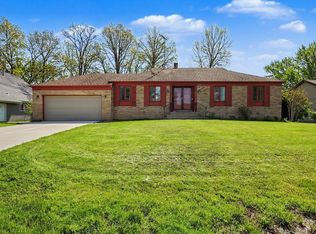 MLS ID #838532, Vanessa Kwasny, Century 21 Circle. NIRA as distributed by MLS GRID
- $341,0003 bd2 ba2k sqft12421 Tippecanoe Pl, Crown Point, IN 46307For Sale
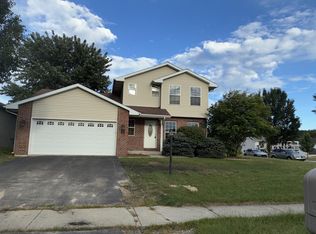 MLS ID #846413, Daniel Beirne, Opendoor Brokerage, LLC. NIRA as distributed by MLS GRID
- $336,5003 bd3 ba2.5k sqft3863 Kingsway Dr, Crown Point, IN 46307For SaleMLS ID #843362, Vanessa Kwasny, Century 21 Circle. NIRA as distributed by MLS GRID
- $359,0004 bd3 ba2.5k sqft7110 W 85th Ave, Crown Point, IN 46307For SaleMLS ID #847158, Jeff McCormick, McCormick Real Estate, Inc.. NIRA as distributed by MLS GRID
- $399,9003 bd3 ba2.1k sqft308 W 340 S, Valparaiso, IN 46385For SaleMLS ID #847165, Jennifer Ward, Double Diamond Real Estate LLC. NIRA as distributed by MLS GRID
- $358,0005 bd2 ba2.1k sqft1285 W 98th Ave, Crown Point, IN 46307For SaleMLS ID #844634, David Spaliaras, Listing Leaders. NIRA as distributed by MLS GRID
- $315,0004 bd2 ba2.4k sqft3344 Windy Hill Rd, Crown Point, IN 46307For SaleMLS ID #843632, Jennifer Rodriguez, @properties/Christie's Intl RE. NIRA as distributed by MLS GRID
- $319,0003 bd2 ba1.5k sqft362 W Division Rd, Valparaiso, IN 46385For SaleMLS ID #846605, Ryan Kwasny, Century 21 Circle. NIRA as distributed by MLS GRID
- $315,0003 bd2 ba1.2k sqft2206 Sturdy Rd, Valparaiso, IN 46383For SaleMLS ID #847509, Marco Trevino, Listing Leaders. NIRA as distributed by MLS GRID
- $289,9003 bd2 ba2.1k sqft4911 W 85th Ln, Crown Point, IN 46307For SaleMLS ID #843431, Jorrdan Orr, McColly Real Estate. NIRA as distributed by MLS GRID
- $290,0003 bd3 ba1.6k sqft395 Greendale Dr, Valparaiso, IN 46385For SaleMLS ID #847612, Matt Evans, RE/MAX Lifestyles. NIRA as distributed by MLS GRID
- $399,0003 bd3 ba1.5k sqft4981 W 1100 N, Wheatfield, IN 46392For SaleMLS ID #847178, Robert Lavery, Lavery Realty, LLC. NIRA as distributed by MLS GRID
- $349,9003 bd2 ba1.8k sqft788 S 200 W, Hebron, IN 46341For SaleMLS ID #845063, Melissa Capellari, Coldwell Banker Real Estate Gr. NIRA as distributed by MLS GRID
- $390,0004 bd3 ba2.1k sqft2505 Dorset Dr, Valparaiso, IN 46383For SaleMLS ID #846410, Valeri Wasemann, Realty Executives Premier. NIRA as distributed by MLS GRID
- $289,9003 bd2 ba1.9k sqft236 S 150 E, Valparaiso, IN 46383For SaleMLS ID #844864, Connor Pascoe, Weichert Realtors - Shoreline. NIRA as distributed by MLS GRID
- $315,0003 bd2 ba2.1k sqft314 Jodi Ln, Valparaiso, IN 46385For SaleMLS ID #846989, Diana Franz, Brokerworks Group. NIRA as distributed by MLS GRID
- $259,0003 bd1 ba1.7k sqft528 E 1050 N, Westville, IN 46391For SaleMLS ID #847572, Olga Petryszyn, McColly Real Estate. NIRA as distributed by MLS GRID
- $345,0003 bd2 ba1.6k sqft2201 W Morgan Ave, Chesterton, IN 46304For SaleMLS ID #846340, Katherine Phillips, McColly Real Estate. NIRA as distributed by MLS GRID
