Imagine mornings in a home that works beautifully for every stage of life. The Rowan welcomes you with inviting spaces, stylish finishes, and room to grow. From the private flex room and cozy electric fireplace to the spacious 4-bedroom layout, every detail is designed with comfort in mind. Retreat to the primary suite featuring a tiled shower and dual-sink vanity, and enjoy the flexibility of a full basement with rough-in plumbing ready for your future vision. Complete with a 3-car garage and timeless designer touches, the Rowan is a place you'll love coming home to.
Active
$523,396
10433 Texas St, Crown Point, IN 46307
4beds
2,857sqft
Single Family Residence
Built in 2026
0.41 Acres Lot
$-- Zestimate®
$183/sqft
$55/mo HOA
What's special
Full basementCozy electric fireplaceStylish finishesPrimary suitePrivate flex roomTimeless designer touchesInviting spaces
- 9 hours
- 58
- 1
Zillow last checked:
Listing updated:
Listed by:
Nicole Hanson,
Advanced Real Estate, LLC 219-595-2007
Source: NIRA as distributed by MLS GRID,MLS#: 846914
Facts & features
Interior
Bedrooms & bathrooms
- Bedrooms: 4
- Bathrooms: 3
- Full bathrooms: 1
- 3/4 bathrooms: 1
- 1/2 bathrooms: 1
Rooms
- Room types: Bonus Room, Primary Bedroom, Loft, Kitchen, Great Room, Den, Bedroom 4, Bedroom 3, Bedroom 2
Primary bedroom
- Level: Upper
- Area: 239.36
- Dimensions: 13.6 x 17.6
Bedroom 2
- Level: Upper
- Area: 137.94
- Dimensions: 11.4 x 12.1
Bedroom 3
- Level: Upper
- Area: 131.58
- Dimensions: 12.9 x 10.2
Bedroom 4
- Level: Upper
- Area: 148.2
- Dimensions: 11.4 x 13.0
Bonus room
- Level: Main
- Area: 139.08
- Dimensions: 11.4 x 12.2
Breakfast room
- Level: Main
- Area: 120.64
- Dimensions: 11.6 x 10.4
Den
- Level: Main
- Area: 122.21
- Dimensions: 10.1 x 12.1
Great room
- Level: Main
- Area: 290.58
- Dimensions: 16.7 x 17.4
Kitchen
- Level: Main
- Area: 157.76
- Dimensions: 11.6 x 13.6
Loft
- Level: Upper
- Area: 187.96
- Dimensions: 14.8 x 12.7
Heating
- Forced Air, Natural Gas
Appliances
- Included: Disposal, Stainless Steel Appliance(s), Refrigerator, Other, Microwave, Dishwasher
- Laundry: Gas Dryer Hookup, Washer Hookup, Upper Level, Laundry Room
Features
- Double Vanity, Walk-In Closet(s), Stone Counters, Recessed Lighting, Pantry, Open Floorplan, Kitchen Island, Eat-in Kitchen
- Windows: Insulated Windows
- Basement: Bath/Stubbed,Unfinished,Sump Pump,Full
- Number of fireplaces: 1
- Fireplace features: Electric, Great Room
Interior area
- Total structure area: 2,857
- Total interior livable area: 2,857 sqft
- Finished area above ground: 2,857
Property
Parking
- Total spaces: 3
- Parking features: Garage Door Opener, Garage Faces Front, Driveway, Concrete, Off Street
- Garage spaces: 3
- Has uncovered spaces: Yes
Features
- Levels: Two
- Patio & porch: Patio
- Exterior features: Rain Gutters
- Has view: Yes
- View description: Neighborhood
Lot
- Size: 0.41 Acres
- Features: Back Yard, Front Yard
Details
- Parcel number: Tbd
- Zoning description: residential
- Special conditions: None
Construction
Type & style
- Home type: SingleFamily
- Property subtype: Single Family Residence
Condition
- Under Construction
- New construction: Yes
- Year built: 2026
Utilities & green energy
- Electric: 200+ Amp Service
- Sewer: Public Sewer
- Water: Public
Community & HOA
Community
- Security: Carbon Monoxide Detector(s), Smoke Detector(s)
- Subdivision: Greenview
HOA
- Has HOA: Yes
- Amenities included: Other, Playground
- HOA fee: $164 quarterly
- HOA name: 1st American Properties
- HOA phone: 219-464-3536
Location
- Region: Crown Point
Financial & listing details
- Price per square foot: $183/sqft
- Annual tax amount: $150
- Date on market: 10/15/2026
- Listing agreement: Exclusive Right To Sell
- Listing terms: Cash,VA Loan,FHA,Conventional
Estimated market value
Not available
Estimated sales range
Not available
Not available
Price history
| Date | Event | Price |
|---|---|---|
| 10/15/2026 | Listed for sale | $523,396$183/sqft |
Source:  NIRA as distributed by MLS GRID #846914 Report a problem NIRA as distributed by MLS GRID #846914 Report a problem | ||
Public tax history
Tax history is unavailable.
Monthly payment
Est. payment
Payment breakdown
Explore the cost of this home by adjusting the details. Changes won't be saved.Climate risks
Neighborhood: 46307
Nearby schools
Schools provided by the listing agent
- Elementary: Winfield Elementary School
- Middle: Robert Taft Middle School
- High: Crown Point High School
Source: NIRA as distributed by MLS GRID. This data may not be complete. We recommend contacting the local school district to confirm school assignments for this home.

Similar homes
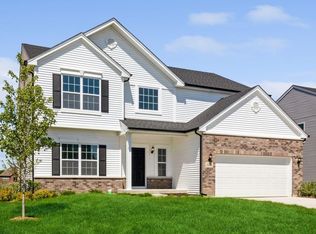
- $501,5754 bd3 ba2.4k sqft10459 Texas St, Crown Point, IN 46307New Construction

 MLS ID #846895, Katherine Bultema, Compass Indiana, LLC. NIRA as distributed by MLS GRID
 - $553,9004 bd3 ba2.5k sqft11163 Fayette St, Winfield, IN 46307For Sale
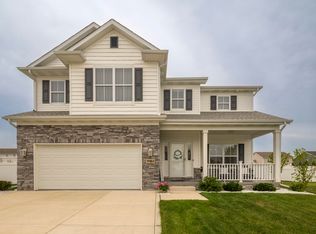 MLS ID #846861, Annabelle Moke, Weichert, Realtors-Moke Agency. NIRA as distributed by MLS GRID
 - $531,9325 bd3 ba2.8k sqft10413 Texas St, Crown Point, IN 46307New Construction
 NIRA as distributed by MLS GRID
 - $478,5753 bd3 ba2.6k sqft10465 California St, Crown Point, IN 46307New Construction
 MLS ID #845974, Myra Mitchell, Better Homes and Gardens Real. NIRA as distributed by MLS GRID
 - $513,2054 bd3 ba2.8k sqft10243 Texas St, Crown Point, IN 46307New ConstructionNIRA as distributed by MLS GRID
- $479,8254 bd3 ba2.3k sqft2565 Iowa St, Crown Point, IN 46307New ConstructionNIRA as distributed by MLS GRID
- $481,1674 bd3 ba2.3k sqft2520 Iowa St, Crown Point, IN 46307New ConstructionNIRA as distributed by MLS GRID
- $389,9995 bd3 ba2.4k sqft1717 W 98th Pl, Crown Point, IN 46307For SaleMLS ID #846770, Jessica Gonzalez, Listing Leaders. NIRA as distributed by MLS GRID
- $407,6104 bd3 ba2.3k sqft6834 E 103rd Ln, Winfield, IN 46307New ConstructionMLS ID #846739, Amy Blanton, Better Homes and Gardens Real. NIRA as distributed by MLS GRID
- $569,9994 bd3 ba2.6k sqft7129 Boardwalk Cir, Winfield, IN 46307For SaleMLS ID #843669, Ramia Richmond, Baird & Warner Res. Sales Inc.. NIRA as distributed by MLS GRID
- $370,0004 bd3 ba2.4k sqft1401 W 97th Pl, Crown Point, IN 46307For SaleMLS ID #846696, Lisa Gaff, White Hat Realty Group, LLC. NIRA as distributed by MLS GRID
- $419,9003 bd3 ba2.5k sqft11453 Clyde Dr, Winfield, IN 46307For SaleMLS ID #846777, Nathan Banga, Banga Realty, LLC. NIRA as distributed by MLS GRID
- $398,9204 bd3 ba2.1k sqft6846 E 104th Ave, Crown Point, IN 46307New ConstructionNIRA as distributed by MLS GRID
- $369,0003 bd2 ba1.5k sqft920 Stillwater Pkwy, Crown Point, IN 46307For SaleMLS ID #846848, Kim Brown, McColly Real Estate. NIRA as distributed by MLS GRID
- $459,3814 bd3 ba2.3k sqft11172 Sadie Ln, Winfield, IN 46307New ConstructionNIRA as distributed by MLS GRID
