Elegant, spacious and inviting, this Country Meadow Estates residence offers an exceptional combination of scale, style and functionality on a tranquil cul-de-sac. The impressive great room features vaulted ceilings, rich hardwood floors, a gas fireplace and expansive windows that fill the space with natural light. The beautifully appointed kitchen showcases wood cabinetry, granite countertops and stainless steel appliances, while a sunroom/flex space provides an inviting spot for a home office or quiet retreat. The main-level primary suite offers a private escape with two walk-in closets, a dual vanity, whirlpool tub and built-in wall safe. Upstairs, find three generous bedrooms, one of which functions as a home theater complete with projector, screen and sound system. Nearly 1,900 sq ft of unfinished basement space with a bath rough-in offers tremendous potential. Outside, a deck overlooks the backyard and surrounding natural setting. The 3-car garage and in-ground irrigation system add convenience to everyday living. With its generous proportions, distinctive spaces and inviting setting, this home is ready to welcome its next chapter.
Active
Price cut: $10K (10/4)
$569,999
7129 Boardwalk Cir, Winfield, IN 46307
4beds
2,632sqft
Single Family Residence
Built in 2007
0.35 Acres Lot
$-- Zestimate®
$217/sqft
$-- HOA
What's special
Gas fireplaceIn-ground irrigation systemDual vanityImpressive great roomElegant spacious and invitingVaulted ceilingsBuilt-in wall safe
- 62 days
- 898
- 50
Likely to sell faster than
Zillow last checked:
Listing updated:
Listed by:
Ramia Richmond,
Baird & Warner Res. Sales Inc. 708-460-1400
Source: NIRA as distributed by MLS GRID,MLS#: 843669
Facts & features
Interior
Bedrooms & bathrooms
- Bedrooms: 4
- Bathrooms: 3
- Full bathrooms: 2
- 1/2 bathrooms: 1
Rooms
- Room types: Bedroom 2, Primary Bedroom, Living Room, Laundry, Kitchen, Great Room, Dining Room, Den, Bedroom 4, Bedroom 3
Primary bedroom
- Level: Main
- Area: 210
- Dimensions: 15.0 x 14.0
Bedroom 2
- Level: Upper
- Area: 158.27
- Dimensions: 13.3 x 11.9
Bedroom 3
- Description: Theater Room
- Level: Upper
- Area: 180.6
- Dimensions: 12.9 x 14.0
Bedroom 4
- Level: Upper
- Area: 144
- Dimensions: 12.0 x 12.0
Den
- Level: Main
- Area: 120
- Dimensions: 12.0 x 10.0
Dining room
- Level: Main
- Area: 190.4
- Dimensions: 13.6 x 14.0
Great room
- Level: Main
- Area: 304
- Dimensions: 19.0 x 16.0
Kitchen
- Level: Main
- Area: 210
- Dimensions: 14.0 x 15.0
Laundry
- Level: Main
- Area: 56
- Dimensions: 7.0 x 8.0
Living room
- Level: Main
- Area: 180
- Dimensions: 15.0 x 12.0
Heating
- Forced Air
Appliances
- Included: Disposal, Stainless Steel Appliance(s), Refrigerator, Microwave, Dishwasher
- Laundry: Electric Dryer Hookup, Washer Hookup, Main Level, Laundry Room, Gas Dryer Hookup
Features
- Cathedral Ceiling(s), Walk-In Closet(s), Vaulted Ceiling(s), Tray Ceiling(s), Recessed Lighting, Pantry, Kitchen Island, His and Hers Closets, Granite Counters, Eat-in Kitchen, Entrance Foyer, Ceiling Fan(s)
- Basement: Bath/Stubbed,Unfinished,Sump Pump,Full
- Number of fireplaces: 1
- Fireplace features: Gas, Great Room
Interior area
- Total structure area: 2,632
- Total interior livable area: 2,632 sqft
- Finished area above ground: 2,632
Property
Parking
- Total spaces: 3
- Parking features: Attached, Garage Faces Front, Driveway, Concrete, Off Street, Garage Door Opener
- Attached garage spaces: 3
- Has uncovered spaces: Yes
Features
- Levels: Two
- Patio & porch: Covered, Front Porch, Deck
- Exterior features: Rain Gutters
- Pool features: None
- Has spa: Yes
- Spa features: Bath
- Has view: Yes
- View description: Neighborhood
Lot
- Size: 0.35 Acres
- Features: Back Yard, Sprinklers In Rear, Sprinklers In Front, Landscaped, Front Yard, Few Trees, Cul-De-Sac
Details
- Parcel number: 451705327002000047
- Special conditions: Standard
Construction
Type & style
- Home type: SingleFamily
- Property subtype: Single Family Residence
Condition
- New construction: No
- Year built: 2007
Utilities & green energy
- Electric: 200+ Amp Service
- Sewer: Public Sewer
- Water: Public
Community & HOA
Community
- Subdivision: Country Meadow Estates
HOA
- Has HOA: No
Location
- Region: Winfield
Financial & listing details
- Price per square foot: $217/sqft
- Tax assessed value: $503,800
- Annual tax amount: $5,559
- Date on market: 8/8/2026
- Listing agreement: Exclusive Right To Sell
- Listing terms: Cash,VA Loan,FHA,Conventional
Estimated market value
Not available
Estimated sales range
Not available
Not available
Price history
| Date | Event | Price |
|---|---|---|
| 10/4/2026 | Price change | $569,999-1.7%$217/sqft |
Source:  NIRA as distributed by MLS GRID #843669 Report a problem NIRA as distributed by MLS GRID #843669 Report a problem | ||
| 9/7/2026 | Price change | $579,999-1.7%$220/sqft |
Source: NIRA as distributed by MLS GRID #843669 Report a problem | ||
| 8/8/2026 | Listed for sale | $589,999+11.5%$224/sqft |
Source: NIRA as distributed by MLS GRID #843669 Report a problem | ||
| 6/30/2025 | Sold | $529,000$201/sqft |
Source: NIRA as distributed by MLS GRID #819223 Report a problem | ||
| 6/12/2025 | Contingent | $529,000$201/sqft |
Source: NIRA as distributed by MLS GRID #819223 Report a problem | ||
| 5/30/2025 | Price change | $529,000-1.9%$201/sqft |
Source: NIRA as distributed by MLS GRID #819223 Report a problem | ||
| 4/17/2025 | Listed for sale | $539,000+49.7%$205/sqft |
Source: NIRA as distributed by MLS GRID #819223 Report a problem | ||
| 8/29/2016 | Sold | $360,000-2.6%$137/sqft |
Source: NIRA as distributed by MLS GRID #394213 Report a problem | ||
| 7/20/2016 | Pending sale | $369,700$140/sqft |
Source: McCormick Real Estate, Inc. #394213 Report a problem | ||
| 7/13/2016 | Price change | $369,7000%$140/sqft |
Source: McCormick Real Estate, Inc. #394213 Report a problem | ||
| 7/5/2016 | Price change | $369,8000%$141/sqft |
Source: McCormick Real Estate, Inc. #394213 Report a problem | ||
| 5/23/2016 | Listed for sale | $369,900+10.4%$141/sqft |
Source: McCormick Real Estate, Inc. #394213 Report a problem | ||
| 12/16/2013 | Sold | $335,000-3.2%$127/sqft |
Source: NIRA as distributed by MLS GRID #338309 Report a problem | ||
| 11/20/2013 | Pending sale | $345,900$131/sqft |
Source: CENTURY 21 Affiliated #338309 Report a problem | ||
| 10/31/2013 | Listed for sale | $345,900$131/sqft |
Source: CENTURY 21 AFFILIATED #338309 Report a problem | ||
Public tax history
| Year | Property taxes | Tax assessment |
|---|---|---|
| 2025 | $5,559 +0.7% | $550,900 +9.3% |
| 2024 | $5,520 -0.2% | $503,800 +1.5% |
| 2023 | $5,532 +21.4% | $496,500 +0.8% |
| 2022 | $4,557 +6.7% | $492,700 +21.1% |
| 2021 | $4,271 -1.2% | $406,900 +6.6% |
| 2020 | $4,325 -7.6% | $381,800 -1.2% |
| 2019 | $4,683 -0.5% | $386,500 +3% |
| 2018 | $4,706 +10.8% | $375,200 -0.7% |
| 2017 | $4,246 | $377,800 +4.4% |
| 2016 | $4,246 +3.9% | $362,000 +5.7% |
| 2014 | $4,088 -1.1% | $342,500 +0.6% |
| 2013 | $4,134 -21.9% | $340,300 -12.7% |
| 2012 | $5,294 +5.4% | $389,600 +6.6% |
| 2011 | $5,022 +32.8% | $365,500 +9% |
| 2010 | $3,781 | $335,200 |
| 2009 | -- | $335,200 +55766.7% |
| 2007 | -- | $600 |
| 2006 | -- | $600 |
| 2005 | -- | $600 |
Find assessor info on the county website
Monthly payment
Est. payment
Payment breakdown
Explore the cost of this home by adjusting the details. Changes won't be saved.Climate risks
Neighborhood: Winfield
Similar homes
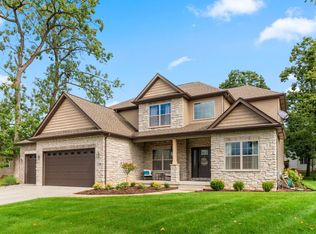
- $629,9004 bd4 ba3.3k sqft10626 Erie Dr, Winfield, IN 46307Active
 MLS ID #12714835, David Taylor, McColly Real Estate. MRED as distributed by MLS GRID
 - $599,0004 bd4 ba3.8k sqft8751 Bridgewater Ct, Winfield, IN 46307For Sale

 MLS ID #840665, David Harkabus, BHHS Executive Realty. NIRA as distributed by MLS GRID
 - $569,9005 bd4 ba3.8k sqft84 Bergamo Ln, Crown Point, IN 46307For Sale
 MLS ID #841224, Brenda Tovsen, Better Homes and Gardens Real. NIRA as distributed by MLS GRID
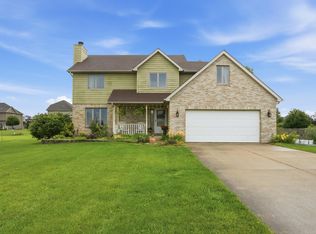
 - $342,9004 bd3 ba3k sqft11081 Miami St, Winfield, IN 46307For Sale
 MLS ID #841884, Melissa Grah, Better Homes and Gardens Real. NIRA as distributed by MLS GRID
 - $410,0004 bd2 ba2.2k sqft1315 Westbrook Dr, Crown Point, IN 46307For SaleMLS ID #845268, Jessica Kish, New Chapter Real Estate. NIRA as distributed by MLS GRID
- $479,9004 bd3 ba2.8k sqft9204 Bryan Ln, Crown Point, IN 46307For SaleMLS ID #843496, Laura Bogenschneider, New Chapter Real Estate. NIRA as distributed by MLS GRID
- $720,0005 bd4 ba3.4k sqft759 Ketill Trce, Crown Point, IN 46307For SaleMLS ID #843621, Deborah Krause, Century 21 Circle. NIRA as distributed by MLS GRID
- $449,9994 bd3 ba2.8k sqft423 Shorewood Ct, Valparaiso, IN 46385For SaleMLS ID #846402, Samantha Fisher, Compass Indiana, LLC. NIRA as distributed by MLS GRID
- $354,9993 bd2 ba2.4k sqft8547 E 123rd Pl, Crown Point, IN 46307For SaleMLS ID #843568, Darian Dobson, New Chapter Real Estate. NIRA as distributed by MLS GRID
- $348,9004 bd2 ba1.9k sqft2323 Drop Anchor Dr, Crown Point, IN 46307For SaleMLS ID #845060, Samantha Parkhouse, McColly Real Estate. NIRA as distributed by MLS GRID
- $369,8003 bd3 ba2k sqft12329 Tippecanoe Pl, Crown Point, IN 46307For SaleMLS ID #843416, Jessica Halliar, RE/MAX Executives. NIRA as distributed by MLS GRID
- $299,9003 bd3 ba2k sqft1964 Loganberry Ln, Crown Point, IN 46307For SaleMLS ID #842292, Dianna Sobek, Century 21 Circle. NIRA as distributed by MLS GRID
- $589,0004 bd3 ba2.7k sqft6107 Oak Valley Dr, Lowell, IN 46356For SaleMLS ID #846242, Sheanne Hough, McColly Real Estate. NIRA as distributed by MLS GRID
- $849,9003 bd3 ba2.6k sqft910 Hawk Cir, Crown Point, IN 46307For SaleMLS ID #846184, Tiffany Dowling, Keller Williams Preferred Real. NIRA as distributed by MLS GRID
- $319,0003 bd2 ba1.5k sqft1638 Dogwood Dr, Crown Point, IN 46307For SaleMLS ID #846387, Danica Blesich, Century 21 Circle. NIRA as distributed by MLS GRID
- $799,9993 bd3 ba3.1k sqft14745 Clark St, Crown Point, IN 46307For SaleMLS ID #845481, Alessandra Roeback, BHHS Executive Realty. NIRA as distributed by MLS GRID
- $539,0004 bd4 ba3.1k sqft1721 Briam Circle Dr, Valparaiso, IN 46383For SaleMLS ID #846365, Theresa Nicksic, Seramur Properties, LLC. NIRA as distributed by MLS GRID
- $729,9005 bd4 ba2.8k sqft65 Braemar Dr, Valparaiso, IN 46385For SaleMLS ID #846378, Karissa Hook, Century 21 Circle. NIRA as distributed by MLS GRID
- $299,9003 bd2 ba1.7k sqft3992 Willowood Ct, Crown Point, IN 46307For SaleMLS ID #842905, Maureen Stelter, Coldwell Banker Real Estate Gr. NIRA as distributed by MLS GRID
