Welcome to 1100 woods! A beautiful community of 35 homes located in the heart of Chesterton and across the street from Dogwood Park and walking distance to the Prairie Duneland trail. The Bassett Grove is PROPOSED CONSTRUCTION on LOT 30.. A 2 story with primary en suite on main level and 2 separate guest bedrooms upstairs with full bathroom. Standard finished include Luxury vinyl Plank flooring, quartz or granite countertops, custom cabinets and a spa like primary ensuite. Numerous options to choose from and we invite you to visit the design center at 2179 W 1100 to start your new build!
Active
$614,900
2274 Pradera Trl, Chesterton, IN 46304
3beds
1,880sqft
Single Family Residence
Built in 2026
0.26 Acres Lot
$611,700 Zestimate®
$327/sqft
$8/mo HOA
What's special
Spa like primary ensuiteQuartz or granite countertopsCustom cabinetsLuxury vinyl plank flooring
- 10 days |
- 100 |
- 3 |
Zillow last checked:
Listing updated:
Listed by:
Madison Young,
Brokerworks Group 219-786-7000
Source: NIRA as distributed by MLS GRID,MLS#: 843933
Facts & features
Interior
Bedrooms & bathrooms
- Bedrooms: 3
- Bathrooms: 3
- Full bathrooms: 1
- 3/4 bathrooms: 1
- 1/2 bathrooms: 1
Rooms
- Room types: Bedroom 2, Primary Bedroom, Living Room, Kitchen, Dining Room, Bedroom 3
Primary bedroom
- Level: Main
- Area: 196
- Dimensions: 14.0 x 14.0
Bedroom 2
- Level: Upper
- Area: 110
- Dimensions: 10.0 x 11.0
Bedroom 3
- Level: Upper
- Area: 130
- Dimensions: 10.0 x 13.0
Dining room
- Level: Main
- Area: 156
- Dimensions: 13.0 x 12.0
Kitchen
- Level: Main
- Area: 156
- Dimensions: 13.0 x 12.0
Living room
- Level: Main
- Area: 288
- Dimensions: 16.0 x 18.0
Heating
- Forced Air, Natural Gas
Appliances
- Included: Dishwasher, Stainless Steel Appliance(s), Refrigerator, Microwave
- Laundry: Main Level
Features
- Double Vanity, Walk-In Closet(s), Stone Counters, Recessed Lighting, Pantry, Kitchen Island, High Ceilings, Entrance Foyer
- Basement: Full,Unfinished
- Has fireplace: No
Interior area
- Total structure area: 1,880
- Total interior livable area: 1,880 sqft
- Finished area above ground: 1,880
Property
Features
- Levels: Two
- Has view: Yes
- View description: Neighborhood
Lot
- Size: 0.26 Acres
- Features: Back Yard, Landscaped, Front Yard
Details
- Parcel number: 640611126011000007
- Special conditions: Standard
Construction
Type & style
- Home type: SingleFamily
- Property subtype: Single Family Residence
Condition
- New construction: Yes
- Year built: 2026
Utilities & green energy
- Sewer: Public Sewer
- Water: Public
Community & HOA
Community
- Subdivision: 1100 Woods
HOA
- Has HOA: Yes
- Amenities included: None
- HOA fee: $100 annually
- HOA name: 1100 Woods
Location
- Region: Chesterton
Financial & listing details
- Price per square foot: $327/sqft
- Tax assessed value: $600
- Annual tax amount: $13
- Date on market: 8/18/2026
- Listing agreement: Exclusive Right To Sell
- Listing terms: Cash,VA Loan,FHA,Conventional
Estimated market value
$611,700
$581,000 - $642,000
Not available
Price history
| Date | Event | Price |
|---|---|---|
| 8/18/2026 | Listed for sale | $614,900$327/sqft |
Source:  NIRA as distributed by MLS GRID #843933 Report a problem NIRA as distributed by MLS GRID #843933 Report a problem | ||
Public tax history
Tax history is unavailable.
Monthly payment
Est. payment
Payment breakdown
Explore the cost of this home by adjusting the details. Changes won't be saved.Climate risks
Neighborhood: 46304
Nearby schools
GreatSchools rating
- 8/10Liberty Intermediate SchoolGrades: 5-6Distance: 2.1 mi
- 10/10Westchester Middle SchoolGrades: 7-8Distance: 1.1 mi
- 10/10Chesterton Senior High SchoolGrades: 9-12Distance: 0.9 mi
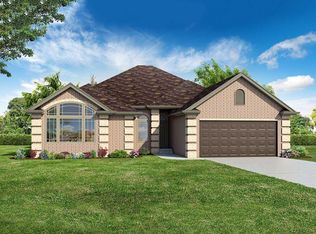
- $599,9004 bd2 ba2k sqft2246 Pradera Trl, Chesterton, IN 46304New Construction
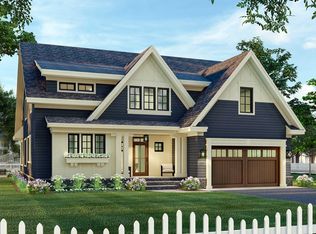
- $699,9004 bd3 ba2.8k sqft1719 23rd St, Chesterton, IN 46304New Construction
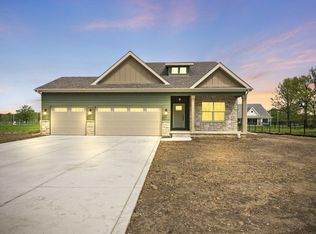
- $540,0003 bd2 ba1.8k sqft2218 Pradera Trl, Chesterton, IN 46304Sold
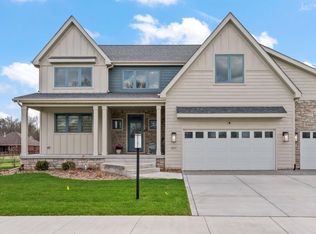
- $949,9006 bd5 ba5k sqft2227 W 1100 N, Chesterton, IN 46304New Construction
- $559,9004 bd3 ba1.8k sqft2350 Pradera Trl, Chesterton, IN 46304New Construction
- $899,9994 bd3 ba2.8k sqft2179 W 1100 N, Chesterton, IN 46304New Construction
- $627,4593 bd3 ba3.4k sqft2337 Pradera Trl, Chesterton, IN 46304Sold
- $667,3274 bd2 ba2k sqft2166 Pradera Trl, Chesterton, IN 46304Sold
A local agent can set up tours, give advice and negotiate with sellers.
A local lender can help you make sure your offer is ready when you are.
Similar homes
- $599,9004 bd2 ba2k sqft2246 Pradera Trl, Chesterton, IN 46304New Construction
 MLS ID #843932, Madison Young, Brokerworks Group. NIRA as distributed by MLS GRID
 - $569,9003 bd2 ba2k sqft2431 Pradera Trl, Chesterton, IN 46304New Construction
 MLS ID #842978, Madison Young, Brokerworks Group. NIRA as distributed by MLS GRID
 - $714,9004 bd3 ba2.1k sqft2519 Pradera Trl, Chesterton, IN 46304New Construction
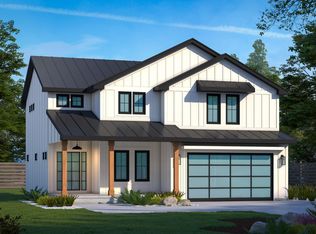 MLS ID #844007, Madison Young, Brokerworks Group. NIRA as distributed by MLS GRID
 - $559,9004 bd3 ba1.8k sqft2350 Pradera Trl, Chesterton, IN 46304New Construction
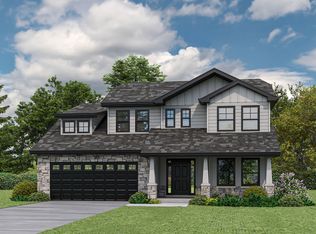 MLS ID #842981, Madison Young, Brokerworks Group. NIRA as distributed by MLS GRID
 - $419,9004 bd3 ba2.3k sqft762 Dunewood Dr, Chesterton, IN 46304For SaleMLS ID #844343, Amy Redman, Dunes Realty, LLC. NIRA as distributed by MLS GRID
- $519,9003 bd2 ba1.8k sqft2420 Pradera Trl, Chesterton, IN 46304New ConstructionMLS ID #842980, Madison Young, Brokerworks Group. NIRA as distributed by MLS GRID
- $529,9003 bd3 ba2.1k sqft1036 Preserve Ln, Chesterton, IN 46304New ConstructionMLS ID #842683, Paul Boyter, McColly Real Estate. NIRA as distributed by MLS GRID
- $679,0004 bd3 ba2.4k sqft18 Blue Grass Way, Chesterton, IN 46304For SaleMLS ID #843120, Madison Young, Brokerworks Group. NIRA as distributed by MLS GRID
- $419,9003 bd2 ba1.4k sqft2645 W 1100 N, Chesterton, IN 46304For SaleMLS ID #842029, Debra Lightfoot, McColly Real Estate. NIRA as distributed by MLS GRID
- $328,5003 bd2 ba1.5k sqft2555 Springdale St, Chesterton, IN 46304For Sale By Owner
- $519,9003 bd2 ba1.8k sqft1003 Preserve Ln, Chesterton, IN 46304New ConstructionMLS ID #842680, Paul Boyter, McColly Real Estate. NIRA as distributed by MLS GRID
- $525,5003 bd2 ba1.8k sqft1002 Preserve Ln, Chesterton, IN 46304New ConstructionMLS ID #842682, Paul Boyter, McColly Real Estate. NIRA as distributed by MLS GRID
- $575,0003 bd3 ba2.1k sqft801 Ashwood Ln, Chesterton, IN 46304New ConstructionMLS ID #842133, Tonia Dragon, Better Homes and Gardens Real. NIRA as distributed by MLS GRID
- $594,9003 bd2 ba1.8k sqft840 Idlewild Ln, Chesterton, IN 46304New ConstructionMLS ID #834653, Dawn Marie Collins, Collins & Collins Exec Realty. NIRA as distributed by MLS GRID
- $399,5003 bd3 ba2.3k sqft1776 Indian Boundary Rd, Chesterton, IN 46304For SaleMLS ID #844190, Lisa Gaff, White Hat Realty Group, LLC. NIRA as distributed by MLS GRID
- $529,9004 bd3 ba2.4k sqft961 Monterey Dr, Chesterton, IN 46304For SaleMLS ID #842418, Shelley Seely, Realty Executives Premier. NIRA as distributed by MLS GRID
- $624,9004 bd3 ba2.2k sqft801 Idlewild Ln, Chesterton, IN 46304New ConstructionMLS ID #832895, Roxanne Gottleber, RE/MAX Lifestyles. NIRA as distributed by MLS GRID
- $575,0004 bd3 ba2.5k sqft533 Lily Ct, Valparaiso, IN 46385For SaleMLS ID #844335, Jacquelyn Brubaker, Coldwell Banker Real Estate Gr. NIRA as distributed by MLS GRID
- $725,0003 bd3 ba2.6k sqft1251 N Mineral Springs Rd, Porter, IN 46304For SaleMLS ID #836158, Sarah Eenigenburg, Better Homes and Gardens Real. NIRA as distributed by MLS GRID
- $350,0002 bd1 ba1.4k sqft1592 Harrington Ave, Chesterton, IN 46304NewMLS ID #12740979, Tina Raffin, McColly Real Estate. MRED as distributed by MLS GRID
