Welcome to your dream home in the beautiful and highly desirable Magnolia Meadows neighborhood of Valparaiso! Perfectly situated on a prime corner lot just steps away from the neighborhood park and walking path. This stunning newer home offers an open-concept main level that is white, bright, and completely flooded with natural light from expansive windows showcasing a beautifully landscaped, fully fenced yard. The main floor features a dedicated office, an open kitchen dining, and living area, and a gorgeous sunroom that opens to the backyard patio. Relax on the covered front porch, equipped with pull-down screens for ideal shade and a beautiful seating area to watch the sunsets. Upstairs, a versatile loft space accompanies 4 spacious bedrooms, including a luxurious master suite with a French door entry, double vanity, soaking tub, large tile shower, and a walk-in closet. The unfinished basement is already plumbed for a bathroom and has an egress window, offering fantastic equity potential for future finishings. Complete with low taxes for the area and an easy 50 minute commute to downtown Chicago, this immaculate home truly better than new!
Active
$575,000
533 Lily Ct, Valparaiso, IN 46385
4beds
2,508sqft
Single Family Residence
Built in 2022
0.31 Acres Lot
$562,300 Zestimate®
$229/sqft
$53/mo HOA
What's special
Versatile loft spaceCovered front porchPrime corner lotOpen-concept main levelLuxurious master suiteLarge tile showerDouble vanity
- 3 days
- 359
- 21
Zillow last checked:
Listing updated:
Listed by:
Jacquelyn Brubaker,
Coldwell Banker Real Estate Gr 219-464-3531
Source: NIRA as distributed by MLS GRID,MLS#: 844335
Facts & features
Interior
Bedrooms & bathrooms
- Bedrooms: 4
- Bathrooms: 3
- Full bathrooms: 2
- 1/2 bathrooms: 1
Rooms
- Room types: Bedroom 2, Primary Bedroom, Office, Living Room, Loft, Laundry, Kitchen, Dining Room, Bedroom 4, Bedroom 3
Primary bedroom
- Description: WIC
- Level: Upper
- Area: 234.05
- Dimensions: 15.5 x 15.1
Bedroom 2
- Level: Upper
- Area: 113.23
- Dimensions: 10.11 x 11.2
Bedroom 3
- Level: Upper
- Area: 113.12
- Dimensions: 10.1 x 11.2
Bedroom 4
- Level: Upper
- Area: 140.4
- Dimensions: 10.4 x 13.5
Dining room
- Level: Main
- Area: 124.8
- Dimensions: 9.6 x 13.0
Kitchen
- Level: Main
- Area: 192.76
- Dimensions: 12.2 x 15.8
Laundry
- Level: Upper
- Area: 40.87
- Dimensions: 6.1 x 6.7
Living room
- Level: Main
- Area: 225
- Dimensions: 15.0 x 15.0
Loft
- Level: Upper
- Area: 150
- Dimensions: 12.0 x 12.5
Office
- Level: Main
- Area: 124.95
- Dimensions: 10.5 x 11.9
Sunroom
- Level: Main
- Area: 140.42
- Dimensions: 11.9 x 11.8
Heating
- Forced Air, Natural Gas
Appliances
- Included: Dryer, Washer, Stainless Steel Appliance(s), Refrigerator, Range, Microwave, Gas Water Heater, Dishwasher
- Laundry: Upper Level
Features
- Ceiling Fan(s), Walk-In Closet(s), Pantry, Open Floorplan, Kitchen Island, High Ceilings, Eat-in Kitchen, Entrance Foyer, Double Vanity
- Basement: Bath/Stubbed,Unfinished,Storage Space,Sump Pump,Full
- Number of fireplaces: 1
- Fireplace features: Gas, Living Room
Interior area
- Total structure area: 2,508
- Total interior livable area: 2,508 sqft
- Finished area above ground: 2,508
Property
Parking
- Total spaces: 3
- Parking features: Attached, On Street, Kitchen Level, Garage Faces Front, Driveway, Garage Door Opener
- Attached garage spaces: 3
- Has uncovered spaces: Yes
Features
- Levels: Two
- Has view: Yes
- View description: Neighborhood
Lot
- Size: 0.31 Acres
- Features: Back Yard, Landscaped, Front Yard, Few Trees, Corner Lot, Cul-De-Sac
Details
- Parcel number: 640904428025000003
- Special conditions: None
Construction
Type & style
- Home type: SingleFamily
- Property subtype: Single Family Residence
Condition
- New construction: No
- Year built: 2022
Utilities & green energy
- Sewer: Public Sewer
- Water: Public
Community & HOA
Community
- Subdivision: Magnolia Mdws Ph 2
HOA
- Has HOA: Yes
- Amenities included: Jogging Path, Playground, Management
- HOA fee: $160 quarterly
- HOA name: 1st American Management
- HOA phone: 219-464-5653
Location
- Region: Valparaiso
Financial & listing details
- Price per square foot: $229/sqft
- Tax assessed value: $409,600
- Annual tax amount: $3,315
- Date on market: 8/27/2026
- Listing agreement: Exclusive Right To Sell
- Listing terms: Cash,VA Loan,FHA,Conventional
Estimated market value
$562,300
$534,000 - $590,000
$3,217/mo
Price history
| Date | Event | Price |
|---|---|---|
| 8/27/2026 | Listed for sale | $575,000+17.6%$229/sqft |
Source:  NIRA as distributed by MLS GRID #844335 Report a problem NIRA as distributed by MLS GRID #844335 Report a problem | ||
| 8/5/2022 | Listing removed | -- |
Source:  Olthof Homes Report a problem Olthof Homes Report a problem | ||
| 8/3/2022 | Listed for sale | $489,022$195/sqft |
Source: Olthof Homes Report a problem | ||
| 7/26/2022 | Listing removed | -- |
Source: Olthof Homes Report a problem | ||
| 6/24/2022 | Price change | $489,022-7%$195/sqft |
Source: Olthof Homes Report a problem | ||
| 5/3/2022 | Price change | $525,830+2.8%$210/sqft |
Source: Olthof Homes Report a problem | ||
| 4/27/2022 | Price change | $511,686+1.5%$204/sqft |
Source: Olthof Homes Report a problem | ||
| 4/24/2022 | Listed for sale | $504,124$201/sqft |
Source: Olthof Homes Report a problem | ||
Public tax history
| Year | Property taxes | Tax assessment |
|---|---|---|
| 2025 | $3,315 +1.7% | $428,200 +4.5% |
| 2024 | $3,259 | $409,600 +4.1% |
| 2023 | -- | $393,500 |
Find assessor info on the county website
Monthly payment
Est. payment
Payment breakdown
Explore the cost of this home by adjusting the details. Changes won't be saved.Climate risks
Neighborhood: 46385

Similar homes
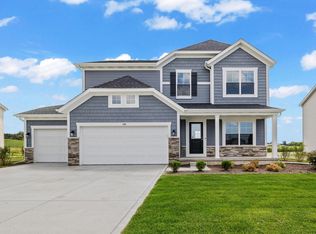
- $594,9995 bd4 ba3.4k sqft538 Marilyn Way, Valparaiso, IN 46385For Sale
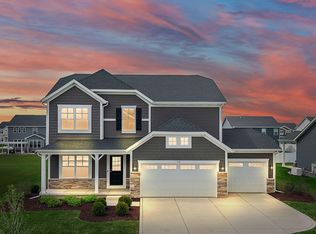
 MLS ID #838159, Corrina Whalen, Realty Executives Premier. NIRA as distributed by MLS GRID
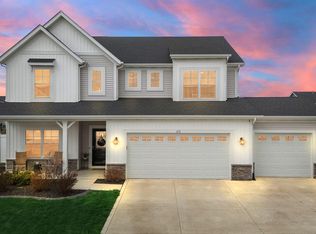
 - $399,0004 bd4 ba2k sqft555 Lake Park Dr, Valparaiso, IN 46385For Sale
 MLS ID #841430, Gordana Rzharev, McColly Real Estate. NIRA as distributed by MLS GRID
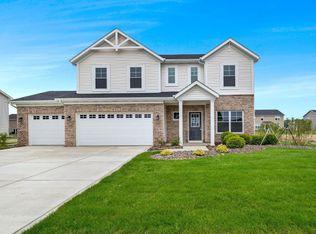
 - $484,9004 bd4 ba2.8k sqft2252 Lennox Ln, Valparaiso, IN 46385For Sale
 MLS ID #843918, Geri Rose, Century 21 Affiliated. NIRA as distributed by MLS GRID
 - $415,0004 bd2 ba2.7k sqft214 W Joliet Rd, Valparaiso, IN 46385For Sale
 MLS ID #843706, Daniel Hartnett, Century 21 Alliance Group. NIRA as distributed by MLS GRID
 - $449,9004 bd3 ba2.9k sqft901 Campbell St, Valparaiso, IN 46385For SaleMLS ID #844225, Claudia Forrest, Century 21 Circle. NIRA as distributed by MLS GRID
- $619,9003 bd3 ba2.2k sqft3202 Forestside Ln, Valparaiso, IN 46385For SaleMLS ID #840770, Lisa Valenti, Coldwell Banker Real Estate Gr. NIRA as distributed by MLS GRID
- $449,9003 bd2 ba2.6k sqft453 Andover Dr, Valparaiso, IN 46383For SaleMLS ID #844282, Claudia Forrest, Century 21 Circle. NIRA as distributed by MLS GRID
- $698,8964 bd4 ba2.7k sqft3103 Whispering Brook Ln, Valparaiso, IN 46385For SaleMLS ID #841510, Eric Vazquez, Blue Ridge Realty Group. NIRA as distributed by MLS GRID
- $515,0004 bd3 ba2k sqft3304 Blue Grouse St, Valparaiso, IN 46383For SaleMLS ID #843570, Janine Henry, New Chapter Real Estate. NIRA as distributed by MLS GRID
- $450,0003 bd3 ba2k sqft425 Rolling Meadows Dr, Valparaiso, IN 46385For SaleMLS ID #841617, Lisa Yarbrough, New Chapter Real Estate. NIRA as distributed by MLS GRID
- $439,9003 bd3 ba2.7k sqft2253 Blarney Stone Dr, Valparaiso, IN 46385For SaleMLS ID #843507, Lesley Sweeney, Encore Sotheby's International. NIRA as distributed by MLS GRID
- $449,0003 bd3 ba2k sqft3901 Iron Gate Dr, Valparaiso, IN 46385For SaleMLS ID #836853, Christopher Huerta, Listing Leaders Stately, LLC. NIRA as distributed by MLS GRID
- $529,9903 bd2 ba1.9k sqft47 Larwick Cir, Valparaiso, IN 46385New ConstructionNIRA as distributed by MLS GRID
- $520,0003 bd2 ba1.4k sqft3001 Forestside Ln, Valparaiso, IN 46385For SaleMLS ID #842929, Spring Alvarez, Brokerworks Group. NIRA as distributed by MLS GRID
- $454,9005 bd3 ba2.8k sqft3 Harrison Blvd, Valparaiso, IN 46383For SaleMLS ID #842047, Susan Puplava, RE/MAX Executives. NIRA as distributed by MLS GRID
- $699,9003 bd3 ba2.9k sqft4901 Hyde Park Dr, Valparaiso, IN 46383For SaleMLS ID #835370, Brent Wright, McColly Real Estate. NIRA as distributed by MLS GRID
- $459,0003 bd2 ba1.7k sqft61 N Prairie Pkwy, Valparaiso, IN 46385For SaleMLS ID #839211, Larry Hitz, BHHS Indiana Realty. NIRA as distributed by MLS GRID
- $568,9004 bd3 ba2.6k sqft772 Cirque Dr, Crown Point, IN 46307For SaleMLS ID #839451, Donna Zisoff, @properties/Christie's Intl RE. NIRA as distributed by MLS GRID
- $679,0004 bd3 ba2.4k sqft18 Blue Grass Way, Chesterton, IN 46304For SaleMLS ID #843120, Madison Young, Brokerworks Group. NIRA as distributed by MLS GRID
