Located in the highly sought-after Magnolia Meadows subdivision, this stunning 2022-built home offers the perfect blend of style, function, and everyday comfort. Upon entering, you're immediately greeted by luxury vinyl plank flooring that leads you to the elegant dining room that showcases crown molding, an abundance of natural light, and connects to a charming coffee nook --perfect for quiet mornings or hosting guests. Keep going and you're in the heart of the home- the spacious, open-concept kitchen. This kitchen is designed for both daily living and effortless entertaining, featuring soft-close cabinetry, ample storage, a spacious breakfast nook, and a large center island ideal for gathering. The kitchen flows seamlessly into the inviting great room, where a cozy fireplace creates a warm and welcoming atmosphere. With FIVE spacious bedrooms, this home offers a sense of space and opportunity that adapts beautifully to every stage of life. Upstairs, you'll find a versatile loft offering additional living space. The primary suite is a true retreat, complete with an en suite bathroom featuring a soaking tub, double vanity, and a walk-in closet. Each bedroom offers generous closet space, and the home is filled with ample storage throughout. Outside, the front porch offers a peaceful place to enjoy the mornings or just simply unwind, while the backyard is ready for entertaining with a brand new gazebo, freshly poured concrete patio, and newly installed privacy fence. A home like this does not come along often. Do not miss out on an opportunity to own a residence that truly delivers the space, style, and functionality today's buyers are looking for.
Closed
$500,000
213 Grandale Dr, Valparaiso, IN 46385
5beds
2,856sqft
Single Family Residence
Built in 2022
0.28 Acres Lot
$503,900 Zestimate®
$175/sqft
$3,252 Estimated rent
Home value
$503,900
$464,000 - $544,000
$3,252/mo
Zestimate® history
Owner options
List your home for rent
$3,252/mo
Rent Zestimate®
Find your next renter with Zillow Rental Manager. Plus, with online applications, you can quickly screen prospective tenants – for free.
$3,252/mo
Rent Zestimate®
Refinance and save
$3,729/mo
Est. payment
Refinancing to a lower rate could help reduce your monthly payments and save thousands over the life of the loan.
$3,729/mo
Est. payment
Explore your selling options
Work with a Zillow partner agent
Leverage their expertise and Zillow's premium Showcase listings to get your home seen by more buyers.
Get startedList with your own agent
Get your home in front of millions of buyers by listing it on Zillow.
Learn how to do itSell it yourself
Take full control of how buyers see your home on Zillow by listing For Sale by Owner (FSBO).
List your homeWhat's special
Cozy fireplaceElegant dining roomDouble vanityFive spacious bedroomsInviting great roomAbundance of natural lightCrown molding
Zillow last checked:
Listing updated:
Listed by:
Tonia Dragon,
Better Homes and Gardens Real 219-999-8990,
LaShea Holmes,
Better Homes and Gardens Real
Bought with:
Crystal Soliday, RB14041657
@properties/Christie's Intl RE
Source: NIRA as distributed by MLS GRID,MLS#: 836914
Facts & features
Interior
Bedrooms & bathrooms
- Bedrooms: 5
- Bathrooms: 3
- Full bathrooms: 2
- 1/2 bathrooms: 1
Rooms
- Room types: Bedroom 2, Primary Bedroom, Loft, Laundry, Kitchen, Great Room, Dining Room, Bedroom 5, Bedroom 4, Bedroom 3
Primary bedroom
- Area: 238
- Dimensions: 17.0 x 14.0
Bedroom 2
- Area: 156
- Dimensions: 13.0 x 12.0
Bedroom 3
- Area: 156
- Dimensions: 13.0 x 12.0
Bedroom 4
- Area: 156
- Dimensions: 13.0 x 12.0
Bedroom 5
- Area: 132
- Dimensions: 12.0 x 11.0
Dining room
- Area: 132
- Dimensions: 12.0 x 11.0
Great room
- Area: 289
- Dimensions: 17.0 x 17.0
Kitchen
- Area: 242
- Dimensions: 22.0 x 11.0
Laundry
- Area: 80
- Dimensions: 10.0 x 8.0
Loft
- Area: 195
- Dimensions: 15.0 x 13.0
Heating
- Forced Air, Natural Gas
Appliances
- Included: Dishwasher, Refrigerator, Microwave
- Laundry: Laundry Room, Upper Level
Features
- Ceiling Fan(s), Walk-In Closet(s), Wet Bar, Soaking Tub, Recessed Lighting, Pantry, Open Floorplan, Kitchen Island, His and Hers Closets, Entrance Foyer, Double Vanity, Crown Molding
- Has basement: No
- Number of fireplaces: 1
- Fireplace features: Electric
Interior area
- Total structure area: 2,856
- Total interior livable area: 2,856 sqft
- Finished area above ground: 2,856
Property
Parking
- Total spaces: 3
- Parking features: Attached, On Street, Driveway, Garage Door Opener
- Attached garage spaces: 3
- Has uncovered spaces: Yes
Features
- Levels: Two
- Has view: Yes
- View description: Neighborhood
Lot
- Size: 0.28 Acres
- Features: Back Yard, Landscaped, Front Yard
Details
- Parcel number: 640904427017000003
- Special conditions: None
Construction
Type & style
- Home type: SingleFamily
- Property subtype: Single Family Residence
Condition
- New construction: No
- Year built: 2022
Utilities & green energy
- Sewer: Public Sewer
- Water: Public
Community & HOA
Community
- Subdivision: Magnolia Mdws Ph 1
HOA
- Has HOA: Yes
- Amenities included: None
- Services included: Maintenance Grounds
- HOA fee: $640 annually
- HOA name: 1st American
- HOA phone: 219-464-3536
Location
- Region: Valparaiso
Financial & listing details
- Price per square foot: $175/sqft
- Tax assessed value: $400,000
- Annual tax amount: $3,227
- Date on market: 4/11/2026
- Listing agreement: Exclusive Right To Sell
- Listing terms: Cash,VA Loan,Other,FHA,Conventional
Price history
| Date | Event | Price |
|---|---|---|
| 6/4/2026 | Sold | $500,000-4.7%$175/sqft |
Source:  NIRA as distributed by MLS GRID #836914 Report a problem NIRA as distributed by MLS GRID #836914 Report a problem | ||
| 5/4/2026 | Pending sale | $524,900$184/sqft |
Source: NIRA as distributed by MLS GRID #836914 Report a problem | ||
| 4/11/2026 | Listed for sale | $524,900$184/sqft |
Source: NIRA as distributed by MLS GRID #836914 Report a problem | ||
Public tax history
| Year | Property taxes | Tax assessment |
|---|---|---|
| 2025 | $3,227 +44.5% | $419,300 +4.8% |
| 2024 | $2,233 +32354.4% | $400,000 +40.5% |
| 2023 | $7 | $284,700 +71075% |
| 2022 | -- | $400 |
Find assessor info on the county website
Neighborhood: 46385
Nearby homes
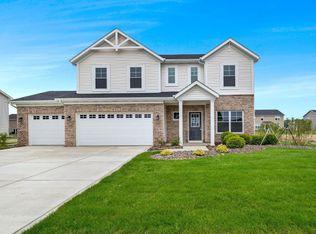
- $419,9854 bd3 ba2.3k sqft211 Grandale Dr, Valparaiso, IN 46385Sold
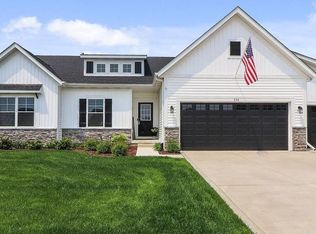
- $504,7003 bd2 ba1.9k sqft534 Sweetbay St, Valparaiso, IN 46385Off Market
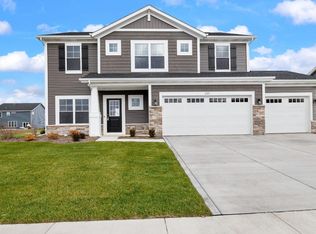
- $429,9284 bd3 ba2.3k sqft207 Grandale Dr, Valparaiso, IN 46385Sold
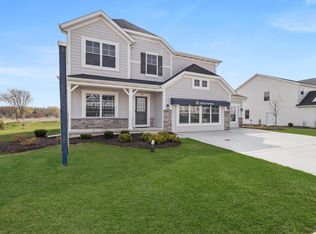
- $489,0004 bd3 ba2.3k sqft549 Marilyn Way, Valparaiso, IN 46385Sold
- $481,2234 bd3 ba2.4k sqft196 Grandale Dr, Valparaiso, IN 46385Sold
- $479,2664 bd3 ba2.7k sqft536 Stellata Ln, Valparaiso, IN 46385Sold
- $435,0003 bd2 ba1.9k sqft538 Stellata Ln, Valparaiso, IN 46385Sold
- $468,7684 bd3 ba2.8k sqft540 Stellata Ln, Valparaiso, IN 46385Sold
Nearby schools
GreatSchools rating
- 8/10Cooks Corners Elementary SchoolGrades: K-5Distance: 2.4 mi
- 8/10Benjamin Franklin Middle SchoolGrades: 6-8Distance: 3.4 mi
- 10/10Valparaiso High SchoolGrades: 9-12Distance: 2.3 mi
Schools provided by the listing agent
- High: Valparaiso High School
Source: NIRA as distributed by MLS GRID. This data may not be complete. We recommend contacting the local school district to confirm school assignments for this home.
Get a cash offer in 3 minutes
Find out how much your home could sell for in as little as 3 minutes with a no-obligation cash offer.
Estimated market value
$503,900
Get a cash offer in 3 minutes
Find out how much your home could sell for in as little as 3 minutes with a no-obligation cash offer.
Estimated market value
$503,900
- Indiana
- Porter County
- Valparaiso
- 46385
- 213 Grandale Dr
Nearby cities
Nearby neighborhoods
Nearby zip codes
Other Valparaiso Topics
