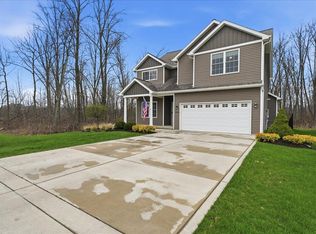
Discover the perfect blend of thoughtful design, modern comfort, and peaceful surroundings in this new construction home. Offering over 2,100 square feet in The Preserve, this premium homesite is uniquely positioned with protected wetlands bordering one side and extending behind the backyard, creating exceptional privacy and picturesque year-round views. The open-concept floor plan seamlessly connects the kitchen, dining area, and great room, creating an inviting space for everyday living and entertaining. A covered rear porch extends the living space outdoors, providing the perfect spot to enjoy morning coffee or unwind while overlooking the natural landscape. At the heart of the home, the kitchen features classic shaker cabinetry, stainless steel appliances, a generous pantry, large island, and abundant counter space, blending timeless style with everyday functionality. The main-level primary suite offers the ease of first-floor living with a spacious retreat featuring a dual-sink vanity, soaking tub, tiled walk-in shower, and oversized walk-in closet. A powder room, laundry/mudroom, and attached two-car garage complete the main level. Upstairs, two additional bedrooms, a full bath, and a versatile loft provide flexible space for a home office, media room, playroom, fitness area, or additional lounge. Premium features include 42-inch soft-close cabinetry, luxury vinyl plank flooring throughout the main living areas, a fireplace, Andersen windows, a high-efficiency HVAC system, professionally designed landscaping, and a finished two-car garage. Buyers also have the opportunity to personalize select interior finishes during construction. Located within The Preserve, a thoughtfully planned community spanning more than 90 acres of protected natural landscape, residents enjoy privacy, scenic beauty, and everyday convenience just 40 miles SE of Chicago, with easy access to shopping, dining, highly rated schools, commuter routes, the South Shore Line and Indiana Dunes.
Active
$529,900
1036 Preserve Ln, Chesterton, IN 46304
3beds
2,162sqft
Single Family Residence
Built in 2026
8,276 Square Feet Lot
$524,600 Zestimate®
$245/sqft
$21/mo HOA
What's special
Professionally designed landscapingAttached two-car garageAndersen windowsOversized walk-in closetAbundant counter spaceSoaking tubPicturesque year-round views
- 62 days
- 192
- 5
Zillow last checked:
Listing updated:
Listed by:
Paul Boyter,
McColly Real Estate 219-926-1616
Source: NIRA as distributed by MLS GRID,MLS#: 842683
Facts & features
Interior
Bedrooms & bathrooms
- Bedrooms: 3
- Bathrooms: 3
- Full bathrooms: 2
- 1/2 bathrooms: 1
Rooms
- Room types: Bedroom 2, Primary Bedroom, Loft, Kitchen, Great Room, Dining Room, Bedroom 3
Primary bedroom
- Level: Main
- Area: 221
- Dimensions: 13.0 x 17.0
Bedroom 2
- Level: Upper
- Area: 121
- Dimensions: 11.0 x 11.0
Bedroom 3
- Level: Upper
- Area: 132
- Dimensions: 12.0 x 11.0
Dining room
- Level: Main
- Area: 96
- Dimensions: 12.0 x 8.0
Foyer
- Level: Main
- Area: 110
- Dimensions: 10.0 x 11.0
Great room
- Level: Main
- Area: 210
- Dimensions: 15.0 x 14.0
Kitchen
- Level: Main
- Area: 180
- Dimensions: 15.0 x 12.0
Loft
- Level: Upper
- Area: 228
- Dimensions: 19.0 x 12.0
Other
- Level: Main
- Area: 54
- Dimensions: 6.0 x 9.0
Heating
- Natural Gas, Forced Air, ENERGY STAR Qualified Equipment
Appliances
- Included: Disposal, Refrigerator, Range, Microwave, Gas Water Heater, Dishwasher
- Laundry: Gas Dryer Hookup, Washer Hookup, Main Level, Laundry Room
Features
- Ceiling Fan(s), Walk-In Closet(s), Soaking Tub, Recessed Lighting, Pantry, Open Floorplan, Kitchen Island, High Ceilings, Entrance Foyer, Double Vanity
- Has basement: No
- Number of fireplaces: 1
- Fireplace features: Gas, Great Room
Interior area
- Total structure area: 2,162
- Total interior livable area: 2,162 sqft
- Finished area above ground: 2,162
Property
Parking
- Total spaces: 2
- Parking features: Garage Door Opener, Garage Faces Front, Driveway
- Garage spaces: 2
- Has uncovered spaces: Yes
Features
- Levels: Two
- Patio & porch: Covered, Rear Porch, Front Porch
- Exterior features: Private Yard
- Pool features: None
- Has view: Yes
- View description: Neighborhood, Trees/Woods
Lot
- Size: 8,276 Square Feet
- Features: Back Yard, Private, Landscaped, Front Yard
Details
- Parcel number: 640611402023000006
- Special conditions: None
Construction
Type & style
- Home type: SingleFamily
- Property subtype: Single Family Residence
Condition
- To Be Built
- New construction: Yes
- Year built: 2026
Utilities & green energy
- Electric: 200+ Amp Service
- Sewer: Public Sewer
- Water: Public
- Utilities for property: Natural Gas Connected, Water Connected, Sewer Connected
Community & HOA
Community
- Security: Smoke Detector(s)
- Subdivision: Preserve Ph 1
HOA
- Has HOA: Yes
- Amenities included: None
- HOA fee: $250 annually
- HOA name: The Preserve
- HOA phone: 219-464-3536
Location
- Region: Chesterton
Financial & listing details
- Price per square foot: $245/sqft
- Tax assessed value: $59,800
- Annual tax amount: $802
- Date on market: 8/11/2026
- Listing agreement: Exclusive Right To Sell
- Listing terms: Cash,Conventional
- Road surface type: Paved
Estimated market value
$524,600
$498,000 - $551,000
$3,019/mo
Price history
| Date | Event | Price |
|---|---|---|
| 8/11/2026 | Listed for sale | $529,900+1077.6%$245/sqft |
Source:  NIRA as distributed by MLS GRID #842683 Report a problem NIRA as distributed by MLS GRID #842683 Report a problem | ||
| 11/12/2025 | Sold | $45,000-22.3%$21/sqft |
Source: NIRA as distributed by MLS GRID #809722 Report a problem | ||
| 10/24/2025 | Pending sale | $57,900$27/sqft |
Source: NIRA as distributed by MLS GRID #809722 Report a problem | ||
| 3/7/2025 | Listed for sale | $57,900-3.3%$27/sqft |
Source: NIRA as distributed by MLS GRID #809722 Report a problem | ||
| 9/6/2024 | Listed for sale | $59,900-3.4%$28/sqft |
Source: NIRA as distributed by MLS GRID #809722 Report a problem | ||
| 5/3/2024 | Listing removed | $62,000$29/sqft |
Source: NIRA as distributed by MLS GRID #539799 Report a problem | ||
| 3/22/2024 | Listed for sale | $62,000$29/sqft |
Source: NIRA as distributed by MLS GRID #539799 Report a problem | ||
| 2/28/2024 | Listing removed | -- |
Source: NIRA as distributed by MLS GRID #539799 Report a problem | ||
| 2/18/2024 | Contingent | $62,000$29/sqft |
Source: NIRA as distributed by MLS GRID #539799 Report a problem | ||
| 10/6/2023 | Listed for sale | $62,000$29/sqft |
Source: NIRA as distributed by MLS GRID #539799 Report a problem | ||
| 8/31/2023 | Listing removed | -- |
Source: NIRA as distributed by MLS GRID #518863 Report a problem | ||
| 8/31/2022 | Listed for sale | $62,000+17%$29/sqft |
Source: NIRA as distributed by MLS GRID #518863 Report a problem | ||
| 12/31/2020 | Sold | $53,000$25/sqft |
Source: NIRA as distributed by MLS GRID #486436 Report a problem | ||
Public tax history
| Year | Property taxes | Tax assessment |
|---|---|---|
| 2025 | $802 +17.3% | $59,800 +17% |
| 2024 | $683 +0.4% | $51,100 +20% |
| 2023 | $681 +5% | $42,600 |
| 2022 | $648 +20410.1% | $42,600 |
| 2021 | $3 -36.3% | $42,600 +21200% |
| 2020 | $5 -96% | $200 -33.3% |
| 2019 | $125 | $300 |
| 2018 | -- | $300 |
Find assessor info on the county website
Monthly payment
Est. payment
Payment breakdown
Explore the cost of this home by adjusting the details. Changes won't be saved.Climate risks
Neighborhood: 46304
Similar homes
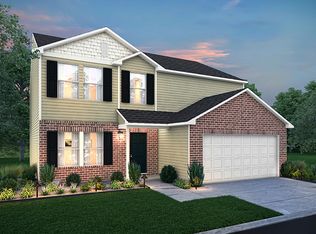
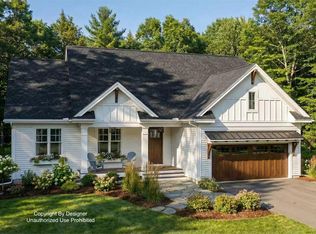
- $519,9003 bd2 ba1.8k sqft1003 Preserve Ln, Chesterton, IN 46304New Construction
 MLS ID #842680, Paul Boyter, McColly Real Estate. NIRA as distributed by MLS GRID
 - $525,5003 bd2 ba1.8k sqft1002 Preserve Ln, Chesterton, IN 46304New Construction
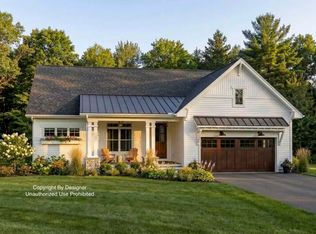 MLS ID #842682, Paul Boyter, McColly Real Estate. NIRA as distributed by MLS GRID
 - $569,9004 bd3 ba1.8k sqft2350 Pradera Trl, Chesterton, IN 46304New Construction
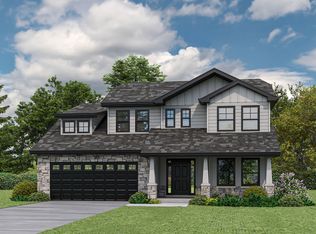 MLS ID #846100, Nickolas Witvoet, Listing Leaders Northwest. NIRA as distributed by MLS GRID
 - $409,9004 bd3 ba2.7k sqft40 Karner Blue Ct, Chesterton, IN 46304New Construction
 NIRA as distributed by MLS GRID
 - $575,0003 bd3 ba2.1k sqft801 Ashwood Ln, Chesterton, IN 46304New ConstructionMLS ID #842133, Tonia Dragon, Better Homes and Gardens Real. NIRA as distributed by MLS GRID
- $425,0003 bd3 ba2.9k sqft2332 Dakota St, Chesterton, IN 46304For SaleMLS ID #844895, Shelly Grimm, White Hat Realty Group, LLC. NIRA as distributed by MLS GRID
- $529,9004 bd3 ba2.3k sqft549 Marilyn Way, Valparaiso, IN 46385For SaleMLS ID #845031, Bill Hunt, @properties/Christie's Intl RE. NIRA as distributed by MLS GRID
- $539,9004 bd4 ba3.1k sqft91 Fleetwood Dr N, Valparaiso, IN 46385For SaleMLS ID #845351, Michael Micka, Campbell Realty. NIRA as distributed by MLS GRID
- $539,0004 bd4 ba3.1k sqft1721 Briam Circle Dr, Valparaiso, IN 46383For SaleMLS ID #846365, Theresa Nicksic, Seramur Properties, LLC. NIRA as distributed by MLS GRID
- $446,0004 bd3 ba2.5k sqft628 Hazelwood Path, Valparaiso, IN 46385For SaleMLS ID #846289, Alisha Fowler, Seramur Properties, LLC. NIRA as distributed by MLS GRID
- $424,9004 bd3 ba2.1k sqft6712 Vienna Ave, Portage, IN 46368For SaleMLS ID #844832, Julie Elisha, McColly Real Estate. NIRA as distributed by MLS GRID
- $499,9003 bd2 ba1.5k sqft1955 Lambrusco Dr, Valparaiso, IN 46385New ConstructionMLS ID #846537, Andrew Knies, Brokerworks Group. NIRA as distributed by MLS GRID
- $459,9003 bd2 ba3.1k sqft203 Oxbow Ct, Valparaiso, IN 46383For SaleMLS ID #843390, Claudia Forrest, Century 21 Circle. NIRA as distributed by MLS GRID
- $479,9004 bd3 ba2k sqft3304 Blue Grouse St, Valparaiso, IN 46383For SaleMLS ID #845604, Janine Henry, New Chapter Real Estate. NIRA as distributed by MLS GRID
- $459,7004 bd3 ba2k sqft2183 Foley St, Portage, IN 46368New ConstructionMLS ID #845314, Caylie Pruitt, Brokerworks Group. NIRA as distributed by MLS GRID
- $592,0923 bd2 ba1.9k sqft2850 Calabria Ln, Valparaiso, IN 46385New ConstructionMLS ID #846629, Andrew Knies, Brokerworks Group. NIRA as distributed by MLS GRID
- $559,9004 bd3 ba2.5k sqft708 Ketill Trce, Crown Pt, IN 46307New ConstructionMLS ID #846330, Madison Young, Brokerworks Group. NIRA as distributed by MLS GRID
- $523,5713 bd2 ba1.4k sqft3101 Forestside Ln, Valparaiso, IN 46385New ConstructionMLS ID #844807, Jacob Pikowski, Blue Ridge Realty Group. NIRA as distributed by MLS GRID
- $415,0004 bd3 ba2k sqft527 Chicory Ln, Valparaiso, IN 46385For SaleMLS ID #844664, Amanda Love, White Hat Realty Group, LLC. NIRA as distributed by MLS GRID
- $572,2093 bd3 ba2.6k sqft1757 Forest Ridge Dr, Valparaiso, IN 46385New ConstructionMLS ID #844735, Jacob Pikowski, Blue Ridge Realty Group. NIRA as distributed by MLS GRID
